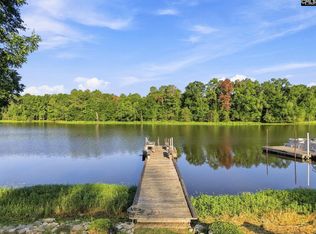
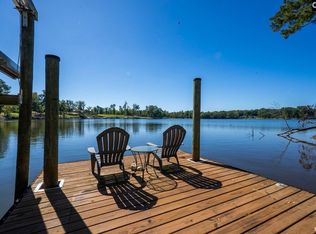
A full acre directly on Lake Murray with a private dock, grandfathered boat ramp, boathouse & no HOA—an increasingly rare combination at this value. Tucked at the end of a private drive, 124 Murray Boulevard offers privacy, space & a waterfront lifestyle, with Dominion-owned land across the large cove protecting peaceful views of the water, trees & surrounding nature.Inside, the spacious family room immediately draws your attention to the lake. The kitchen offers abundant cabinet & counter space, gas cooktop with true vented hood, wall oven, microwave, newer dishwasher, Whirlpool refrigerator & an eat-in area overlooking the water. A glass-enclosed patio provides another place to enjoy the wooded setting & lake views.The owner’s suite also overlooks Lake Murray with private patio access. Its fully renovated bath features a tiled shower with dual showerheads, soaker tub, heated tile floors, floating shelves & a large walk-in closet with extensive built-ins. Bedroom 2 includes a bay window, walk-in closet & private access to a full bath, with French doors allowing this area to be separated for additional guest privacy.Outside, mature trees shade the expanded back deck without obstructing the lake views. The property includes a private dock with approximately 5'6" depth when the lake is full & around 2' when drawn down, plus the grandfathered boat ramp & boathouse. An oversized driveway provides additional parking, while the long private drive adds to the secluded setting.Updates include LVP flooring, updated lighting & ceiling fans, replacement windows throughout except the garage, soundproofed interior walls, newer tankless water heater, upgraded septic system, public water, 2019 roof, crawl space vapor barrier, whole-house gutters with gutter shields & extensive floored attic storage. An attached 2-car garage completes the property.For buyers looking for Lake Murray frontage, a full acre, boating infrastructure, privacy & no HOA, this property represents a rare waterfront value.Ask about possible $2,000 lender credit. Disclaimer: CMLS has not reviewed and, therefore, does not endorse vendors who may appear in listings.
For sale
Price cut: $10K (8/8)
$665,000
124 Murray Blvd, Saluda, SC 29138
3beds
2,000sqft
Single Family Residence
Built in 1992
1 Acres Lot
$654,300 Zestimate®
$333/sqft
$-- HOA
What's special
Private dockGrandfathered boat rampWall ovenFloating shelvesSoundproofed interior wallsLvp flooringExtensive floored attic storage
- 81 days
- 288
- 23
Zillow last checked:
Listing updated:
Listed by:
Patrick O'Connor,
Coldwell Banker Realty
Source: Consolidated MLS,MLS#: 638361
Facts & features
Interior
Bedrooms & bathrooms
- Bedrooms: 3
- Bathrooms: 2
- Full bathrooms: 2
- Main level bathrooms: 2
Rooms
- Room types: Sun Room
Primary bedroom
- Features: Double Vanity, Bath-Private, Separate Shower, Walk-In Closet(s)
- Level: Main
Bedroom 2
- Features: Bay Window, Double Vanity, Bath-Shared, Ceiling Fan(s), Closet-Private
- Level: Main
Bedroom 3
- Features: Double Vanity, Bath-Shared, Walk-In Closet(s), Ceiling Fan(s)
- Level: Main
Dining room
- Features: Molding, Ceiling Fan(s)
- Level: Main
Kitchen
- Features: Bar, Eat-in Kitchen, Pantry, Cabinets-Stained, Ceiling Fan(s), Recessed Lighting
- Level: Main
Living room
- Features: French Doors, Molding, Skylight, Ceiling Fan, Recessed Lights
- Level: Main
Heating
- Central
Cooling
- Central Air
Appliances
- Included: Built-In Range, Dishwasher, Disposal, Microwave Above Stove
- Laundry: Main Level
Features
- Ceiling Fan(s)
- Basement: Crawl Space
- Attic: Pull Down Stairs
- Has fireplace: No
Interior area
- Total structure area: 2,000
- Total interior livable area: 2,000 sqft
Property
Parking
- Total spaces: 2
- Parking features: Garage - Attached
- Attached garage spaces: 2
Features
- Stories: 1
- Patio & porch: Deck, Patio
- Exterior features: Boat Ramp, Dock
- Fencing: Rear Only-Chain Link
- On waterfront: Yes
- Waterfront features: On Lake Murray
- Frontage length: 100
Lot
- Size: 1 Acres
- Features: On Water
Details
- Parcel number: 1620102003
Construction
Type & style
- Home type: SingleFamily
- Architectural style: Ranch
- Property subtype: Single Family Residence
Materials
- Brick-All Sides-AbvFound
Condition
- New construction: No
- Year built: 1992
Utilities & green energy
- Sewer: Septic Tank
- Water: Public
Community & HOA
Community
- Security: Smoke Detector(s)
- Subdivision: NONE
HOA
- Has HOA: No
Location
- Region: Saluda
Financial & listing details
- Price per square foot: $333/sqft
- Tax assessed value: $456,700
- Annual tax amount: $3,764
- Date on market: 7/10/2026
- Listing agreement: Exclusive Right To Sell
- Road surface type: Gravel
Estimated market value
$654,300
$622,000 - $687,000
$2,107/mo
Price history
| Date | Event | Price |
|---|---|---|
| 8/8/2026 | Price change | $665,000-1.5%$333/sqft |
Source:  Consolidated MLS #638361 Report a problem Consolidated MLS #638361 Report a problem | ||
| 7/10/2026 | Listed for sale | $675,000+35.1%$338/sqft |
Source: Consolidated MLS #638361 Report a problem | ||
| 3/10/2022 | Sold | $499,500$250/sqft |
Source:  Aiken MLS #117343 Report a problem Aiken MLS #117343 Report a problem | ||
| 2/8/2022 | Pending sale | $499,500$250/sqft |
Source: Aiken MLS #117343 Report a problem | ||
| 2/4/2022 | Price change | $499,500+0.9%$250/sqft |
Source: BHHS broker feed #117343 Report a problem | ||
| 2/3/2022 | Price change | $495,000-0.9%$248/sqft |
Source: BHHS broker feed #117343 Report a problem | ||
| 2/3/2022 | Price change | $499,500+0.9%$250/sqft |
Source: Aiken MLS #117343 Report a problem | ||
| 2/2/2022 | Listed for sale | $495,000$248/sqft |
Source: Aiken MLS #117343 Report a problem | ||
| 12/15/2021 | Pending sale | $495,000$248/sqft |
Source: Aiken MLS #117343 Report a problem | ||
| 8/31/2021 | Price change | $495,000-10%$248/sqft |
Source:  REALTORS® of Greater Augusta #471613 Report a problem REALTORS® of Greater Augusta #471613 Report a problem | ||
| 6/17/2021 | Listed for sale | $550,000+145.5%$275/sqft |
Source: Aiken MLS #117343 Report a problem | ||
| 10/31/2005 | Sold | $224,000$112/sqft |
Source: Agent Provided Report a problem | ||
Public tax history
| Year | Property taxes | Tax assessment |
|---|---|---|
| 2025 | $3,764 -4.9% | $18,270 |
| 2024 | $3,960 +16.3% | $18,270 |
| 2023 | $3,405 +179.6% | $18,270 +106.2% |
| 2022 | $1,218 -18.2% | $8,860 -15.1% |
| 2021 | $1,489 | $10,440 +13.5% |
| 2020 | -- | $9,200 |
| 2018 | $1,228 | $9,200 |
| 2017 | -- | $9,200 |
| 2016 | -- | $9,200 |
| 2015 | -- | $9,200 |
| 2014 | -- | $9,200 |
| 2013 | -- | $9,200 |
| 2012 | -- | $9,200 |
| 2011 | -- | $9,200 +9% |
| 2010 | -- | $8,440 |
| 2008 | -- | $8,440 |
| 2007 | -- | $8,440 +11.8% |
| 2005 | -- | $7,550 |
Find assessor info on the county website
Monthly payment
Est. payment
Payment breakdown
Explore the cost of this home by adjusting the details. Changes won't be saved.Climate risks
Neighborhood: 29138
Nearby schools
Schools provided by the listing agent
- Elementary: Hollywood
- Middle: Saluda-Cnty
- High: Saluda-Cnty
- District: Saluda County
Source: Consolidated MLS. This data may not be complete. We recommend contacting the local school district to confirm school assignments for this home.
Similar homes
- $639,0005 bd4 ba2.8k sqft1031 Natures Cove Rd, Saluda, SC 29138For Sale
 MLS ID #640235, Scott Simon. Consolidated MLS
 - $669,9003 bd2 ba1.6k sqft173 Blueback Dr, Leesville, SC 29070For Sale
 MLS ID #640224, Dawn Glass. Consolidated MLS
 - $499,0004 bd3 ba2.4k sqft1144 Nature Way Rd, Saluda, SC 29138For Sale
 MLS ID #642470, Colleen Cather. Consolidated MLS
 - $799,9003 bd2 ba2k sqft105 Somerset Ct, Leesville, SC 29070For Sale
 MLS ID #643820, Debi Warner-Lafayette. Consolidated MLS
