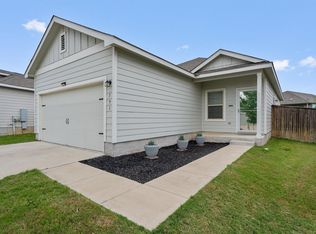
Beautiful single-story Condo in Jarrell featuring an open-concept floor plan, granite countertops, stainless steel appliances, designer backsplash, vinyl plank flooring, and a fenced backyard. The spacious primary suite and well-sized secondary bedrooms provide flexibility for families, guests, or a home office setup. The home also features vinyl plank flooring in the main living and wet areas for durability and easy maintenance. Outside, you’ll find a fully fenced backyard with room to personalize and enjoy outdoor living. The property has been recently refreshed and is move-in ready. Conveniently located with quick access to I-35 for an easy commute to Georgetown, Round Rock, and surrounding areas. Perfect for first-time buyers, downsizers, or investors.
Active
Price cut: $2.4K (9/22)
$178,500
124 NE Peony Ln, Jarrell, TX 76537
3beds
1,211sqft
Condominium
Built in 2020
-- sqft lot
$-- Zestimate®
$147/sqft
$26/mo HOA
What's special
Vinyl plank flooringOpen-concept floor planStainless steel appliancesGranite countertopsFenced backyardFully fenced backyardDesigner backsplash
- 138 days
- 132
- 4
Zillow last checked:
Listing updated:
Listed by:
Elzie K. Felton 5129066659,
Keller Williams Realty Lone St
Source: Central Texas MLS,MLS#: 615925 Originating MLS: Williamson County Association of REALTORS
Originating MLS: Williamson County Association of REALTORSFacts & features
Interior
Bedrooms & bathrooms
- Bedrooms: 3
- Bathrooms: 2
- Full bathrooms: 2
Bedroom
- Level: Main
Bathroom
- Level: Main
Kitchen
- Level: Main
Heating
- Central
Cooling
- Electric, 1 Unit
Appliances
- Included: Electric Range, Gas Water Heater, Refrigerator, Some Electric Appliances
- Laundry: Washer Hookup, Electric Dryer Hookup, Laundry Room
Features
- All Bedrooms Down, Double Vanity, Garden Tub/Roman Tub, High Ceilings, Primary Downstairs, Main Level Primary, Open Floorplan, Tub Shower, Granite Counters, Pantry
- Flooring: Carpet, Tile
- Attic: None
- Has fireplace: No
- Fireplace features: None
Interior area
- Total interior livable area: 1,211 sqft
Video & virtual tour
Property
Parking
- Total spaces: 2
- Parking features: Garage
- Garage spaces: 2
Features
- Levels: One
- Stories: 1
- Exterior features: None
- Pool features: Community, None
- Fencing: Back Yard
- View description: None
- Body of water: None
Lot
- Size: 5,270 Square Feet
Details
- Parcel number: R583538
Construction
Type & style
- Home type: Condo
- Property subtype: Condominium
Materials
- Brick, HardiPlank Type
- Foundation: Slab
- Roof: Composition,Shingle
Condition
- Resale
- Year built: 2020
Utilities & green energy
- Sewer: Public Sewer
- Water: Public
- Utilities for property: Electricity Available, Underground Utilities, Water Available
Community & HOA
Community
- Features: Playground, Community Pool, Curbs, Street Lights, Sidewalks
- Security: Smoke Detector(s)
- Subdivision: Sonterra
HOA
- Has HOA: Yes
- HOA fee: $312 annually
- HOA name: Sonterra West
Location
- Region: Jarrell
Financial & listing details
- Price per square foot: $147/sqft
- Date on market: 6/4/2026
- Cumulative days on market: 139 days
- Listing agreement: Exclusive Right To Sell
- Listing terms: Cash,Conventional,FHA,VA Loan
- Electric utility on property: Yes
- Road surface type: Concrete
Estimated market value
Not available
Estimated sales range
Not available
Not available
Price history
| Date | Event | Price |
|---|---|---|
| 9/22/2026 | Price change | $178,500-1.3%$147/sqft |
Source:  Central Texas MLS #615925 Report a problem Central Texas MLS #615925 Report a problem | ||
| 9/2/2026 | Listed for sale | $180,900$149/sqft |
Source: Central Texas MLS #615925 Report a problem | ||
| 8/31/2026 | Contingent | $180,900$149/sqft |
Source: Central Texas MLS #615925 Report a problem | ||
| 8/23/2026 | Price change | $180,900-3.5%$149/sqft |
Source: Central Texas MLS #615925 Report a problem | ||
| 8/17/2026 | Price change | $187,400-1.3%$155/sqft |
Source: Central Texas MLS #615925 Report a problem | ||
| 7/17/2026 | Price change | $189,900-1.8%$157/sqft |
Source: Central Texas MLS #615925 Report a problem | ||
| 7/10/2026 | Price change | $193,400-0.8%$160/sqft |
Source: Central Texas MLS #615925 Report a problem | ||
| 6/29/2026 | Price change | $194,900-1.1%$161/sqft |
Source: Central Texas MLS #615925 Report a problem | ||
| 6/19/2026 | Price change | $197,000-2.2%$163/sqft |
Source: Central Texas MLS #615925 Report a problem | ||
| 6/11/2026 | Price change | $201,400-0.7%$166/sqft |
Source: Central Texas MLS #615925 Report a problem | ||
| 6/4/2026 | Listed for sale | $202,900$168/sqft |
Source: Central Texas MLS #615925 Report a problem | ||
Public tax history
Tax history is unavailable.
Monthly payment
Est. payment
Payment breakdown
Explore the cost of this home by adjusting the details. Changes won't be saved.Climate risks
Neighborhood: Sonterra
Nearby schools
Schools provided by the listing agent
- Elementary: Jarrell Elementary School
- Middle: Jarrell Middle School
- High: Jarrell High School
- District: Jarrell ISD
Source: Central Texas MLS. This data may not be complete. We recommend contacting the local school district to confirm school assignments for this home.
Similar homes
- $178,5003 bd2 ba1.2k sqft124 Peony Ln, Jarrell, TX 76537Active

 MLS ID #3725123, Elzie Felton, Keller Williams Realty Lone St. Unlock MLS
 - $205,0003 bd3 ba1.4k sqft304 Hyacinth Way, Jarrell, TX 76537Active

 MLS ID #617554, Crystal Rosales, Real Broker, Llc. Central Texas MLS
 - $199,9903 bd3 ba1.4k sqft204 Denson Ln #26C, Jarrell, TX 76537Active
 MLS ID #8335592, Isis Adler, Keller Williams Realty. Unlock MLS
 - $205,0003 bd2 ba1.3k sqft791 Circle Way, Jarrell, TX 76537Active
 MLS ID #3762167, George Johnson, All City Real Estate Ltd. Co. Unlock MLS
 - $210,0003 bd2 ba1.3k sqft259 Coal Dr, Jarrell, TX 76537ActiveMLS ID #1647316, Amber Broadway, Opendoor Brokerage, LLC. Unlock MLS
- $160,0003 bd2 ba1k sqft612 Amber Ln, Jarrell, TX 76537ActiveMLS ID #2530024, Trevor Dickson, eXp Realty, LLC. Unlock MLS
- $209,0003 bd3 ba1.4k sqft1013 Woodward Ct, Jarrell, TX 76537ActiveMLS ID #2920374, Lina Bibian, JPAR Round Rock. Unlock MLS
- $205,0003 bd3 ba1.4k sqft304 Hyacinth Way #7-K, Jarrell, TX 76537ActiveMLS ID #3308574, Crystal Rosales, Real Broker, LLC. Unlock MLS
- $200,0003 bd2 ba1.1k sqft224 Copper Ln, Jarrell, TX 76537ActiveMLS ID #3920983, Matt Menard, ERA Experts. Unlock MLS
- $225,0003 bd3 ba1.4k sqft5021 Cressler Ln #29G, Jarrell, TX 76537ActiveMLS ID #3373018, Phillip Baird, Classic Realty. Unlock MLS
- $225,0003 bd2 ba1.5k sqft212 Hyacinth Way, Jarrell, TX 76537ActiveMLS ID #621639, Ashley Swallow, ERA Brokers Consolidated. Central Texas MLS
- $225,0003 bd2 ba1.2k sqft137 Miracle Dr, Jarrell, TX 76537ActiveMLS ID #3007489, Nestor Gonzalez, Keller Williams Realty. Unlock MLS
- $179,9003 bd3 ba1.2k sqft591 Commander Abbott Dr, Jarrell, TX 76537ActiveMLS ID #3700322, Amber McCluskey, Orchard Brokerage. Unlock MLS
- $225,0003 bd2 ba1.4k sqft509 Callisto Ct, Jarrell, TX 76537ActiveMLS ID #621418, Cilicia Bickhem, Sphere Realty. Central Texas MLS
- $205,0003 bd3 ba1.4k sqft424 Marty Allen Loop, Jarrell, TX 76537ActiveMLS ID #1729569, Alyssa Roesner, Magnolia Realty Round Rock. Unlock MLS
- $245,0003 bd3 ba1.6k sqft125 Guardian Angel Ct, Jarrell, TX 76537ActiveMLS ID #1645037, Gris Montelongo, Compass RE Texas, LLC. Unlock MLS
- $260,0003 bd2 ba1.6k sqft417 Ibis Falls Loop, Jarrell, TX 76537ActiveMLS ID #8633964, Holly Hogue, White Label Realty. Unlock MLS
- $237,9503 bd2 ba1.3k sqft108 Judge King Dr, Jarrell, TX 76537ActiveMLS ID #4063454, Pamela Folsom, Third Coast Properties. Unlock MLS
- $229,5003 bd2 ba1.3k sqft141 Igneous Ln, Jarrell, TX 76537ActiveMLS ID #2982933, Nicole Mancuso, 360 Properties, LLC. Unlock MLS
