This recently updated 4-bedroom, 2-bath , 2000 sq ft+ home blends timeless character with modern upgrades. The kitchen features granite countertops, stainless steel appliances, a large island with seating on three sides, a walnut butcher block bar, and an abundance of cabinetry. The exterior has been recently painted , replacement windows and newer roof for added peace of mind. Step outside to enjoy the fenced backyard complete with a pavilion and outdoor fireplace...perfect for cookouts and entertaining. 24 x 24 garage! While thoughtfully updated, the home retains many of its original architectural details, including the grand staircase, built-in bookcase, original woodwork, and the craftsmanship that defines a solidly built early-1900s home. Conveniently located with easy access to Routes 462 and 30, this home is within walking distance of the elementary school, local shops, restaurants, and Riverfront Park with its boat launch. Enjoy the beauty of the Susquehanna River just one block away, offering excellent opportunities for fishing, boating, and outdoor recreation.
Pending
$259,900
124 Orange St, Wrightsville, PA 17368
4beds
2,028sqft
:
Get pre-qualified$1,688/mo
Single Family Residence
Built in 1900
5,001 Square Feet Lot
$266,600 Zestimate®
$128/sqft
$-- HOA
What's special
Outdoor fireplaceOriginal woodworkNewer roofGrand staircaseFenced backyardBuilt-in bookcaseWalnut butcher block bar
- 16 days |
- 1,174 |
- 101 |
Likely to sell faster than
Zillow last checked:
Listing updated:
Listed by:
Tyler Smith 717-575-9955,
Realty ONE Group Unlimited (717) 569-1700
Source: Bright MLS,MLS#: PAYK2108006
Facts & features
Interior
Bedrooms & bathrooms
- Bedrooms: 4
- Bathrooms: 2
- Full bathrooms: 2
- Main level bathrooms: 1
Basement
- Area: 0
Heating
- Hot Water, Natural Gas
Cooling
- Wall Unit(s), Electric
Appliances
- Included: Dishwasher, Disposal, Exhaust Fan, Oven/Range - Gas, Range Hood, Stainless Steel Appliance(s), Water Heater, Gas Water Heater
- Laundry: In Basement, Laundry Chute
Features
- Bar, Breakfast Area, Built-in Features, Ceiling Fan(s), Central Vacuum, Combination Kitchen/Dining, Dining Area, Floor Plan - Traditional, Formal/Separate Dining Room, Eat-in Kitchen, Recessed Lighting, Soaking Tub, Bathroom - Stall Shower, Upgraded Countertops, Other, Plaster Walls, Dry Wall
- Flooring: Hardwood, Tile/Brick, Vinyl, Wood
- Windows: Window Treatments
- Basement: Full,Walk-Out Access
- Has fireplace: No
Interior area
- Total structure area: 2,028
- Total interior livable area: 2,028 sqft
- Finished area above ground: 2,028
- Finished area below ground: 0
Property
Parking
- Total spaces: 2
- Parking features: Storage, Oversized, Private, Alley Access, Detached, Off Street, On Street
- Garage spaces: 2
- Has uncovered spaces: Yes
Accessibility
- Accessibility features: None
Features
- Levels: Three
- Stories: 3
- Pool features: None
- Spa features: Bath
- Fencing: Full
Lot
- Size: 5,001 Square Feet
Details
- Additional structures: Above Grade, Below Grade
- Parcel number: 910000401330000000
- Zoning: RESIDENTIAL
- Special conditions: Standard
Construction
Type & style
- Home type: SingleFamily
- Architectural style: Colonial
- Property subtype: Single Family Residence
Materials
- Frame
- Foundation: Other
- Roof: Architectural Shingle,Rubber
Condition
- New construction: No
- Year built: 1900
Utilities & green energy
- Electric: 100 Amp Service
- Sewer: Public Sewer
- Water: Public
Community & HOA
Community
- Subdivision: Wrightsville Boro
HOA
- Has HOA: No
Location
- Region: Wrightsville
- Municipality: WRIGHTSVILLE BORO
Financial & listing details
- Price per square foot: $128/sqft
- Tax assessed value: $104,400
- Annual tax amount: $4,215
- Date on market: 7/21/2026
- Listing agreement: Exclusive Right To Sell
- Listing terms: Cash,Conventional,FHA,USDA Loan,VA Loan
- Ownership: Fee Simple
Estimated market value
$266,600
$253,000 - $280,000
$1,936/mo
Price history
| Date | Event | Price |
|---|---|---|
| 7/27/2026 | Pending sale | $259,900$128/sqft |
Source:  Bright MLS #PAYK2108006 Report a problem Bright MLS #PAYK2108006 Report a problem | ||
| 7/21/2026 | Listed for sale | $259,900+15.5%$128/sqft |
Source: Bright MLS #PAYK2108006 Report a problem | ||
| 9/16/2022 | Sold | $225,000$111/sqft |
Source: Bright MLS #PAYK2025950 Report a problem | ||
| 8/10/2022 | Pending sale | $225,000$111/sqft |
Source: Bright MLS #PAYK2025950 Report a problem | ||
| 8/2/2022 | Price change | $225,000-2.1%$111/sqft |
Source: Bright MLS #PAYK2025950 Report a problem | ||
| 7/26/2022 | Price change | $229,900-2.1%$113/sqft |
Source: Bright MLS #PAYK2025950 Report a problem | ||
| 7/19/2022 | Price change | $234,900-2.1%$116/sqft |
Source: Bright MLS #PAYK2025950 Report a problem | ||
| 7/12/2022 | Price change | $239,900-4%$118/sqft |
Source: Bright MLS #PAYK2025950 Report a problem | ||
| 7/7/2022 | Listed for sale | $249,900+32.2%$123/sqft |
Source: Bright MLS #PAYK2025950 Report a problem | ||
| 2/25/2020 | Sold | $189,000-3%$93/sqft |
Source: Public Record Report a problem | ||
| 12/27/2019 | Listed for sale | $194,900+82.1%$96/sqft |
Source: Riley Real Estate, Inc. #PAYK130580 Report a problem | ||
| 10/4/2019 | Sold | $107,000$53/sqft |
Source: Public Record Report a problem | ||
Public tax history
| Year | Property taxes | Tax assessment |
|---|---|---|
| 2025 | $4,106 +3.3% | $104,400 |
| 2024 | $3,976 | $104,400 |
| 2023 | $3,976 +4.1% | $104,400 |
| 2022 | $3,820 | $104,400 |
| 2021 | $3,820 | $104,400 |
| 2020 | $3,820 +2.3% | $104,400 |
| 2019 | $3,735 +4.2% | $104,400 |
| 2018 | $3,586 +228.7% | $104,400 |
| 2017 | $1,091 | $104,400 |
| 2016 | -- | $104,400 |
| 2015 | -- | $104,400 |
| 2014 | -- | $104,400 |
| 2013 | -- | $104,400 |
| 2012 | -- | $104,400 |
| 2011 | -- | $104,400 |
| 2010 | -- | $104,400 |
| 2009 | -- | $104,400 |
| 2008 | -- | $104,400 |
| 2007 | -- | $104,400 |
| 2006 | -- | $104,400 +56.6% |
| 2005 | -- | $66,660 -3.8% |
| 2004 | -- | $69,280 |
| 2003 | -- | $69,280 +3.9% |
| 2002 | -- | $66,660 |
| 2000 | -- | $66,660 |
| 1999 | -- | $66,660 |
Find assessor info on the county website
Monthly payment
Est. payment
Payment breakdown
Explore the cost of this home by adjusting the details. Changes won't be saved.Climate risks
Neighborhood: 17368
Nearby schools
GreatSchools rating
- 7/10Wrightsville El SchoolGrades: K-5Distance: 0.3 mi
- 6/10Eastern York Middle SchoolGrades: 6-8Distance: 2.1 mi
- 7/10Eastern York High SchoolGrades: 9-12Distance: 1.9 mi
Schools provided by the listing agent
- Middle: Eastern York
- High: Eastern York
- District: Eastern York
Source: Bright MLS. This data may not be complete. We recommend contacting the local school district to confirm school assignments for this home.
- $201,8003 bd1 ba1.8k sqft126 Orange St, Wrightsville, PA 17368Off Market
- $220,0003 bd2 ba1.5k sqft122 Orange St, Wrightsville, PA 17368Sold

- $205,3003 bd1 ba1.4k sqft128 Orange St, Wrightsville, PA 17368Off Market
- $207,6003 bd1 ba1.9k sqft118 Orange St, Wrightsville, PA 17368Off Market
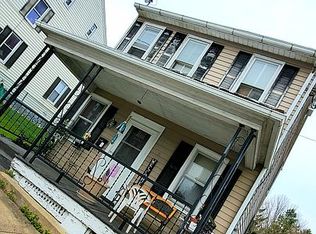
- $272,0003 bd3 ba1.8k sqft116 Orange St, Wrightsville, PA 17368Off Market
- $152,9002 bd1 ba1.4k sqft132 Orange St, Wrightsville, PA 17368Off Market
- $100,0002 bd1 ba1.5k sqft136 Orange St, Wrightsville, PA 17368Sold
- $173,8003 bd1 ba1.4k sqft112 Orange St, Wrightsville, PA 17368Off Market
A local agent can set up tours, give advice and negotiate with sellers.
A local lender can help you make sure your offer is ready when you are.
Similar homes
- $260,0003 bd2 ba1.8k sqft604 Chestnut St, Columbia, PA 17512For Sale

 MLS ID #PALA2093002, Jeff Bowman, Hometown Property Sales. Bright MLS
 - $259,9005 bd2 ba2.1k sqft154 S Main St, Seven Valleys, PA 17360For Sale
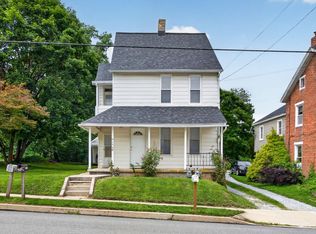 MLS ID #PAYK2108878, Taylor Kapterian, Realty One Group Generations. Bright MLS
 - $239,9003 bd2 ba1.5k sqft604 Union St, Columbia, PA 17512For Sale
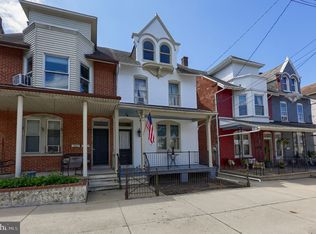 MLS ID #PALA2091656, Jeff Seibert, Keller Williams Elite. Bright MLS
 - $245,0005 bd3 ba2.8k sqft332 Perry St, Columbia, PA 17512For Sale
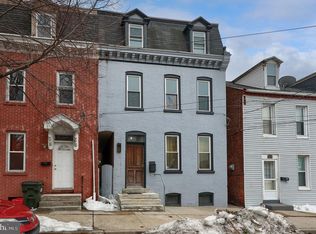 MLS ID #PALA2083396, Jeff Seibert, Keller Williams Elite. Bright MLS
 - $318,9004 bd2 ba2.2k sqft4810 Fake Rd, York, PA 17406For SaleMLS ID #PAYK2107158, Marcus Sensenig, Prime Home Real Estate, LLC. Bright MLS
- $274,9003 bd1 ba1.3k sqft1530 E Philadelphia St, York, PA 17403For SaleMLS ID #PAYK2109274, MALAK DANOUR, Iron Valley Real Estate of York County. Bright MLS
- $245,0003 bd1 ba1.1k sqft17855 Barrens Rd N, Stewartstown, PA 17363For SaleMLS ID #PAYK2108742, Annemarie Cook, Iron Valley Real Estate of York County. Bright MLS
- $279,9004 bd2 ba1.5k sqft33 N Queen St, Dover, PA 17315For SaleMLS ID #PAYK2108482, Lissette Gonzalez, Keller Williams of Central PA. Bright MLS
- $250,0003 bd2 ba1.5k sqft1040 Pleasant Grove Rd, York Haven, PA 17370For SaleMLS ID #PAYK2108754, Rick Shaffer, Berkshire Hathaway HomeServices Homesale Realty. Bright MLS
- $260,0005 bd2 ba1.7k sqft334 New Holland Ave, Lancaster, PA 17602For SaleMLS ID #PALA2092300, James T. Dunn III, Iron Valley Real Estate of Lancaster. Bright MLS
- $280,0003 bd2 ba1.6k sqft4075 W Market St, York, PA 17408For SaleMLS ID #PAYK2108154, Renee Lloyd, LPT Realty, LLC. Bright MLS
- $234,9003 bd2 ba1.4k sqft145 S 8th St, Columbia, PA 17512For SaleMLS ID #PALA2077882, Renee Mitchell-Treier, Realty ONE Group Unlimited. Bright MLS
- $276,0003 bd2 ba1.5k sqft137 N Charlotte St, Manheim, PA 17545For SaleMLS ID #PALA2092492, Mike Skillman, RE/MAX Pinnacle. Bright MLS
- $249,9003 bd1 ba2.2k sqft2329 Redwood Rd, York, PA 17408For SaleMLS ID #PAYK2108696, Andrew Bartlett, Keller Williams Elite. Bright MLS
- $269,9004 bd1 ba1.3k sqft27 W New St, Lancaster, PA 17603For SaleMLS ID #PALA2093026, Alex Whitt, Keller Williams Elite. Bright MLS
- $315,0004 bd3 ba2k sqft338 N 3rd St, Columbia, PA 17512For SaleMLS ID #PALA2091172, Meg Seibert, Keller Williams Elite. Bright MLS
- $305,0003 bd2 ba1.2k sqft111 N 6th St, Mount Wolf, PA 17347For SaleMLS ID #PAYK2109280, Mark Roberts, Inch & Co. Real Estate, LLC. Bright MLS
- $319,9003 bd2 ba2.2k sqft335 N 6th St, Columbia, PA 17512For SaleMLS ID #PALA2088742, Ryan Reed, Realty ONE Group Unlimited. Bright MLS
- $250,0003 bd2 ba1.5k sqft2400 Catherine St, York, PA 17408For SaleMLS ID #PAYK2107398, Ethan Funderburk, Real of Pennsylvania. Bright MLS
- $259,9004 bd-- ba1.8k sqft1547 W King St, York, PA 17404For SaleMLS ID #PAYK2108528, Spencer Blake, Renaissance Realty Sales, LLC. Bright MLS
