Brand New Construction | Corner Lot | No HOA
• Brand new 3-bedroom, 2-bath home on a quiet street
• Split bedroom floor plan
• No HOA
• Nice upgrade windows
• LVP flooring throughout main living areas and bedrooms
• Kitchen features white shaker cabinets, granite countertops, and stainless steel appliances
• Sliding glass door provides easy access to the covered rear deck
• Primary suite with ceiling fan, walk-in closet, and private bath
• Primary bath includes double vanity with granite countertop and walk-in shower
• Comfortable guest bedrooms with ceiling fans and closets
• Guest bath with tub/shower combination and granite-top vanity
• Dedicated laundry area
• Attached two-car garage with insulated garage door
• Covered front porch and covered rear deck
• Vinyl siding exterior
• Natural gas HVAC
• Conveniently located just minutes from town
• Connected to city sewer
• Manufacturer warranties plus a 1-year builder warranty included
Call today to schedule your showing!
*Buyer to verify all information before making an informed offer.*
Under contract - showing
$285,000
124 Palmetto Dr Lot 40, Crossville, TN 38555
3beds
1,157sqft
Single Family Residence, Residential
Built in 2026
0.47 Acres Lot
$-- Zestimate®
$246/sqft
$-- HOA
What's special
- 14 days
- 2
- 1
Zillow last checked:
Listing updated:
Listed by:
Tina Isham 931-200-6493,
Isham Jones Realty 931-994-0022
Source: RealTracs MLS as distributed by MLS GRID,MLS#: 3515196
Facts & features
Interior
Bedrooms & bathrooms
- Bedrooms: 3
- Bathrooms: 2
- Full bathrooms: 2
- Main level bedrooms: 3
Bedroom 1
- Features: Walk-In Closet(s)
- Level: Walk-In Closet(s)
Kitchen
- Features: Eat-in Kitchen
- Level: Eat-in Kitchen
Heating
- Central, Electric, Natural Gas
Cooling
- Central Air, Ceiling Fan(s)
Appliances
- Included: Dishwasher, Microwave, Refrigerator
- Laundry: Washer Hookup, Electric Dryer Hookup
Features
- Walk-In Closet(s), Ceiling Fan(s)
- Basement: Crawl Space
- Has fireplace: No
Interior area
- Total structure area: 1,157
- Total interior livable area: 1,157 sqft
- Finished area above ground: 1,157
Property
Parking
- Total spaces: 2
- Parking features: Garage Door Opener, Attached
- Attached garage spaces: 2
Features
- Levels: One
- Stories: 1
- Patio & porch: Deck, Porch, Covered
Lot
- Size: 0.47 Acres
- Dimensions: 150 x 199.93 IRR
- Features: Level
- Topography: Level
Details
- Parcel number: 112D J 00100 000
- Special conditions: Standard
Construction
Type & style
- Home type: SingleFamily
- Architectural style: Traditional
- Property subtype: Single Family Residence, Residential
Materials
- Frame, Vinyl Siding
Condition
- New construction: Yes
- Year built: 2026
Utilities & green energy
- Sewer: Public Sewer
- Water: Public
- Utilities for property: Electricity Available, Natural Gas Available, Water Available
Green energy
- Energy efficient items: Windows
Community & HOA
Community
- Security: Smoke Detector(s)
- Subdivision: Mount Crest Sub
Location
- Region: Crossville
Financial & listing details
- Price per square foot: $246/sqft
- Date on market: 8/18/2026
- Electric utility on property: Yes
Estimated market value
Not available
Estimated sales range
Not available
Not available
Price history
Price history is unavailable.
Public tax history
Tax history is unavailable.
Monthly payment
Est. payment
Payment breakdown
Explore the cost of this home by adjusting the details. Changes won't be saved.Climate risks
Neighborhood: 38555

Similar homes
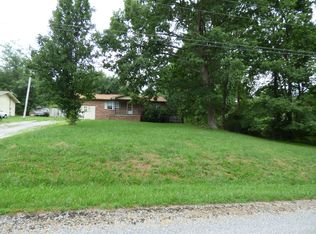
- $289,9003 bd2 ba1.4k sqft340 Birchwood Dr, Crossville, TN 38555Active
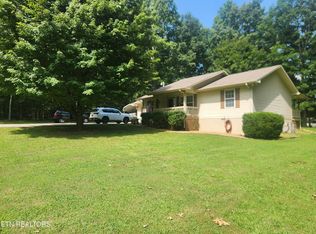
 MLS ID #1352136, Steve W. Robinson, Pioneer Realty, Inc.. East Tennessee Realtors
 - $279,0003 bd2 ba1.2k sqft43 Sharon Dr, Crossville, TN 38555Active
 MLS ID #1352832, Matt Goad, Highlands Elite Real Estate. East Tennessee Realtors
 - $299,9003 bd2 ba1.7k sqft900 E 1st St, Crossville, TN 38555Active
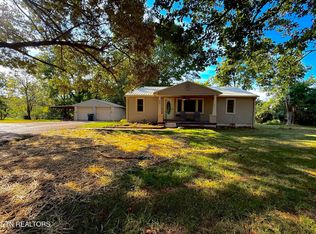 MLS ID #1353452, Michelle Hale, Century 21 Fountain Realty, LLC. East Tennessee Realtors
 - $315,0003 bd2 ba1.4k sqft430 Rhododendron Cir Lot 15, Crossville, TN 38555New Construction
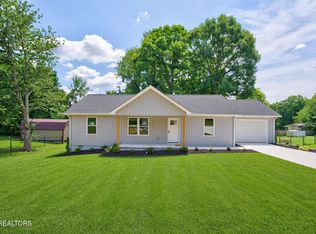
 MLS ID #3251509, Tina Isham. RealTracs MLS as distributed by MLS GRID
 - $315,0003 bd2 ba1.4k sqft430 Rhododendron Cir, Crossville, TN 38555For Sale
 MLS ID #245477, Tina Isham, Isham-Jones Realty. UCMLS
 - $299,9003 bd2 ba1.5k sqft174 Grove Loop, Crossville, TN 38555For SaleMLS ID #246363, Tina Isham, Isham-Jones Realty. UCMLS
- $289,9004 bd3 ba1.4k sqft70 Yvonne Ave, Crossville, TN 38555For SaleMLS ID #3295011, Chris Harris. RealTracs MLS as distributed by MLS GRID
- $272,9003 bd2 ba1.2k sqft59 Brown Ave, Crossville, TN 38555ActiveMLS ID #1347970, John Krismanits, Southern Hills Realty of TN, LLC. East Tennessee Realtors
- $249,9003 bd2 ba1.3k sqft651 Prentice St, Crossville, TN 38555For SaleMLS ID #3186781, Kayla Hahn. RealTracs MLS as distributed by MLS GRID
- $319,0003 bd2 ba1.4k sqft22 Patrick Dr, Crossville, TN 38555For SaleMLS ID #3187079, Catlin Barlow. RealTracs MLS as distributed by MLS GRID
- $285,0003 bd2 ba1.2k sqft332 Southgate Dr, Crossville, TN 38555ActiveMLS ID #1350763, Brooke Phillips, The Real Estate Collective. East Tennessee Realtors
- $289,0003 bd2 ba1.3k sqft140 Jesse Loop, Crossville, TN 38555ActiveMLS ID #1346758, Kathy Randolph, Berkshire Hathaway HomeServices Southern Realty. East Tennessee Realtors
- $209,0003 bd2 ba1k sqft44 Dewey Dr, Crossville, TN 38555For SaleMLS ID #246560, David Huffaker, The Huffaker Group, LLC. UCMLS
- $215,0003 bd1 ba1k sqft51 Rhododendron Cir, Crossville, TN 38555For SaleMLS ID #245808, Chris Dalton, Highlands Elite Real Estate LLC - Crvl. UCMLS
- $249,9003 bd2 ba1.3k sqft651 Prentice St, Crossville, TN 38555ActiveMLS ID #1339304, Kayla Hahn, Movin & Groovin Realty Solutions, PLLC. East Tennessee Realtors
- $347,5004 bd2 ba1.6k sqft1035 Cook Rd, Crossville, TN 38555ActiveMLS ID #1353698, Deborah Hill-Hobby, The Real Estate Firm, Inc.. East Tennessee Realtors
- $335,0003 bd2 ba1.4k sqft1502 Pigeon Ridge Rd, Crossville, TN 38555For SaleMLS ID #246545, Tina Isham, Isham-Jones Realty. UCMLS
- $325,0002 bd2 ba1.2k sqft135 Peachtree Dr, Crossville, TN 38555ActiveMLS ID #1348655, Sharon R. Walker, Pioneer Realty, Inc.. East Tennessee Realtors
- $329,2503 bd2 ba1.5k sqft213 Kings Row, Crossville, TN 38571For SaleMLS ID #246783, Karen Kindrick, Berkshire Hathaway HomeServices Southern Realty. UCMLS
