Brand New Construction | Corner Lot | No HOA
• Brand new 3-bedroom, 2-bath home on a quiet street
• Split bedroom floor plan
• No HOA
• Nice upgrade windows
• LVP flooring throughout main living areas and bedrooms
• Kitchen features white shaker cabinets, granite countertops, and stainless steel appliances
• Sliding glass door provides easy access to the covered rear deck
• Primary suite with ceiling fan, walk-in closet, and private bath
• Primary bath includes double vanity with granite countertop and walk-in shower
• Comfortable guest bedrooms with ceiling fans and closets
• Guest bath with tub/shower combination and granite-top vanity
• Dedicated laundry area
• Attached two-car garage with insulated garage door
• Covered front porch and covered rear deck
• Vinyl siding exterior
• Natural gas HVAC
• Conveniently located just minutes from town
• Connected to city sewer
• Manufacturer warranties plus a 1-year builder warranty included
Call today to schedule your showing!
*Buyer to verify all information before making an informed offer.*
Pending - continue to show
$285,000
124 Palmetto Dr, Crossville, TN 38555
3beds
1,157sqft
Single Family Residence
Built in 2026
0.47 Acres Lot
$-- Zestimate®
$246/sqft
$-- HOA
What's special
- 10 days
- 8
- 1
Zillow last checked:
Listing updated:
Listed by:
Tina Isham 931-200-6493,
Isham-Jones Realty 931-994-0022
Source: East Tennessee Realtors,MLS#: 1352262
Facts & features
Interior
Bedrooms & bathrooms
- Bedrooms: 3
- Bathrooms: 2
- Full bathrooms: 2
Heating
- Central, Natural Gas, Electric
Cooling
- Central Air, Ceiling Fan(s)
Appliances
- Included: Gas Range, Dishwasher, Microwave, Refrigerator
Features
- Walk-In Closet(s), Eat-in Kitchen
- Windows: Windows - Vinyl, Insulated Windows
- Basement: Crawl Space
- Has fireplace: No
- Fireplace features: None
Interior area
- Total structure area: 1,157
- Total interior livable area: 1,157 sqft
Property
Parking
- Total spaces: 2
- Parking features: Off Street, Garage Door Opener, Attached, Main Level
- Attached garage spaces: 2
Lot
- Size: 0.47 Acres
- Features: Level
Details
- Parcel number: 112D J 00100 000
Construction
Type & style
- Home type: SingleFamily
- Architectural style: Traditional
- Property subtype: Single Family Residence
Materials
- Vinyl Siding, Frame
Condition
- Under Construction
- New construction: Yes
- Year built: 2026
Utilities & green energy
- Sewer: Public Sewer
- Water: Public
Community & HOA
Community
- Security: Smoke Detector(s)
- Subdivision: Mount Crest Sub
Location
- Region: Crossville
Financial & listing details
- Price per square foot: $246/sqft
- Date on market: 8/18/2026
Estimated market value
Not available
Estimated sales range
Not available
Not available
Price history
| Date | Event | Price |
|---|---|---|
| 8/18/2026 | Pending sale | $285,000$246/sqft |
Source:  East Tennessee Realtors #1352262 Report a problem East Tennessee Realtors #1352262 Report a problem | ||
Public tax history
Tax history is unavailable.
Monthly payment
Est. payment
Payment breakdown
Explore the cost of this home by adjusting the details. Changes won't be saved.Climate risks
Neighborhood: 38555

Similar homes
- $279,0003 bd2 ba1.2k sqft43 Sharon Dr, Crossville, TN 38555Active

 MLS ID #1352832, Matt Goad, Highlands Elite Real Estate. East Tennessee Realtors
 - $295,9003 bd2 ba1.3k sqft1954 Spruce Loop, Crossville, TN 38555Active
 MLS ID #1351880, Cameron Wyatt, RE/MAX Finest. East Tennessee Realtors
 - $315,0003 bd2 ba1.4k sqft430 Rhododendron Cir Lot 15, Crossville, TN 38555New Construction
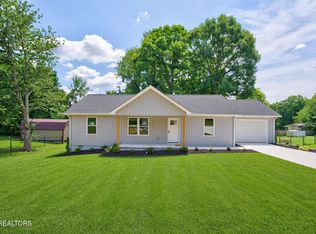
 MLS ID #3251509, Tina Isham. RealTracs MLS as distributed by MLS GRID
 - $315,0003 bd2 ba1.4k sqft430 Rhododendron Cir, Crossville, TN 38555For Sale

 MLS ID #245477, Tina Isham, Isham-Jones Realty. UCMLS
 - $254,9003 bd2 ba1.3k sqft651 Prentice St, Crossville, TN 38555For SaleMLS ID #3186781, Kayla Hahn. RealTracs MLS as distributed by MLS GRID
- $299,9003 bd2 ba1.5k sqft174 Grove Loop, Crossville, TN 38555For SaleMLS ID #246363, Tina Isham, Isham-Jones Realty. UCMLS
- $272,9003 bd2 ba1.2k sqft59 Brown Ave, Crossville, TN 38555ActiveMLS ID #1347970, John Krismanits, Southern Hills Realty of TN, LLC. East Tennessee Realtors
- $339,0003 bd3 ba1.6k sqft53 Carriage Dr, Crossville, TN 38555For SaleMLS ID #3136892, Melissa Marchuk. RealTracs MLS as distributed by MLS GRID
- $215,0003 bd1 ba1k sqft51 Rhododendron Cir, Crossville, TN 38555For SaleMLS ID #245808, Chris Dalton, Highlands Elite Real Estate LLC - Crvl. UCMLS
- $325,0002 bd2 ba1.2k sqft135 Peachtree Dr, Crossville, TN 38555ActiveMLS ID #1348655, Sharon R. Walker, Pioneer Realty, Inc.. East Tennessee Realtors
- $312,5203 bd2 ba1.5k sqft172 Sky View Meadow Dr, Crossville, TN 38555For SaleMLS ID #246718, Wayne Russell, Highlands Elite Real Estate LLC. UCMLS
- $309,8803 bd2 ba1.5k sqft168 Sky View Meadow Dr, Crossville, TN 38555For SaleMLS ID #246716, Wayne Russell, Highlands Elite Real Estate LLC. UCMLS
- $310,2723 bd2 ba1.5k sqft138 Sky View Meadow Dr, Crossville, TN 38555For SaleMLS ID #246742, Wayne Russell, Highlands Elite Real Estate LLC. UCMLS
- $296,0003 bd2 ba1.2k sqft484 Kerrigan Rd, Crossville, TN 38555ActiveMLS ID #1344713, Justin Phillips, CENTURY 21 Realty Group, LLC. East Tennessee Realtors
- $399,0003 bd3 ba1.5k sqft241 Cardinal Loop, Crossville, TN 38555For SaleMLS ID #3248025, Kristi Tollett. RealTracs MLS as distributed by MLS GRID
- $389,9003 bd2 ba1.6k sqft183 Justice St, Crossville, TN 38555For SaleMLS ID #3499542, Kayla Hahn. RealTracs MLS as distributed by MLS GRID
- $399,9003 bd2 ba1.5k sqft340 Prentice St, Crossville, TN 38555ActiveMLS ID #1342610, Andy Peterson, eXp Realty, LLC. East Tennessee Realtors
- $335,0003 bd2 ba1.6k sqft359 Dayton Ave, Crossville, TN 38555For SaleMLS ID #244150, Victoria Eberhart, Wallace Upper Cumberland. UCMLS
- $249,9003 bd2 ba1.5k sqft245 Lakeview Dr, Crossville, TN 38558For SaleMLS ID #246717, Clark Adcock, The Realty Firm - Smithville. UCMLS
- $299,0002 bd2 ba1.1k sqft6259 Osage Rd, Crossville, TN 38572ActiveMLS ID #1350586, Tammy Lapp, Triple C Realty & Auction, LLC. East Tennessee Realtors
