Bring your vision and your tool belt—this is a true diamond in the rough. Situated on a large corner lot in an established, quiet neighborhood, this 2-story home offers a solid layout with 3 bedrooms, 2.5 bathrooms, and a 2-car garage. Inside, you’ll find a spacious primary suite and a second living area upstairs, offering great potential for flexible living or additional gathering space. The home is in need of updates and repairs, but the bones and layout provide a great starting point for the right buyer. If you’ve been looking for a project with upside potential and the chance to create something your own, this is your opportunity. Bank-Approved Short Sale! Lender has approved participation and established the approved sale price. Submit your highest and best offer. Sale remains subject to final lender approval.
Pending
Price increase: $25K (7/6)
$290,000
124 Parkmont Way, Caldwell, ID 83605
3beds
3baths
1,650sqft
:
Get pre-qualified$1,789/mo
Single Family Residence
Built in 2006
7,840 Square Feet Lot
$288,300 Zestimate®
$176/sqft
$33/mo HOA
What's special
Large corner lotSpacious primary suite
- 104 days |
- 2,239 |
- 114 |
Likely to sell faster than
Zillow last checked:
Listing updated:
Listed by:
Rochelle Bradley Cell:208-906-4749,
Mountain Realty
Source: IMLS,MLS#: 98981782
Facts & features
Interior
Bedrooms & bathrooms
- Bedrooms: 3
- Bathrooms: 3
Primary bedroom
- Level: Upper
Bedroom 2
- Level: Upper
Bedroom 3
- Level: Upper
Kitchen
- Level: Main
Living room
- Level: Main
Heating
- Forced Air, Natural Gas
Cooling
- Central Air
Appliances
- Included: Dishwasher, Disposal, Microwave, Oven/Range Freestanding
Features
- Bath-Master, Walk-In Closet(s), Pantry, Laminate Counters, Number of Baths Upper Level: 2, Bonus Room Level: Upper
- Flooring: Carpet, Laminate
- Has basement: No
- Has fireplace: No
Interior area
- Total structure area: 1,650
- Total interior livable area: 1,650 sqft
- Finished area above ground: 1,650
- Finished area below ground: 0
Property
Parking
- Total spaces: 2
- Parking features: Attached, Driveway
- Attached garage spaces: 2
- Has uncovered spaces: Yes
Features
- Levels: Two
- Fencing: Full,Wood
Lot
- Size: 7,840 Square Feet
- Features: Standard Lot 6000-9999 SF, Garden, Corner Lot, Auto Sprinkler System, Full Sprinkler System, Pressurized Irrigation Sprinkler System
Details
- Additional structures: Shed(s)
- Parcel number: R3512918800
- Zoning: R-1
- Special conditions: Short Sale
Construction
Type & style
- Home type: SingleFamily
- Property subtype: Single Family Residence
Materials
- Frame, Stucco
- Foundation: Slab
- Roof: Composition
Condition
- Year built: 2006
Utilities & green energy
- Water: Public
- Utilities for property: Sewer Connected
Community & HOA
Community
- Subdivision: Montecito Park
HOA
- Has HOA: Yes
- HOA fee: $400 annually
Location
- Region: Caldwell
Financial & listing details
- Price per square foot: $176/sqft
- Tax assessed value: $347,500
- Annual tax amount: $1,439
- Date on market: 4/11/2026
- Listing terms: Cash,Conventional,1031 Exchange,VA Loan
- Ownership: Fee Simple
Estimated market value
$288,300
$274,000 - $303,000
$2,525/mo
Price history
Price history is unavailable.
Public tax history
| Year | Property taxes | Tax assessment |
|---|---|---|
| 2025 | $1,440 +22.4% | $347,500 +9.9% |
| 2024 | $1,176 -9.1% | $316,300 +3% |
| 2023 | $1,293 -17.3% | $307,100 -7.6% |
| 2022 | $1,565 +1.5% | $332,300 +33.2% |
| 2021 | $1,541 -47.9% | $249,400 +25.9% |
| 2020 | $2,956 -8.8% | $198,100 +11.7% |
| 2019 | $3,240 +28.8% | $177,400 +37.4% |
| 2017 | $2,515 +102.5% | $129,100 |
| 2016 | $1,242 | -- |
| 2015 | $1,242 -44.6% | -- |
| 2014 | $2,241 | $108,200 |
| 2013 | -- | -- |
| 2012 | -- | -- |
| 2011 | -- | -- |
| 2010 | -- | -- |
| 2007 | -- | -- |
| 2006 | -- | -- |
| 2005 | -- | $21,000 |
Find assessor info on the county website
Monthly payment
Est. payment
Payment breakdown
Explore the cost of this home by adjusting the details. Changes won't be saved.Climate risks
Neighborhood: 83605
Nearby schools
GreatSchools rating
- 2/10Van Buren Elementary SchoolGrades: PK-4Distance: 0.4 mi
- 3/10Syringa Middle SchoolGrades: 7-8Distance: 2.1 mi
- 1/10Caldwell Senior High SchoolGrades: 9-12Distance: 2.2 mi
Schools provided by the listing agent
- Elementary: Van Buren
- Middle: Jefferson
- High: Caldwell
- District: Caldwell School District #132
Source: IMLS. This data may not be complete. We recommend contacting the local school district to confirm school assignments for this home.
- $398,500-- bd-- ba-- sqft211 Parkmont Way #0, Caldwell, ID 83605Off Market
- $404,5003 bd3 ba3k sqft204 Parkmont Way, Caldwell, ID 83605Off Market
- $344,4004 bd2 ba1.6k sqft208 Parkmont Way, Caldwell, ID 83605Off Market

- $359,3003 bd3 ba1.6k sqft3502 Central Park St, Caldwell, ID 83605Off Market
- $345,2003 bd2 ba1.4k sqft201 Parkmont Way, Caldwell, ID 83605Off Market
- $469,2006 bd3 ba3.6k sqft123 Parkmont Way, Caldwell, ID 83605Off Market
- $379,0003 bd2 ba2.3k sqft3509 Central Park St, Caldwell, ID 83605Off Market
- $337,4003 bd2 ba1.4k sqft210 Parkmont Way, Caldwell, ID 83605Off Market
A local agent can set up tours, give advice and negotiate with sellers.
A local lender can help you make sure your offer is ready when you are.
Similar homes
- $--3 bd1 ba960 sqft3216 College Ave, Caldwell, ID 83605Auction
 Auction.com 2
 - $289,9004 bd1 ba1.6k sqft2212 Willow St, Caldwell, ID 83605Active
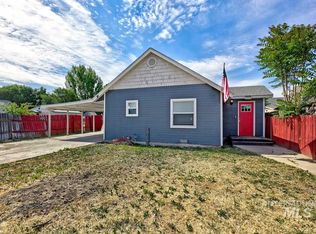 MLS ID #98989139, Joshua Burns, Silvercreek Realty Group. IMLS
 - $--3 bd2 ba1.6k sqft302 Golden Citrine Ave, Caldwell, ID 83605Auction
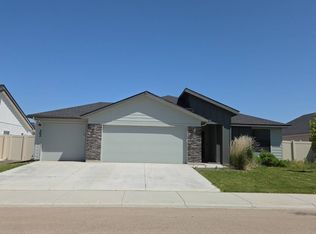 Auction.com 2
 - $374,9003 bd2 ba1.4k sqft11803 Penobscot St, Caldwell, ID 83605New
 MLS ID #98994789, Andy Curry, Better Homes & Gardens 43North. IMLS
 - $--3 bd2 ba1.3k sqft219 E Spruce St, Caldwell, ID 83605AuctionAuction.com 2
- $354,9003 bd2 ba1.1k sqft2910 S Illinois Ave, Caldwell, ID 83605ActiveMLS ID #98994436, Fallon Eisenbarth, Idaho Life Real Estate. IMLS
- $338,9003 bd2 ba1.2k sqft1405 N La Cresta Ave, Caldwell, ID 83605ActiveMLS ID #98978933, Niccole Welch, Silvercreek Realty Group. IMLS
- $350,0006 bd3 ba2k sqft614 N 5th Ave, Caldwell, ID 83605ActiveMLS ID #98986254, Veronica Hernandez, RE/MAX Executives. IMLS
- $340,0003 bd2 ba1.3k sqft2415 Iowa Ave, Caldwell, ID 83605ActiveMLS ID #98992600, Lori Sims, Silvercreek Realty Group. IMLS
- $218,4003 bd2 ba1.2k sqft2309 Carter Ct, Caldwell, ID 83605Back on MarketMLS ID #98971063, Tony Larson, Homes of Idaho. IMLS
- $369,9003 bd2 ba1.1k sqft19854 Montclair Way, Caldwell, ID 83605ActiveMLS ID #98993414, Lori Fenix-murray, Silvercreek Realty Group. IMLS
- $350,0004 bd2 ba1.9k sqft2319 Polk St, Caldwell, ID 83605ActiveMLS ID #98976217, Darcie Dille, Keller Williams Realty Boise. IMLS
- $--3 bd1 ba912 sqft4002 Clayton St, Caldwell, ID 83607AuctionAuction.com 2
- $368,0003 bd2 ba1.3k sqft3205 College Ave, Caldwell, ID 83605ActiveMLS ID #98993449, James Barrett, Berkshire Hathaway HomeServices Silverhawk Realty. IMLS
- $312,4992 bd1 ba908 sqft1415 E Oak St, Caldwell, ID 83605ActiveMLS ID #98976459, Paul Casale, Silvercreek Realty Group. IMLS
- $--3 bd1 ba1.3k sqft20 Barbara Dr, Middleton, ID 83644AuctionAuction.com 2
- $375,0004 bd2 ba1.5k sqft2811 Apollo Pl, Caldwell, ID 83605ActiveMLS ID #98979715, Veronica Hernandez, RE/MAX Executives. IMLS
- $--3 bd2 ba1.3k sqft1064 N Crestley Ave, Meridian, ID 83642AuctionAuction.com 2
- $410,0003 bd3 ba2k sqft335 E Willowcreek Dr, Middleton, ID 83644NewMLS ID #98995101, Lori Fenix-murray, Silvercreek Realty Group. IMLS
- $410,0005 bd2 ba1.4k sqft5222 Weston Ave, Caldwell, ID 83605ActiveMLS ID #98990904, Andrea Merrill, LPT Realty. IMLS
