WOW….What a location. Short walk to the Ashland Speedline (Woodcrest station also nearby) and the neighborhood park. This Wonderful Three (3) bedroom 2.5 bath colonial layout features a formal living room , formal dining, family room with wood burning fireplace, double French doors leading to large wood deck with built-in awning. Full eat-in Kitchen with large island, custom cabinetry, stainless steel appliance package. Upper level offers a Master bedroom suite with full bath (jacuzzi tub/shower combination) and walk-in closet. Two additional bedrooms are serviced by a full hall bath with shower/Tub, ceramic flooring, and vanity. Full finished basement with electric fireplace (gas hookup available), recess lighting and recreation area. Also, in the basement is an “Awesome” Media Room with theater seating, built in surround sound and lighting. Two additional storage areas as well. Other Features include: Large shed, Central air, Gas heat, Hardwood Flooring, Media room, fenced yard, wood deck, One car garage, Upper level attic storage.
For sale
$514,900
124 Philmar Ave, Cherry Hill, NJ 08003
3beds
1,624sqft
:
Get pre-qualified$3,786/mo
Single Family Residence
Built in 2002
6,874 Square Feet Lot
$515,500 Zestimate®
$317/sqft
$-- HOA
What's special
Stainless steel appliance packageRecreation areaFormal diningCustom cabinetryOne car garageHardwood flooringCeramic flooring
- 12 days |
- 825 |
- 48 |
Zillow last checked:
Listing updated:
Listed by:
Joseph Scarpati III 609-314-0907,
J Properties LLC
Source: Bright MLS,MLS#: NJCD2122006
Facts & features
Interior
Bedrooms & bathrooms
- Bedrooms: 3
- Bathrooms: 3
- Full bathrooms: 2
- 1/2 bathrooms: 1
- Main level bathrooms: 1
Basement
- Area: 0
Heating
- Forced Air, Natural Gas
Cooling
- Central Air, Electric
Appliances
- Included: Tankless Water Heater
Features
- Basement: Concrete,Finished,Heated,Interior Entry
- Number of fireplaces: 2
- Fireplace features: Electric, Wood Burning
Interior area
- Total structure area: 1,624
- Total interior livable area: 1,624 sqft
- Finished area above ground: 1,624
- Finished area below ground: 0
Property
Parking
- Total spaces: 1
- Parking features: Garage Faces Front, Driveway, Attached, On Street
- Attached garage spaces: 1
- Has uncovered spaces: Yes
Accessibility
- Accessibility features: None
Features
- Levels: Two
- Stories: 2
- Exterior features: Sidewalks
- Pool features: None
- Fencing: Wood
Lot
- Size: 6,874 Square Feet
- Dimensions: 55.00 x 125.00
Details
- Additional structures: Above Grade, Below Grade
- Parcel number: 0900549 0100024 01
- Zoning: RES
- Special conditions: Standard
Construction
Type & style
- Home type: SingleFamily
- Architectural style: Colonial
- Property subtype: Single Family Residence
Materials
- Aluminum Siding
- Foundation: Other
- Roof: Asphalt
Condition
- New construction: No
- Year built: 2002
Utilities & green energy
- Sewer: Public Sewer
- Water: Public
Community & HOA
Community
- Subdivision: None Available
HOA
- Has HOA: No
Location
- Region: Cherry Hill
- Municipality: CHERRY HILL TWP
Financial & listing details
- Price per square foot: $317/sqft
- Tax assessed value: $231,600
- Annual tax amount: $10,886
- Date on market: 7/18/2026
- Listing agreement: Exclusive Right To Sell
- Inclusions: Washer, Dryer, Refrigerator.....all Negotiable
- Exclusions: Curtains Throughout The Home
- Ownership: Fee Simple
Estimated market value
$515,500
$490,000 - $541,000
$3,500/mo
Price history
| Date | Event | Price |
|---|---|---|
| 7/18/2026 | Listed for sale | $514,900+195.1%$317/sqft |
Source:  Bright MLS #NJCD2122006 Report a problem Bright MLS #NJCD2122006 Report a problem | ||
| 8/19/2002 | Sold | $174,500+365.3%$107/sqft |
Source: Public Record Report a problem | ||
| 1/25/2001 | Sold | $37,500$23/sqft |
Source: Public Record Report a problem | ||
Public tax history
| Year | Property taxes | Tax assessment |
|---|---|---|
| 2025 | $10,070 +5.2% | $231,600 |
| 2024 | $9,572 -1.6% | $231,600 |
| 2023 | $9,732 +2.8% | $231,600 |
| 2022 | $9,463 +0.9% | $231,600 |
| 2021 | $9,375 +0% | $231,600 |
| 2020 | $9,371 +0.2% | $231,600 |
| 2019 | $9,347 +1.4% | $231,600 |
| 2018 | $9,220 +1.3% | $231,600 |
| 2017 | $9,097 +1.6% | $231,600 |
| 2016 | $8,954 +1.1% | $231,600 |
| 2015 | $8,854 +2.1% | $231,600 |
| 2014 | $8,671 -2.2% | $231,600 |
| 2013 | $8,862 +2.3% | $231,600 +66.5% |
| 2012 | $8,662 +5.6% | $139,100 |
| 2011 | $8,201 +2.3% | $139,100 |
| 2010 | $8,021 +2.1% | $139,100 |
| 2009 | $7,858 | $139,100 |
| 2008 | -- | $139,100 |
| 2007 | -- | $139,100 |
| 2006 | -- | $139,100 |
| 2005 | -- | $139,100 |
| 2004 | -- | $139,100 |
| 2003 | -- | $139,100 |
Find assessor info on the county website
Monthly payment
Est. payment
Payment breakdown
Explore the cost of this home by adjusting the details. Changes won't be saved.Climate risks
Neighborhood: Ashland
Nearby schools
GreatSchools rating
- 7/10Horace Mann Elementary SchoolGrades: K-5Distance: 0.3 mi
- 7/10Henry C Beck Middle SchoolGrades: 6-8Distance: 3.4 mi
- 8/10Cherry Hill High-East High SchoolGrades: 9-12Distance: 2.4 mi
Schools provided by the listing agent
- Elementary: Horace Mann
- Middle: Rosa International M.s.
- High: Cherry Hill High - East
- District: Cherry Hill Township Public Schools
Source: Bright MLS. This data may not be complete. We recommend contacting the local school district to confirm school assignments for this home.
- $447,4003 bd2 ba1.6k sqft122 Philmar Ave, Cherry Hill, NJ 08003Off Market
- $456,500-- bd-- ba1.6k sqft126 Philmar Ave, Cherry Hill, NJ 08003Off Market
- $220,0002 bd1 ba963 sqft123 Burnt Mill Rd, Cherry Hill, NJ 08003Coming Soon
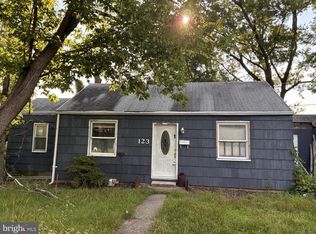
- $322,1003 bd1 ba1.4k sqft120 Philmar Ave, Cherry Hill, NJ 08003Off Market
- $448,3003 bd3 ba1.8k sqft128 Philmar Ave, Cherry Hill, NJ 08003Off Market
- $323,400-- bd-- ba1.4k sqft121 Burnt Mill Rd, Cherry Hill, NJ 08003Off Market
- $419,0004 bd2 ba-- sqft406 Burnt Mill Rd, Cherry Hill, NJ 08003Pending
- $333,2003 bd1 ba1.4k sqft118 Philmar Ave, Cherry Hill, NJ 08003Off Market
A local agent can set up tours, give advice and negotiate with sellers.
Similar homes
- $510,0004 bd2 ba1.6k sqft1912 Sussex Ave, Cherry Hill, NJ 08003For Sale

 MLS ID #NJCD2121046, Cate Rogov, Real Broker, LLC. Bright MLS
 - $410,0003 bd2 ba1.4k sqft116 Carolina Ave, Cherry Hill, NJ 08003For Sale
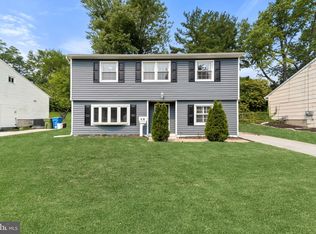 MLS ID #NJCD2121314, James Washington, Keller Williams Realty - Washington Township. Bright MLS
 - $400,0003 bd1 ba1.5k sqft23 Palmwood Ave, Cherry Hill, NJ 08003For Sale
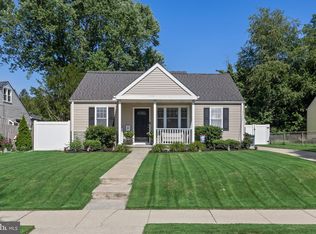 MLS ID #NJCD2122604, Samuel Rifkin, Keller Williams Realty - Cherry Hill. Bright MLS
 - $549,0003 bd3 ba2k sqft33 Country Ln, Voorhees, NJ 08043For Sale
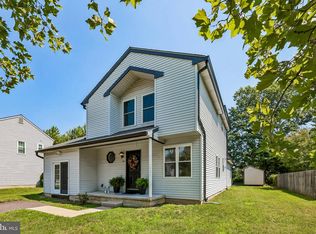 MLS ID #NJCD2122172, Meg Stezzi, Weichert Realtors - Moorestown. Bright MLS
 - $599,9003 bd3 ba2.4k sqft1227 Kresson Rd, Cherry Hill, NJ 08003For SaleMLS ID #NJCD2119608, Ricky Mauriello, RE/MAX Community-Williamstown. Bright MLS
- $499,0004 bd2 ba1.9k sqft113 Pelham Rd N, Voorhees, NJ 08043For SaleMLS ID #NJCD2118332, Shenna Hines, Redfin. Bright MLS
- $350,0003 bd1 ba1.2k sqft212 Dobson Ln, Cherry Hill, NJ 08003For Sale
 MLS ID #608235, MEREDITH EXUM, LPT Realty. SJSRMLS
 - $505,0004 bd3 ba2.3k sqft59 Dunhill Dr, Voorhees, NJ 08043For SaleMLS ID #NJCD2122638, Jeffrey Adams, Keller Williams Realty - Cherry Hill. Bright MLS
- $400,0004 bd2 ba1.7k sqft101 Saddle Ridge Rd, Voorhees, NJ 08043For SaleMLS ID #NJCD2123302, Connor Tuck, KW Empower. Bright MLS
- $--4 bd2 ba1.7k sqft801 Liberty Dr, Somerdale, NJ 08083AuctionAuction.com 2
- $499,9993 bd3 ba2k sqft492 Ellis Ave, Lawnside, NJ 08045New ConstructionMLS ID #NJCD2110334, Devin Dinofa, Keller Williams Realty - Moorestown. Bright MLS
- $549,9004 bd3 ba2.4k sqft1101 Mount Pleasant Way, Cherry Hill, NJ 08034For SaleMLS ID #NJCD2121390, Lynda Stefano, BHHS Fox & Roach - Haddonfield. Bright MLS
- $615,0003 bd3 ba2.2k sqft14 Country Walk, Cherry Hill, NJ 08003For SaleMLS ID #NJCD2120684, Louis Sassano, Keller Williams Realty - Moorestown. Bright MLS
- $499,9003 bd2 ba2.2k sqft4 Steven Dr, Voorhees, NJ 08043For SaleMLS ID #NJCD2122000, Basel Ahmed, EXP Realty, LLC. Bright MLS
- $550,0004 bd3 ba2.4k sqft1011 Mount Pleasant Way, Cherry Hill, NJ 08034For SaleMLS ID #NJCD2117780, Michael MCCOLLUM, RE/MAX Of Cherry Hill. Bright MLS
- $314,9002 bd1 ba1k sqft607 Railroad Blvd, Cherry Hill, NJ 08003For SaleMLS ID #NJCD2113112, kim Hoffman, Redfin. Bright MLS
- $399,9004 bd1 ba1.4k sqft109 White Horse Rd E, Voorhees, NJ 08043For SaleMLS ID #NJCD2122540, Rob Golick, EXP Realty, LLC. Bright MLS
- $389,9003 bd2 ba2k sqft21 Colby Ave, Stratford, NJ 08084For SaleMLS ID #NJCD2123158, Don Birnbohm, BHHS Fox & Roach-Medford. Bright MLS
- $599,0004 bd2 ba1.8k sqft412 1st Ave, Haddon Heights, NJ 08035For SaleMLS ID #NJCD2122226, Mr. Daniel R White Jr., Daniel R. White Realtor, LLC. Bright MLS
- $425,0005 bd3 ba2.1k sqft109 Long Ln, Voorhees, NJ 08043For SaleMLS ID #NJCD2119112, Debbie Bollendorf, Weichert Realtors - Moorestown. Bright MLS
