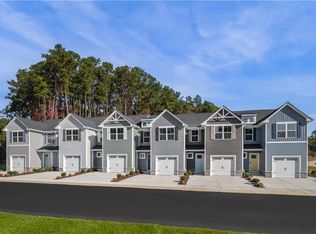
Move into your brand new end-unit townhome at The Summit this November! Offering 1,442 square feet of thoughtfully designed living space, this affordable new construction home combines comfort with low maintenance living. Situated on a premium homesite backing to a beautiful tree line, you'll enjoy added privacy from your rear concrete patio while being just steps from guest parking and community mailboxes. Inside, White Linen cabinets, a spacious kitchen island, first floor powder room, and stylish LVP flooring throughout the kitchen, dining area, and hallway create a modern feel. The dining room's additional windows fill the space with natural light. Upstairs, the generously sized owner's suite features an oversized walk-in closet, double vanity, and a convenient linen closet. Two additional bedrooms provide flexible space for family, guests, or a home office. HOA includes lawn care, trash service, a playground, and pergola. Conveniently located near downtown Franklin, shopping, dining, and an easy drive to Suffolk. Call to schedule your tour today!
New construction
$257,990
124 Summit View Ln, Franklin, VA 23851
3beds
1,442sqft
Townhouse
Built in 2026
-- sqft lot
$257,900 Zestimate®
$179/sqft
$150/mo HOA
What's special
Convenient linen closetSpacious kitchen islandWhite linen cabinetsOversized walk-in closetDouble vanityFirst floor powder room
- 51 days
- 43
- 5
Zillow last checked:
Listing updated:
Listed by:
Jenny Lovell,
BHHS RW Towne Realty 757-935-9010
Source: REIN Inc.,MLS#: 10646092
Facts & features
Interior
Bedrooms & bathrooms
- Bedrooms: 3
- Bathrooms: 3
- Full bathrooms: 2
- 1/2 bathrooms: 1
Rooms
- Room types: Breakfast Area, PBR with Bath
Primary bedroom
- Level: Second
- Dimensions: 12x15
Bedroom
- Level: Second
- Dimensions: 10x11
Bedroom
- Level: Second
- Dimensions: 9x11
Full bathroom
- Level: Second
Dining room
- Level: First
- Dimensions: 9x12
Great room
- Level: First
- Dimensions: 16x13
Kitchen
- Level: First
- Dimensions: 11x12
Heating
- Electric
Cooling
- Central Air
Appliances
- Included: Dishwasher, Disposal, Dryer, ENERGY STAR Qualified Appliances, Microwave, Electric Range, Refrigerator, Electric Water Heater
Features
- Walk-In Closet(s), Entrance Foyer, Pantry
- Flooring: Carpet, Ceramic Tile, Laminate/LVP
- Attic: Scuttle
- Has fireplace: No
- Common walls with other units/homes: End Unit
Interior area
- Total interior livable area: 1,442 sqft
Property
Parking
- Total spaces: 1
- Parking features: Garage Att 1 Car, 2 Space, Covered, Driveway, Garage Door Opener
- Attached garage spaces: 1
- Has uncovered spaces: Yes
Features
- Stories: 2
- Patio & porch: Patio, Porch
- Pool features: None
- Fencing: None
- Waterfront features: Not Waterfront
Construction
Type & style
- Home type: Townhouse
- Property subtype: Townhouse
- Attached to another structure: Yes
Materials
- Vinyl Siding
- Foundation: Slab
- Roof: Asphalt Shingle
Condition
- New construction: Yes
- Year built: 2026
Details
- Warranty included: Yes
Utilities & green energy
- Sewer: City/County
- Water: City/County
- Utilities for property: Cable Hookup
Community & HOA
Community
- Subdivision: The Summit
HOA
- Has HOA: Yes
- Amenities included: Landscaping, Other, Playground, Trash
- Second HOA fee: $150 monthly
Location
- Region: Franklin
Financial & listing details
- Price per square foot: $179/sqft
- Annual tax amount: $2,000
- Date on market: 7/27/2026
Estimated market value
$257,900
$245,000 - $271,000
$2,220/mo
Price history
Price history is unavailable.
Public tax history
Tax history is unavailable.
Monthly payment
Est. payment
Payment breakdown
Explore the cost of this home by adjusting the details. Changes won't be saved.Climate risks
Neighborhood: 23851
Nearby schools
Schools provided by the listing agent
- Elementary: S.P. Morton Elementary
- High: Franklin
Source: REIN Inc.. This data may not be complete. We recommend contacting the local school district to confirm school assignments for this home.
Similar homes
- $259,9903 bd3 ba1.4k sqft134 Summit View Ln, Franklin, VA 23851New Construction
 MLS ID #10646095, Jenny Lovell. REIN Inc.
 - $225,9253 bd3 ba1.4k sqft106 Summit Grove Ter, Franklin, VA 23851New Construction
 MLS ID #10652859, Jenny Lovell. REIN Inc.
 - $239,9903 bd3 ba1.4k sqft121 Summit View Ln, Franklin, VA 23851New Construction
 REIN Inc.
 - $234,9903 bd3 ba1.4k sqft130 Summit View Ln, Franklin, VA 23851New ConstructionREIN Inc.
