Welcome to the charming "Gingerbread House," a custom-built home in the desirable Hadlyme section of East Haddam. Set back from the road and surrounded by beautifully landscaped grounds, this distinctive property offers privacy, character, and thoughtful updates throughout. The main level features an open floor plan with wide-plank flooring, a country kitchen, dining area, and a comfortable family room with custom built-ins and a gas fireplace. The expansive primary suite is the home's centerpiece, offering over 800 square feet of private living space with cathedral ceilings, stained-glass accents, a gas fireplace, and a full bath with a jacuzzi tub and double shower. A staircase leads to a third-floor loft, perfect for a home office, reading nook, fitness area, or creative space. The partially finished lower level adds flexibility with a bedroom, full bath, and additional storage or expansion potential. Outside, a wraparound deck overlooks the level yard, creating an ideal setting for relaxing or entertaining. The detached garage features 12-foot ceilings and a floored second story, making it ideal for a workshop, hobbyist, craftsman, or home-based business. Recent improvements include a new roof (2025), complete exterior painting (2026), propane water heater (2023), well pump (2020), and updated appliances (2020-2021). A truly special property offering charm, space, and privacy in one of Connecticut's most picturesque settings.
Accepting backups
Price cut: $10K (7/17)
$499,900
124 Town Street, East Haddam, CT 06423
2beds
1,872sqft
:
Get pre-qualified$3,388/mo
Single Family Residence
Built in 1988
2.05 Acres Lot
$490,600 Zestimate®
$267/sqft
$-- HOA
What's special
- 30 days |
- 1,770 |
- 123 |
Zillow last checked:
Listing updated:
Listed by:
Jay A. Lafleur (860)227-0275,
William Pitt Sotheby's Int'l 860-767-7488
Source: Smart MLS,MLS#: 24184102
Facts & features
Interior
Bedrooms & bathrooms
- Bedrooms: 2
- Bathrooms: 3
- Full bathrooms: 2
- 1/2 bathrooms: 1
Primary bedroom
- Features: High Ceilings, Cathedral Ceiling(s), Beamed Ceilings, Built-in Features, Ceiling Fan(s), Gas Log Fireplace
- Level: Upper
- Area: 758.29 Square Feet
- Dimensions: 30.7 x 24.7
Bedroom
- Features: Full Bath, Tile Floor
- Level: Lower
- Area: 288.41 Square Feet
- Dimensions: 19.1 x 15.1
Primary bathroom
- Features: Hydro-Tub, Stall Shower, Tile Floor
- Level: Upper
- Area: 89 Square Feet
- Dimensions: 10 x 8.9
Bathroom
- Features: Remodeled, Hardwood Floor
- Level: Main
- Area: 24.14 Square Feet
- Dimensions: 7.1 x 3.4
Bathroom
- Features: Full Bath, Tub w/Shower, Tile Floor
- Level: Lower
- Area: 38.39 Square Feet
- Dimensions: 7.11 x 5.4
Dining room
- Features: Beamed Ceilings, Hardwood Floor
- Level: Main
- Area: 117.45 Square Feet
- Dimensions: 13.5 x 8.7
Kitchen
- Features: Beamed Ceilings, Built-in Features, Granite Counters, Hardwood Floor
- Level: Main
- Area: 113.25 Square Feet
- Dimensions: 7.5 x 15.1
Living room
- Features: Beamed Ceilings, Built-in Features, Gas Log Fireplace, Hardwood Floor
- Level: Main
- Area: 293.13 Square Feet
- Dimensions: 19.4 x 15.11
Loft
- Features: Built-in Features
- Level: Upper
- Area: 263.2 Square Feet
- Dimensions: 14 x 18.8
Heating
- Baseboard, Hot Water, Propane
Cooling
- Window Unit(s)
Appliances
- Included: Gas Range, Microwave, Refrigerator, Dishwasher, Washer, Dryer, Water Heater
- Laundry: Lower Level
Features
- Open Floorplan, Smart Thermostat
- Basement: Full,Heated,Sump Pump,Partially Finished,Liveable Space
- Attic: None
- Number of fireplaces: 2
Interior area
- Total structure area: 1,872
- Total interior livable area: 1,872 sqft
- Finished area above ground: 1,872
Property
Parking
- Total spaces: 6
- Parking features: Detached, Paved, Off Street, Driveway, Garage Door Opener, Private
- Garage spaces: 2
- Has uncovered spaces: Yes
Features
- Patio & porch: Wrap Around, Patio
- Exterior features: Rain Gutters, Garden, Lighting, Stone Wall
Lot
- Size: 2.05 Acres
- Features: Few Trees, Level
Details
- Parcel number: 969509
- Zoning: R2
- Other equipment: Generator Ready
Construction
Type & style
- Home type: SingleFamily
- Architectural style: Victorian,Other
- Property subtype: Single Family Residence
Materials
- Vertical Siding, Wood Siding
- Foundation: Concrete Perimeter
- Roof: Asphalt
Condition
- New construction: No
- Year built: 1988
Utilities & green energy
- Sewer: Septic Tank
- Water: Well
- Utilities for property: Cable Available
Community & HOA
HOA
- Has HOA: No
Location
- Region: East Haddam
Financial & listing details
- Price per square foot: $267/sqft
- Tax assessed value: $240,700
- Annual tax amount: $6,754
- Date on market: 6/23/2026
Estimated market value
$490,600
$466,000 - $515,000
$3,026/mo
Price history
| Date | Event | Price |
|---|---|---|
| 7/17/2026 | Price change | $499,900-2%$267/sqft |
Source:  Smart MLS #24184102 Report a problem Smart MLS #24184102 Report a problem | ||
| 6/26/2026 | Listed for sale | $509,900+70%$272/sqft |
Source: Smart MLS #24184102 Report a problem | ||
| 9/1/2020 | Sold | $299,900$160/sqft |
Source: Smart MLS #170314242 Report a problem | ||
| 7/8/2020 | Listed for sale | $299,900+53.8%$160/sqft |
Source: William Raveis Real Estate #170314242 Report a problem | ||
| 11/30/1999 | Sold | $195,000$104/sqft |
Source: Public Record Report a problem | ||
Public tax history
| Year | Property taxes | Tax assessment |
|---|---|---|
| 2025 | $6,754 +4.9% | $240,700 |
| 2024 | $6,441 +3.9% | $240,700 |
| 2023 | $6,198 +7.3% | $240,700 +32.5% |
| 2022 | $5,775 +4.4% | $181,660 |
| 2021 | $5,530 | $181,660 |
| 2020 | $5,530 | $181,660 |
| 2019 | $5,530 +2.6% | $181,660 |
| 2018 | $5,388 -0.5% | $181,660 -0.8% |
| 2017 | $5,415 +3.1% | $183,050 |
| 2015 | $5,250 +2.8% | $183,050 |
| 2014 | $5,107 +7.3% | $183,050 |
| 2013 | $4,761 +12.3% | $183,050 -7.1% |
| 2012 | $4,241 +2.5% | $197,050 |
| 2011 | $4,138 +0.6% | $197,050 |
| 2010 | $4,112 +1.6% | $197,050 |
| 2009 | $4,049 | $197,050 |
| 2008 | $4,049 -18.7% | $197,050 +9.9% |
| 2007 | $4,980 +2% | $179,280 |
| 2006 | $4,882 +3.6% | $179,280 |
| 2005 | $4,711 +3.7% | $179,280 |
| 2004 | $4,545 -27.3% | $179,280 -30% |
| 2003 | $6,251 +112% | $256,100 +160% |
| 2001 | $2,948 -10.3% | $98,500 -24.5% |
| 1995 | $3,285 | $130,530 |
Find assessor info on the county website
Monthly payment
Est. payment
Payment breakdown
Explore the cost of this home by adjusting the details. Changes won't be saved.Climate risks
Neighborhood: 06423
Nearby schools
GreatSchools rating
- 6/10East Haddam Elementary SchoolGrades: PK-3Distance: 4.5 mi
- 6/10Nathan Hale-Ray Middle SchoolGrades: 4-8Distance: 5.9 mi
- 6/10Nathan Hale-Ray High SchoolGrades: 9-12Distance: 4.1 mi
Schools provided by the listing agent
- Elementary: East Haddam
- Middle: Nathan Hale Ray
- High: Nathan Hale
Source: Smart MLS. This data may not be complete. We recommend contacting the local school district to confirm school assignments for this home.
- $83,540-- bd1 ba756 sqft128 Town St, East Haddam, CT 06423Off Market
- $582,4004 bd2 ba2.3k sqft121 Town St, East Haddam, CT 06423Off Market
- $469,3003 bd1 ba2k sqft136 Town St, East Haddam, CT 06423Off Market
- $471,0002 bd2 ba1.7k sqft114 Town St, East Haddam, CT 06423Off Market
- $560,6004 bd2 ba2.2k sqft125 Hemlock Valley Rd, East Haddam, CT 06423Off Market
- $410,0004 bd1 ba1.8k sqft138 Town St, East Haddam, CT 06423Off Market
- $442,1002 bd1 ba1.3k sqft102 Town St, East Haddam, CT 06423Off Market
- $598,2003 bd2 ba2.2k sqft133 Town St, East Haddam, CT 06423Off Market
A local agent can set up tours, give advice and negotiate with sellers.
Similar homes
- $465,0004 bd2 ba2.1k sqft101 Hamburg Road, Lyme, CT 06371For Sale
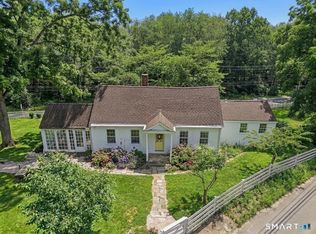
 MLS ID #24191201, Rachel Welch, William Raveis Real Estate. Smart MLS
 - $489,9003 bd3 ba1.6k sqft341 Lake Shore Drive, East Haddam, CT 06423For Sale
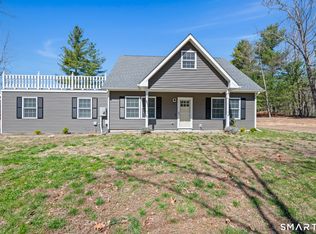 MLS ID #24159957, Rebecca M. Makas, KW Legacy Partners. Smart MLS
 - $499,9003 bd2 ba2k sqft49 Old Acres Road, East Haddam, CT 06469For Sale
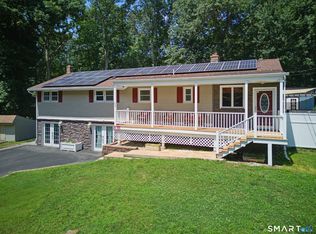 MLS ID #24190450, Carolyn Kress, Berkshire Hathaway NE Prop.. Smart MLS
 - $499,9003 bd2 ba1.3k sqft19 Moodus Leesville Road, East Haddam, CT 06469For Sale
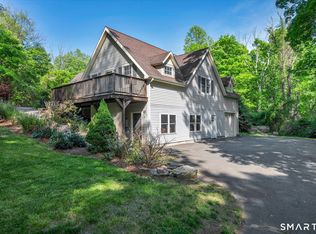 MLS ID #24177066, Jodi Lisitano, Eagle Eye Realty PLLC. Smart MLS
 - $524,9004 bd2 ba1.7k sqft55 Burr Road, Haddam, CT 06441For SaleMLS ID #24179404, Cortney Emshwiller-Swokla, Coldwell Banker Realty. Smart MLS
- $499,9004 bd3 ba2k sqft199 Grindle Brook Road, Glastonbury, CT 06073For SaleMLS ID #24193750, Dianne E. Kwoka, William Raveis Real Estate. Smart MLS
- $499,0004 bd2 ba2.3k sqft33 Quiet Woods Road, East Hampton, CT 06424For SaleMLS ID #24189886, Lindy Hoyt, Century 21 AllPoints Realty. Smart MLS
- $450,0003 bd2 ba1.5k sqft84 Christy Hill Road, Ledyard, CT 06335For SaleMLS ID #24192646, Kristin A Davis, Berkshire Hathaway NE Prop.. Smart MLS
- $599,9005 bd4 ba2.6k sqft11 Brookside Court, East Hampton, CT 06424For SaleMLS ID #24189321, Pamela A. Savejs, Century 21 AllPoints Realty. Smart MLS
- $465,0003 bd2 ba1.6k sqft216 Reservoir Road, Killingworth, CT 06419For SaleMLS ID #24184636, Paul Smyth, William Pitt Sotheby's Int'l. Smart MLS
- $515,0003 bd2 ba1.6k sqft382 Cold Spring Drive, Westbrook, CT 06498For SaleMLS ID #24187538, Paula J. Turley, CR Premier Properties. Smart MLS
- $489,9005 bd4 ba2.7k sqft62 South Stonybrook Drive, Marlborough, CT 06447For SaleMLS ID #24189173, Corinne C. Machowski, William Raveis Real Estate. Smart MLS
- $499,0003 bd2 ba2.3k sqft46 First Avenue, Waterford, CT 06385For SaleMLS ID #24192767, Emily P. Myers, RE/MAX Legends. Smart MLS
- $399,9002 bd1 ba1.8k sqft79 River Street, Deep River, CT 06417For SaleMLS ID #24179607, Gigi Giordano, Compass Connecticut, LLC. Smart MLS
- $525,0003 bd3 ba2.7k sqft5 Summit Road, Columbia, CT 06237For SaleMLS ID #24188339, Olivia D. Evans, KEY Real Estate Services LLC. Smart MLS
- $489,9993 bd2 ba1.6k sqft89 Book Hill Road, Essex, CT 06426For SaleMLS ID #24156305, Gary Crawford, RE/MAX RISE. Smart MLS
- $500,0004 bd3 ba1.7k sqft845 Old Colchester Road, Montville, CT 06370For SaleMLS ID #24191613, Madelyn Pope, RE/MAX One. Smart MLS
- $599,9003 bd3 ba2.4k sqft91 Whippoorwill Hollow Road, East Hampton, CT 06424For SaleMLS ID #24184583, Lynn P. Minnick, Carl Guild & Associates. Smart MLS
- $449,9003 bd3 ba1.4k sqft52 Walnut Hill Road, East Lyme, CT 06333For SaleMLS ID #24188771, Tyler DeVecchis, Century 21 AllPoints Realty. Smart MLS
- $574,9004 bd3 ba1.9k sqft245 Chestnut Hill Road, Killingworth, CT 06419For SaleMLS ID #24192282, Linda Toscano, Coldwell Banker Realty. Smart MLS
