Built in 2022, this beautiful 3 bedroom, 2.5 bath Cape home still feels brand new and is ready for you to enjoy. Set on a spacious 2.7 acre lot, the property offers peaceful pond frontage and access to a boat launch perfect for paddle boats and kayaks, creating a wonderful setting for relaxation and outdoor recreation. Inside, the home features a bright open floor plan designed for both comfort and entertaining. The modern kitchen is equipped with stainless steel appliances, quartz countertops, and a center island with a breakfast bar, making it the perfect hub for everyday living and gatherings. The primary bedroom suite is conveniently located on the main level, featuring a walk-in shower and the ease of single level living without the need for stairs. Additional highlights include a large attached oversized two-car garage and an outdoor patio just off the kitchen, ideal for enjoying the scenic surroundings or hosting guests. Recent updates and improvements include a new driveway, fence, outdoor shower, finished interior of the garage, added attic insulation with additional storage space, ceiling fans in the upstairs bedrooms, a water filtration addition to the water system, and a new sink in the upstairs bathroom, with radiant heated floors, with modern construction, thoughtful upgrades, and a serene waterfront setting, this home offers the perfect blend of comfort, space, and lifestyle.
Under contract
Price cut: $10.1K (6/5)
$489,900
341 Lake Shore Drive, East Haddam, CT 06423
3beds
1,666sqft
Single Family Residence
Built in 2022
2.7 Acres Lot
$489,000 Zestimate®
$294/sqft
$-- HOA
What's special
- 129 days |
- 158 |
- 4 |
Zillow last checked:
Listing updated:
Listed by:
Rebecca M. Makas (860)833-6795,
KW Legacy Partners 860-313-0700
Source: Smart MLS,MLS#: 24159957
Facts & features
Interior
Bedrooms & bathrooms
- Bedrooms: 3
- Bathrooms: 3
- Full bathrooms: 2
- 1/2 bathrooms: 1
Primary bedroom
- Features: Full Bath, Walk-In Closet(s), Composite Floor
- Level: Main
Bedroom
- Features: Ceiling Fan(s), Full Bath, Composite Floor
- Level: Upper
Bedroom
- Features: Ceiling Fan(s), Half Bath, Composite Floor
- Level: Upper
Kitchen
- Features: Remodeled, Breakfast Bar, Quartz Counters, Kitchen Island, Composite Floor
- Level: Main
Living room
- Features: Beamed Ceilings, Composite Floor
- Level: Main
Heating
- Baseboard, Heat Pump, Radiant, Electric, Propane
Cooling
- Wall Unit(s)
Appliances
- Included: Oven/Range, Microwave, Refrigerator, Dishwasher, Washer, Dryer, Electric Water Heater, Water Heater
- Laundry: Main Level
Features
- Doors: Storm Door(s)
- Windows: Storm Window(s), Thermopane Windows
- Basement: None
- Attic: Storage,Access Via Hatch
- Has fireplace: No
Interior area
- Total structure area: 1,666
- Total interior livable area: 1,666 sqft
- Finished area above ground: 1,666
Property
Parking
- Total spaces: 6
- Parking features: Attached, Paved, Driveway, Garage Door Opener, Asphalt
- Attached garage spaces: 2
- Has uncovered spaces: Yes
Features
- Patio & porch: Deck, Patio
Lot
- Size: 2.7 Acres
- Features: Few Trees
Details
- Additional structures: Shed(s)
- Parcel number: 2267422
- Zoning: R2
Construction
Type & style
- Home type: SingleFamily
- Architectural style: Cape Cod
- Property subtype: Single Family Residence
Materials
- Vinyl Siding
- Foundation: Concrete Perimeter
- Roof: Asphalt
Condition
- New construction: No
- Year built: 2022
Utilities & green energy
- Sewer: Septic Tank
- Water: Well
- Utilities for property: Cable Available
Green energy
- Energy efficient items: Doors, Windows
Community & HOA
Community
- Features: Lake, Shopping/Mall, Stables/Riding
- Subdivision: Lake Hayward
HOA
- Has HOA: No
Location
- Region: East Haddam
Financial & listing details
- Price per square foot: $294/sqft
- Tax assessed value: $113,480
- Annual tax amount: $10,237
- Date on market: 4/14/2026
Estimated market value
$489,000
$465,000 - $513,000
$3,310/mo
Price history
| Date | Event | Price |
|---|---|---|
| 8/20/2026 | Pending sale | $489,900$294/sqft |
Source:  Smart MLS #24159957 Report a problem Smart MLS #24159957 Report a problem | ||
| 6/5/2026 | Price change | $489,900-2%$294/sqft |
Source: Smart MLS #24159957 Report a problem | ||
| 5/21/2026 | Price change | $499,990-4.8%$300/sqft |
Source: Smart MLS #24159957 Report a problem | ||
| 4/29/2026 | Price change | $525,000-3.7%$315/sqft |
Source: Smart MLS #24159957 Report a problem | ||
| 4/25/2026 | Listed for sale | $545,000+15%$327/sqft |
Source: Smart MLS #24159957 Report a problem | ||
| 6/30/2023 | Sold | $474,000+1.1%$285/sqft |
Source: Smart MLS #170564079 Report a problem | ||
| 4/23/2023 | Contingent | $469,000$282/sqft |
Source: Smart MLS #170564079 Report a problem | ||
| 4/20/2023 | Listed for sale | $469,000+11.7%$282/sqft |
Source: Smart MLS #170564079 Report a problem | ||
| 3/25/2022 | Sold | $419,900$252/sqft |
Source: Smart MLS #170457791 Report a problem | ||
| 3/4/2022 | Contingent | $419,900$252/sqft |
Source: Smart MLS #170457791 Report a problem | ||
| 12/20/2021 | Listed for sale | $419,900$252/sqft |
Source: Smart MLS #170457791 Report a problem | ||
Public tax history
Tax history is unavailable.
Monthly payment
Est. payment
Payment breakdown
Explore the cost of this home by adjusting the details. Changes won't be saved.Climate risks
Neighborhood: 06423
Getting around
5 / 100
Car-DependentNearby schools
GreatSchools rating
- 6/10Nathan Hale-Ray Middle SchoolGrades: 4-8Distance: 1.1 mi
- 6/10Nathan Hale-Ray High SchoolGrades: 9-12Distance: 2 mi
- 6/10East Haddam Elementary SchoolGrades: PK-3Distance: 1.8 mi
Schools provided by the listing agent
- Elementary: East Haddam
- Middle: Nathan Hale,Nathan Hale Ray
- High: Nathan Hale
Source: Smart MLS. This data may not be complete. We recommend contacting the local school district to confirm school assignments for this home.
- $285,0002 bd1 ba980 sqft115 Lake Shore Dr, East Haddam, CT 06423Sold
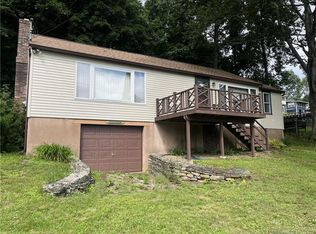
- $299,9002 bd1 ba834 sqft90 Lake Shore Dr, East Haddam, CT 06423For Sale

- $573,3003 bd3 ba2.4k sqft9 Pinehurst Ln, Moodus, CT 06469Off Market
- $325,2002 bd2 ba1.5k sqft15 Lake Dr, Moodus, CT 06469Off Market

- $340,0002 bd2 ba1.4k sqft10 Mirror Pond Rd #10, Moodus, CT 06469Sold
- $360,0002 bd2 ba1.6k sqft6 Augusta Cir, Moodus, CT 06469Sold
- $279,900-- bd-- ba-- sqftMirror Pond Rd, East Haddam, CT 06423Off Market
- $279,900-- bd-- ba-- sqftMirror Pond Rd, East Haddam, CT 06423Off Market
A local agent can set up tours, give advice and negotiate with sellers.
Similar homes
- $497,9003 bd2 ba1.7k sqft29 Homonick Road, Colchester, CT 06415For Sale
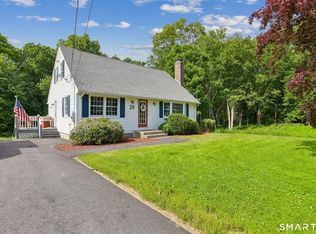
 MLS ID #24194952, Steven T. Koleno, Beycome of Connecticut. Smart MLS
 - $424,9953 bd2 ba1.3k sqft165 Colchester Avenue, East Hampton, CT 06424For Sale
 MLS ID #24192346, Polly S. Carilli, William Raveis Real Estate. Smart MLS
 - $440,0003 bd2 ba2k sqft101 South Road, Marlborough, CT 06447For Sale
 MLS ID #24196207, Lynn P. Minnick, Carl Guild & Associates. Smart MLS
 - $495,0004 bd3 ba2.2k sqft124 Main Street, East Hampton, CT 06424For Sale
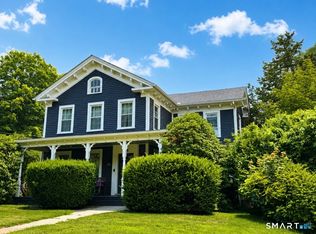 MLS ID #24192604, Justin Marino, Marino Realty LLC. Smart MLS
 - $599,9003 bd3 ba2.4k sqft91 Whippoorwill Hollow Road, East Hampton, CT 06424For SaleMLS ID #24184583, Lynn P. Minnick, Carl Guild & Associates. Smart MLS
- $499,9003 bd3 ba1.8k sqft208 Chimney Sweep Hill Road, Glastonbury, CT 06033For SaleMLS ID #24196885, Diana M. Brown, William Raveis Real Estate. Smart MLS
- $499,8804 bd3 ba2.2k sqft81 Crescent Road, Glastonbury, CT 06033For SaleMLS ID #24189709, Donna Mansfield, William Raveis Real Estate. Smart MLS
- $489,9004 bd2 ba2.3k sqft56 West Street, Bolton, CT 06043For SaleMLS ID #24163547, Derek Greene, Derek Greene. Smart MLS
- $589,0004 bd4 ba2.2k sqft54 Heatherwood Drive, Colchester, CT 06415For SaleMLS ID #24194827, Nancy Mesham, Coldwell Banker Realty. Smart MLS
- $539,0003 bd3 ba2k sqft87 Windrush Lane, Hebron, CT 06248For SaleMLS ID #24193742, Mike J. Daly, Berkshire Hathaway NE Prop.. Smart MLS
- $525,0004 bd3 ba2.3k sqft109 Cannon Drive, Hebron, CT 06231For SaleMLS ID #24192721, James Celio, Century 21 AllPoints Realty. Smart MLS
- $525,0003 bd3 ba1.9k sqft103 Dean Road, East Lyme, CT 06333For SaleMLS ID #24192192, Kathy M. Cavasino, RE/MAX on the Bay. Smart MLS
- $412,0004 bd3 ba2k sqft38 Cherry Hill Road, Norwich, CT 06360For SaleMLS ID #24199666, Jeremy St. Louis, William Raveis Real Estate. Smart MLS
- $535,0004 bd3 ba1.2k sqft48 Jefferson Circle, Clinton, CT 06413For SaleMLS ID #24200879, Heather Fucci, Coldwell Banker Realty. Smart MLS
- $425,0004 bd2 ba1.3k sqft104 Bell Street, Middletown, CT 06457For SaleMLS ID #24197069, Warren P. Juall, HOMESELL. Smart MLS
- $574,9003 bd3 ba1.8k sqft248 Manchester Road, Glastonbury, CT 06033For SaleMLS ID #24197994, Frederick Ferguson, Carl Guild & Associates. Smart MLS
- $389,9003 bd2 ba1.3k sqft27 Bevin Boulevard, East Hampton, CT 06424For SaleMLS ID #24193272, Tracy L. Molloy, Coldwell Banker Realty. Smart MLS
- $434,9003 bd2 ba1.9k sqft143 Stanavage Road, Colchester, CT 06415For SaleMLS ID #24170347, Dale J. Bunn, Riverview Realty, LLC. Smart MLS
- $575,0003 bd2 ba1.6k sqft91 Whippoorwill Road, Old Lyme, CT 06371For SaleMLS ID #24198874, Heather Dacey, William Raveis Real Estate. Smart MLS
- $524,9003 bd2 ba1.6k sqft94 Quonnipaug Hill Road, Guilford, CT 06437For SaleMLS ID #24168408, Tim Galvin, William Raveis Real Estate. Smart MLS
