Enjoy year-round living at beautiful Lake Hayward! This 2-bedroom home offers year-round water views and an open floor plan where warm knotty pine accents, a cozy fireplace, and carefree Pergo flooring blend to create a welcoming rustic lake-house atmosphere. The walk-out lower-level features double doors and abundant storage space, offering possibilities for hobbies, recreational equipment, or future expansion. Walking distance to four private beaches, you'll enjoy swimming, kayaking, canoeing, paddleboarding, and one of Connecticut's cleanest lakes. A public boat launch provides easy access for pontoon and electric-powered boats, while the lake's no-gas-motor policy helps preserve its peaceful atmosphere. Lake Hayward residents enjoy outstanding community amenities, including tennis, volleyball, and basketball courts, a clubhouse with activities and events for all ages, and a vibrant lakeside lifestyle. Conveniently located near shopping and Route 2, this home is also just minutes from Devil's Hopyard State Park, the Connecticut River, Gillette Castle State Park, The Goodspeed Opera House, and Goodspeed and Chester Airports. Whether you're looking for a year-round residence or the perfect weekend retreat, this home offers the ideal combination of comfort, recreation, and location.
For sale
$299,900
90 Lake Shore Drive, East Haddam, CT 06423
2beds
834sqft
Single Family Residence
Built in 1958
7,840 Square Feet Lot
$-- Zestimate®
$360/sqft
$45/mo HOA
What's special
Cozy fireplaceWarm knotty pine accentsYear-round water viewsAbundant storage spaceOpen floor planCarefree pergo flooring
- 44 days |
- 484 |
- 23 |
Zillow last checked:
Listing updated:
Listed by:
Sherry Borgeson (860)334-0095,
Berkshire Hathaway NE Prop. 860-537-6699
Source: Smart MLS,MLS#: 24188174
Facts & features
Interior
Bedrooms & bathrooms
- Bedrooms: 2
- Bathrooms: 1
- Full bathrooms: 1
Primary bedroom
- Level: Main
- Area: 128.62 Square Feet
- Dimensions: 10.9 x 11.8
Bedroom
- Level: Main
- Area: 118.77 Square Feet
- Dimensions: 11.1 x 10.7
Dining room
- Level: Main
- Area: 88.27 Square Feet
- Dimensions: 9.1 x 9.7
Kitchen
- Level: Main
- Area: 143.88 Square Feet
- Dimensions: 10.9 x 13.2
Living room
- Features: Fireplace
- Level: Main
- Area: 307.34 Square Feet
- Dimensions: 12.7 x 24.2
Heating
- Baseboard, Electric
Cooling
- None
Appliances
- Included: Oven/Range, Refrigerator, Electric Water Heater, Water Heater
- Laundry: Lower Level
Features
- Open Floorplan
- Basement: Full,Concrete
- Attic: Storage,Access Via Hatch
- Number of fireplaces: 1
Interior area
- Total structure area: 834
- Total interior livable area: 834 sqft
- Finished area above ground: 834
Property
Features
- Exterior features: Rain Gutters
- Has view: Yes
- View description: Water
- Has water view: Yes
- Water view: Water
- Waterfront features: Walk to Water, Beach Access, Association Required
Lot
- Size: 7,840 Square Feet
- Features: Few Trees, Rolling Slope
Details
- Parcel number: 2269751
- Zoning: L
Construction
Type & style
- Home type: SingleFamily
- Architectural style: Ranch
- Property subtype: Single Family Residence
Materials
- Vinyl Siding
- Foundation: Concrete Perimeter
- Roof: Asphalt
Condition
- New construction: No
- Year built: 1958
Utilities & green energy
- Sewer: Septic Tank
- Water: Well
- Utilities for property: Cable Available
Community & HOA
Community
- Subdivision: Lake Hayward
HOA
- Has HOA: Yes
- Amenities included: Basketball Court, Clubhouse, Playground, Tennis Court(s), Lake/Beach Access
- Services included: Trash
- HOA fee: $536 annually
Location
- Region: East Haddam
Financial & listing details
- Price per square foot: $360/sqft
- Tax assessed value: $147,510
- Annual tax amount: $4,139
- Date on market: 7/4/2026
Estimated market value
Not available
Estimated sales range
Not available
Not available
Price history
| Date | Event | Price |
|---|---|---|
| 8/14/2026 | Listed for sale | $299,900$360/sqft |
Source:  Berkshire Hathaway HomeServices New England Properties #24188174 Report a problem Berkshire Hathaway HomeServices New England Properties #24188174 Report a problem | ||
| 7/13/2026 | Contingent | $299,900$360/sqft |
Source: Berkshire Hathaway HomeServices New England Properties #24188174 Report a problem | ||
| 7/4/2026 | Listed for sale | $299,900$360/sqft |
Source:  Smart MLS #24188174 Report a problem Smart MLS #24188174 Report a problem | ||
Public tax history
| Year | Property taxes | Tax assessment |
|---|---|---|
| 2025 | $4,139 +4.9% | $147,510 |
| 2024 | $3,947 +3.9% | $147,510 |
| 2023 | $3,798 +8.9% | $147,510 +34.4% |
| 2022 | $3,489 +4.4% | $109,760 |
| 2021 | $3,341 | $109,760 |
| 2020 | $3,341 | $109,760 |
| 2019 | $3,341 +2.6% | $109,760 |
| 2018 | $3,255 +10% | $109,760 +9.7% |
| 2017 | $2,959 +3.1% | $100,030 |
| 2015 | $2,869 +2.8% | $100,030 |
| 2014 | $2,791 +7.3% | $100,030 |
| 2013 | $2,602 +4.9% | $100,030 -13.2% |
| 2012 | $2,480 +2.5% | $115,260 |
| 2011 | $2,420 +0.6% | $115,260 0% |
| 2010 | $2,406 +1.6% | $115,270 +0% |
| 2009 | $2,369 | $115,260 0% |
| 2008 | $2,369 +19% | $115,270 +60.8% |
| 2007 | $1,991 +2% | $71,680 |
| 2006 | $1,952 | $71,680 |
Find assessor info on the county website
Monthly payment
Est. payment
Payment breakdown
Explore the cost of this home by adjusting the details. Changes won't be saved.Climate risks
Neighborhood: Moodus
Getting around
5 / 100
Car-DependentNearby schools
GreatSchools rating
- 6/10Nathan Hale-Ray Middle SchoolGrades: 4-8Distance: 1.1 mi
- 6/10Nathan Hale-Ray High SchoolGrades: 9-12Distance: 2 mi
- 6/10East Haddam Elementary SchoolGrades: PK-3Distance: 1.8 mi
Schools provided by the listing agent
- Elementary: East Haddam
- High: Nathan Hale
Source: Smart MLS. This data may not be complete. We recommend contacting the local school district to confirm school assignments for this home.
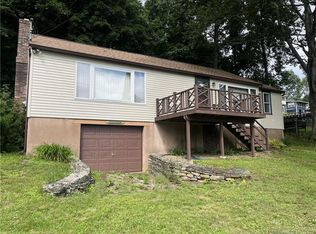
- $285,0002 bd1 ba980 sqft115 Lake Shore Dr, East Haddam, CT 06423Sold
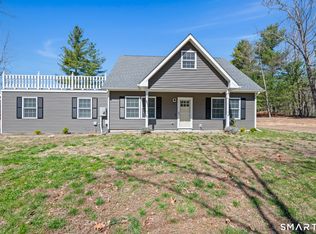
- $489,9003 bd3 ba1.6k sqft341 Lake Shore Dr, East Haddam, CT 06423For Sale
- $564,8003 bd3 ba2.4k sqft9 Pinehurst Ln, Moodus, CT 06469Off Market
- $336,0002 bd2 ba1.5k sqft15 Lake Dr, Moodus, CT 06469Off Market

- $340,0002 bd2 ba1.4k sqft10 Mirror Pond Rd #10, Moodus, CT 06469Sold
- $360,0002 bd2 ba1.6k sqft6 Augusta Cir, Moodus, CT 06469Sold
- $240,200-- bd-- ba-- sqftMirror Pond Rd, East Haddam, CT 06423Off Market
- $240,200-- bd-- ba-- sqftMirror Pond Rd, East Haddam, CT 06423Off Market
A local agent can set up tours, give advice and negotiate with sellers.
Similar homes
- $304,9002 bd1 ba704 sqft127 Longwood Drive, East Haddam, CT 06415For Sale

 MLS ID #24194858, Carolyn Kress, Berkshire Hathaway NE Prop.. Smart MLS
 - $320,0002 bd1 ba846 sqft134 Longwood Drive, East Haddam, CT 06415For Sale
 MLS ID #24194847, Carolyn Kress, Berkshire Hathaway NE Prop.. Smart MLS
 - $275,0002 bd1 ba764 sqft95 Wildwood Road, East Haddam, CT 06415For Sale
 MLS ID #24186135, Carolyn Kress, Berkshire Hathaway NE Prop.. Smart MLS
 - $319,9003 bd1 ba1k sqft30 Barbara Avenue, East Hampton, CT 06424For Sale
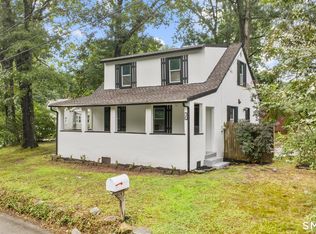 MLS ID #24195906, Ryan Newport, Social & Co Realty. Smart MLS
 - $299,9003 bd1 ba946 sqft37 Dobson Drive, East Hartford, CT 06118For SaleMLS ID #24198386, Tracey T. Deleston, Berkshire Hathaway NE Prop.. Smart MLS
- $299,0003 bd1 ba1.2k sqft92 Pine Street, Columbia, CT 06237For SaleMLS ID #24197089, Mac A. McCorrison, McCorrison DW Fish Real Estate. Smart MLS
- $299,0002 bd1 ba732 sqft11 Jobs Gate 1, Portland, CT 06480For SaleMLS ID #24182570, Roseanne R. Scacca, Dan Combs Real Estate. Smart MLS
- $345,9003 bd1 ba1.1k sqft467 South St Extension, Coventry, CT 06238For SaleMLS ID #24175674, Lisa A. Barstow, Simply Sold Real Estate. Smart MLS
- $304,9003 bd1 ba888 sqft18 Lake Boulevard, East Hampton, CT 06424For SaleMLS ID #24169785, Gene Pica, RE/MAX Alliance. Smart MLS
- $325,0002 bd2 ba1k sqft17&21 Winter Avenue, Deep River, CT 06417For SaleMLS ID #24192157, Craig Milton, Re/Max Valley Shore. Smart MLS
- $395,0002 bd1 ba1k sqft6 Marion Drive, East Lyme, CT 06333For SaleMLS ID #24199951, Dan Contino, eXp Realty. Smart MLS
- $399,9993 bd1 ba1k sqft38 Briarcliffe Road, East Haddam, CT 06415For SaleMLS ID #24191747, Andrea Hayes, Coldwell Banker Realty. Smart MLS
- $329,9002 bd1 ba1.1k sqft503 West Main Street, Hebron, CT 06231For SaleMLS ID #24181564, Vincent L. Diana, William Raveis Real Estate. Smart MLS
- $350,0003 bd1 ba998 sqft61 Joshuatown Road, Lyme, CT 06371For SaleMLS ID #24047038, Laurie Walker, William Pitt Sotheby's Int'l. Smart MLS
- $300,0003 bd1 ba1.2k sqft58 Ashworth Street, Manchester, CT 06040For SaleMLS ID #24195815, Premchand D. Budhram, Vision Real Estate. Smart MLS
- $285,0003 bd2 ba1k sqft189 Fitchville Road, Bozrah, CT 06334For SaleMLS ID #24196305, Krystal A. Davis, RE/MAX One. Smart MLS
- $359,0002 bd2 ba911 sqft70 Browns Lane, Old Lyme, CT 06371For SaleMLS ID #24199243, Kevin D. Rockoff, Rockoff Realty. Smart MLS
- $359,0003 bd1 ba1.2k sqft11 Lake Road, Portland, CT 06480For SaleMLS ID #24193978, Laura Beth Collinson, Carl Guild & Associates. Smart MLS
- $292,9003 bd2 ba1k sqft733 Broad Street, Meriden, CT 06450For SaleMLS ID #24161679, Ali Nabatchian, RE/MAX Heritage. Smart MLS
- $299,0001 bd2 ba452 sqft69 River Road, Clinton, CT 06413For SaleMLS ID #24190773, Jane Cardarelli, William Raveis Real Estate. Smart MLS
