Skip main navigation
Off market
  • Price Unknown

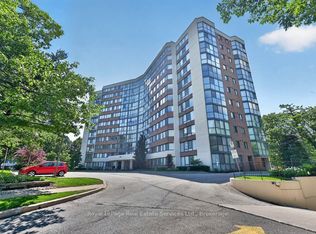
    1240 Marlborough Ct #402, Oakville, ON L6H 3K7

    1beds
    968sqft
    Condo
    Built in ----
    -- sqft lot
    $-- Zestimate®
    C$--/sqft
    C$2,227 Estimated rent

    Home value

    Not available

    Estimated sales range

    Not available

    Not available

    Loading
    Loading...

    Owner options

    List your home for rent

    C$2,227/mo

    Rent Zestimate®

    Find your next renter with Zillow Rental Manager. Plus, with online applications, you can quickly screen prospective tenants – for free.

    Learn more

    C$2,227/mo

    Rent Zestimate®

    Refinance and save

    C$548/mo

    Est. payment

    Refinancing to a lower rate could help reduce your monthly payments and save thousands over the life of the loan.

    See today's rates

    C$548/mo

    Est. payment

    Explore your selling options

    Work with a Zillow partner agent

    Leverage their expertise and Zillow's premium Showcase listings to get your home seen by more buyers.

    Get started

    List with your own agent

    Get your home in front of millions of buyers by listing it on Zillow.

    Learn how to do it

    Sell it yourself

    Take full control of how buyers see your home on Zillow by listing For Sale by Owner (FSBO).

    List your home

    What's special

    Immaculate and Spacious-Almost 1,000 Sq Ft!! in the Exceptionally Well Maintained Sovereign II. Beautifully Renovated South West Facing Suite Lovingly Cared For. Welcoming Foyer Entrance into Bright and Beautiful Living Room That Features Built-In Wall Unit With Electric Fireplace For Those Cozy Evenings & Room Full of Floor to Ceiling Windows Overlooking Tranquil Forested Ravine and Creek Setting. Fabulous Custom Kitchen Offers White Cabinetry with S/S B/I Oven,Cooktop & Dishwasher, S/S LG Refrigerator, Loads of Cupboards, Pantry Section and Breakfast Area. Large Separate Dining Room that Easily Accommodates Dining Table, 6 Chairs and Buffet/Sideboard. The Spectacular View Continues in the King/Queen Sized Master Bedroom that also Boasts Floor to Ceiling Windows Plus Large Walk-In Closet W Pocket Dr. Granite Counters in the Bathroom and Updated Cabinetry. Insuite Laundry with Stacked Maytag Washer/Dryer Plus Organizer. Includes Exclusive Use of 1 Parking Spot and Locker. Excellent Location, Close to Highways, Walking Trails, 24 Hr Grocery Store, Medical Centre, Oakville Shopping Centre, Bus Stop, Convenient to Oakville Go, Short Drive to Downtown Oakville to the South and Walmart, Home Sense and Loads of Other Stores to the North. It's all here! Night Security Guard, On Site Superintendent, Pool, Sauna, Resident's Lounge, Gym, Wonderful Place to Call Home! Do Not Delay! Pets Are Restricted.

    This property is not currently displayed as for sale or rent on Zillow. This may be different from what's on other websites or public sources.
    Facts & features

    Interior

    Bedrooms & bathrooms
    • Bedrooms: 1
    • Bathrooms: 1
    • Full bathrooms: 1
    Appliances
    • Laundry: In-Suite
    Features
    • Sauna, Elevator, Auto Garage Door Remote(s)
    Interior area
    • Total interior livable area: 968 sqft

    Construction

    Type & style
    • Home type: Condo
    • Architectural style: 1 Storey/Apt

    Utilities & green energy

    • Sewer: Sewer (Municipal)

    Community & HOA

    HOA
    • Has HOA: Yes
    • HOA fee: C$548 monthly
    Location
    • Region: Oakville

    Price history

    DateEventPrice
    3/3/2021Listed for saleC$539,900C$558/sqft
    Source: Realty Executives Plus Ltd., Brokerage #40074840 Report a problem

    Public tax history

    Tax history is unavailable.

    Neighborhood: College Park

    Nearby schools

    GreatSchools rating

    No schools nearby

    We couldn't find any schools near this home.