1% LENDER CREDIT AVAILABLE! The builder’s preferred lender is offering a 1% credit that can be applied toward buyer closing costs or an interest rate buy-down. Ask for details! Imagine starting your mornings with coffee on the back patio, having room for the kids or dogs to run, space for that future shop, and ending the day enjoying the peace of country living. Situated on 1.03 acres in the sought-after Bridge Creek School District, this home gives you the space and quiet you’ve been looking for while keeping you just minutes from the turnpike, shopping, dining, and everyday conveniences. Step inside to soaring ceilings, extra tall doorways, abundant natural light, wood look tile flooring, custom finishes, and a beautiful fireplace that makes the main living space feel both impressive and comfortable. The kitchen is truly the heart of the home with custom cabinetry, an oversized island, gas range, under-cabinet lighting, generous pantry storage, and plenty of space for busy mornings, weeknight dinners, or gathering with family and friends. The thoughtful floor plan features four spacious bedrooms PLUS a dedicated office. At the end of the day, retreat to the primary suite with a spa inspired bathroom featuring a soaking tub, oversized walk-in shower with rainfall and standard shower heads, designer tile, and a huge walk-in closet with built-in double dressers. You’ll also find soft-close cabinetry throughout, a spacious utility room, water softener, and a three car garage with plenty of room for vehicles, storage, and hobbies. Out back, the expansive covered patio with a gas hookup is ready for grilling, entertaining, or simply enjoying an Oklahoma sunset. With 1.03 acres and room to build a shop, you get the freedom of country living without giving up convenience. Come see what life here could look like!
For sale
Price cut: $9.9K (8/10)
$434,999
1240 Twin Oaks Dr, Blanchard, OK 73010
4beds
2,397sqft
Single Family Residence
Built in 2026
1.03 Acres Lot
$434,500 Zestimate®
$181/sqft
$21/mo HOA
What's special
Extra tall doorwaysWater softenerCustom finishesGas rangePrimary suiteFour spacious bedroomsSoaking tub
- 81 days |
- 697 |
- 54 |
Likely to sell faster than
Zillow last checked:
Listing updated:
Listed by:
Britni Nelson 405-694-7991,
LIME Realty
Source: MLSOK/OKCMAR as distributed by MLS GRID,MLS#: 1231222
Facts & features
Interior
Bedrooms & bathrooms
- Bedrooms: 4
- Bathrooms: 3
- Full bathrooms: 2
- 1/2 bathrooms: 1
Heating
- Has Heating (Unspecified Type)
Cooling
- Has cooling: Yes
Appliances
- Included: Free-Standing Gas Oven, Free-Standing Gas Range
Features
- Flooring: Carpet, Tile
- Number of fireplaces: 1
- Fireplace features: Gas Log
Interior area
- Total structure area: 2,397
- Total interior livable area: 2,397 sqft
Property
Parking
- Total spaces: 3
- Parking features: Garage
- Garage spaces: 3
Features
- Levels: One
- Stories: 1
- Patio & porch: Porch
Lot
- Size: 1.03 Acres
- Features: Rural
Details
- Parcel number: 1240NONETwinOaksDr73010
- Special conditions: None
Construction
Type & style
- Home type: SingleFamily
- Architectural style: Craftsman
- Property subtype: Single Family Residence
Materials
- Brick
- Foundation: Slab
- Roof: Composition
Condition
- Year built: 2026
Details
- Builder name: LJK Homes LLC
- Warranty included: Yes
Community & HOA
HOA
- Has HOA: Yes
- HOA fee: $250 annually
Location
- Region: Blanchard
Financial & listing details
- Price per square foot: $181/sqft
- Date on market: 5/26/2026
Estimated market value
$434,500
$413,000 - $456,000
$3,486/mo
Price history
| Date | Event | Price |
|---|---|---|
| 8/10/2026 | Price change | $434,999-2.2%$181/sqft |
Source:  MLSOK/OKCMAR as distributed by MLS GRID #1231222 Report a problem MLSOK/OKCMAR as distributed by MLS GRID #1231222 Report a problem | ||
| 7/24/2026 | Price change | $444,8990%$186/sqft |
Source: MLSOK/OKCMAR as distributed by MLS GRID #1231222 Report a problem | ||
| 7/10/2026 | Price change | $444,900-2.2%$186/sqft |
Source: MLSOK/OKCMAR as distributed by MLS GRID #1231222 Report a problem | ||
| 5/26/2026 | Listed for sale | $454,900$190/sqft |
Source: MLSOK/OKCMAR as distributed by MLS GRID #1231222 Report a problem | ||
Public tax history
Tax history is unavailable.
Monthly payment
Est. payment
Payment breakdown
Explore the cost of this home by adjusting the details. Changes won't be saved.Climate risks
Neighborhood: 73010
Nearby schools
GreatSchools rating
- 9/10Bridge Creek Early ChildhoodGrades: PK-2Distance: 1.9 mi
- 7/10Bridge Creek Middle SchoolGrades: 6-8Distance: 1.9 mi
- 8/10Bridge Creek High SchoolGrades: 9-12Distance: 1.9 mi
Schools provided by the listing agent
- Elementary: Bridge Creek Early Childhood
- Middle: Bridge Creek MS
- High: Bridge Creek HS
Source: MLSOK/OKCMAR as distributed by MLS GRID. This data may not be complete. We recommend contacting the local school district to confirm school assignments for this home.
- $400,0003 bd3 ba2k sqft1236 Twin Oaks Dr, Blanchard, OK 73010Sold

- $430,0003 bd3 ba2.1k sqft1232 Twin Oaks Dr, Blanchard, OK 73010Sold

- $419,5004 bd3 ba2.1k sqft1237 Layla Ln, Blanchard, OK 73010Sold

- $374,9994 bd2 ba2k sqft1241 Layla Ln, Blanchard, OK 73010Sold
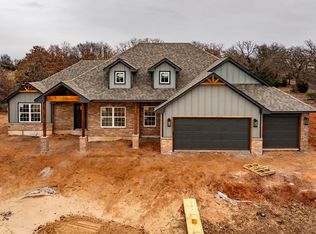
- $49,9001.03 acres1229 Twin Oaks Dr LOT 26, Blanchard, OK 73010Pending
- $49,9001.03 acres1221 Twin Oaks Dr LOT 28, Blanchard, OK 73010Sold
- $385,0004 bd2 ba1.9k sqft1224 Twin Oaks Dr, Blanchard, OK 73010Sold
- $400,0004 bd3 ba2.2k sqft1217 Layla Ln, Blanchard, OK 73010Sold
A local agent can set up tours, give advice and negotiate with sellers.
Similar homes
- $420,0003 bd3 ba2.2k sqft2447 Wolf Creek Bnd, Blanchard, OK 73010For Sale
 MLS ID #1243542, Adalia Sosanya, Copper Creek Real Estate. MLSOK/OKCMAR as distributed by MLS GRID
 - $397,7823 bd2 ba2k sqft2412 County Road 1240, Blanchard, OK 73010For Sale
 MLS ID #1230245, Kimberley Martin, Keller Williams Realty-Mulinix. MLSOK/OKCMAR as distributed by MLS GRID
 - $437,5004 bd3 ba2.5k sqft11179 Black Lion Ct, Blanchard, OK 73010For Sale
 MLS ID #1241954, Keesty Forney, Metro Brokers of OK Central. MLSOK/OKCMAR as distributed by MLS GRID
 - $437,5004 bd3 ba2.5k sqft26319 Longhorn Dr, Blanchard, OK 73010For Sale
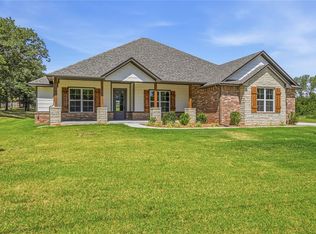 MLS ID #1242057, Keesty Forney, Metro Brokers of OK Central. MLSOK/OKCMAR as distributed by MLS GRID
 - $384,1203 bd2 ba1.9k sqft2416 Black Jack Ct, Blanchard, OK 73010For SaleMLS ID #1230331, Kimberley Martin, Keller Williams Realty-Mulinix. MLSOK/OKCMAR as distributed by MLS GRID
- $415,0004 bd3 ba2.6k sqft2246 Jackson Ln, Blanchard, OK 73010For SaleMLS ID #1169709, John Fabirkiewicz, Market Place Homes. MLSOK/OKCMAR as distributed by MLS GRID
- $399,9904 bd2 ba2k sqft1109 Bridgeview Rd, Tuttle, OK 73089For SaleMLS ID #1242758, Kelli Stuck, Keystone Realty Group. MLSOK/OKCMAR as distributed by MLS GRID
- $399,9904 bd2 ba2.1k sqft1106 County Street 2958, Tuttle, OK 73089For SaleMLS ID #1242636, Kelli Stuck, Keystone Realty Group. MLSOK/OKCMAR as distributed by MLS GRID
- $479,8885 bd3 ba2.8k sqft2261 Jackson Ln, Blanchard, OK 73010For SaleMLS ID #1220293, Lindsey Bunch, LB Realty Group-MB of Oklahoma. MLSOK/OKCMAR as distributed by MLS GRID
- $330,0004 bd2 ba1.8k sqft440 Megan Ln, Blanchard, OK 73010For SaleMLS ID #1237266, Cheryl Willard, Sold U Real Estate LLC. MLSOK/OKCMAR as distributed by MLS GRID
- $427,0004 bd3 ba2.2k sqft1429 Buckhorn Pl, Tuttle, OK 73089For SaleMLS ID #1239772, Meghan Groff, The Integrity Collective Co. MLSOK/OKCMAR as distributed by MLS GRID
- $561,9004 bd3 ba2.6k sqft2280 Cottage Ln, Blanchard, OK 73010New ConstructionMLSOK/OKCMAR as distributed by MLS GRID
- $505,6804 bd3 ba2.4k sqft23233 Highland Ln, Blanchard, OK 73010For SaleMLS ID #1242241, Autumn Deason, Game Changer Real Estate. MLSOK/OKCMAR as distributed by MLS GRID
- $577,9004 bd3 ba2.6k sqft2288 Summit Cir, Blanchard, OK 73010New ConstructionMLSOK/OKCMAR as distributed by MLS GRID
- $310,0004 bd2 ba1.9k sqft324 Megan Ct, Blanchard, OK 73010For SaleMLS ID #1231318, Jordana Heldreth, H&W Realty Branch. MLSOK/OKCMAR as distributed by MLS GRID
- $535,0004 bd2 ba2.6k sqft1006 Dorsi Way, Newcastle, OK 73065For SaleMLS ID #1233210, Britllin Noe, Homestead + Co. MLSOK/OKCMAR as distributed by MLS GRID
- $469,0004 bd2 ba1.8k sqft8609 S Rockwell Ave, Oklahoma City, OK 73169For SaleMLS ID #1222928, Lynne Hamilton, Copper Creek Real Estate. MLSOK/OKCMAR as distributed by MLS GRID
- $435,0004 bd2 ba2.2k sqft2208 W Earl Dr, Mustang, OK 73064For SaleMLS ID #1226799, Shelley Galyon, KG Realty LLC. MLSOK/OKCMAR as distributed by MLS GRID
- $569,9994 bd3 ba3.3k sqft2249 Jackson Ln, Blanchard, OK 73010For SaleMLS ID #1234689, Traci Stephens, Heather & Company Realty Group. MLSOK/OKCMAR as distributed by MLS GRID
- $402,0004 bd2 ba2k sqft4108 Sambar St, Tuttle, OK 73089For SaleMLS ID #1239841, Meghan Groff, The Integrity Collective Co. MLSOK/OKCMAR as distributed by MLS GRID
