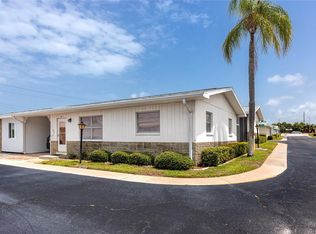
" Huge Price Reduction " Absolutely well-kept, friendly, and NO LAND LEASE community! Enjoy privacy and tranquility in this secluded 55+ villa community, ideally located near upscale neighborhoods in Seminole. This cozy and charming 1-bedroom, 1-bath unit features a spacious bonus room—perfect for a home office, hobby space, or guest area. Originally the model home at the time of construction, this property has been lovingly maintained and passed down through generations. All windows were upgraded in 2018, and the unit also includes a convenient in-unit laundry closet. A private carport with an adjacent driveway provides easy and direct access to the unit. Residents enjoy a variety of amenities including a heated pool, shuffleboard courts, exercise room, library, and a newly painted, well-lit clubhouse. The location is highly walkable and close to restaurants, shopping centers, and the beautiful Boca Ciega Millennium Park, featuring a canoe launch, boardwalks, playgrounds, picnic shelters, restrooms, and scenic walking and biking paths. Just a short two-mile drive away to the beach. With a little personal touch and your own style, this can truly become your lovely forever home. Experience the quality lifestyle you’ve been waiting for! HOA: $494/month (includes cable and internet) No pets. No rentals.
For sale
Price cut: $19.9K (5/16)
$103,980
12400 Park Blvd APT 521, Seminole, FL 33772
1beds
720sqft
:
Get pre-qualified$1,232/mo
Condominium
Built in 1968
-- sqft lot
$-- Zestimate®
$144/sqft
$494/mo HOA
What's special
Heated poolNewly painted well-lit clubhouseShuffleboard courtsConvenient in-unit laundry closet
- 114 days |
- 184 |
- 7 |
Zillow last checked:
Listing updated:
Listed by:
Cirila Raber 727-370-9878,
CENTURY 21 RE CHAMPIONS 727-398-2774
Source: Stellar MLS,MLS#: TB8490558 Originating MLS: Suncoast Tampa
Originating MLS: Suncoast Tampa
Facts & features
Interior
Bedrooms & bathrooms
- Bedrooms: 1
- Bathrooms: 1
- Full bathrooms: 1
Rooms
- Room types: Attic, Bonus Room
Primary bedroom
- Features: Built-in Closet
- Level: First
- Area: 132 Square Feet
- Dimensions: 11x12
Bonus room
- Features: No Closet
- Level: First
- Area: 70 Square Feet
- Dimensions: 7x10
Kitchen
- Level: First
- Area: 108 Square Feet
- Dimensions: 9x12
Living room
- Level: First
- Area: 180 Square Feet
- Dimensions: 10x18
Heating
- Central, Electric, Natural Gas
Cooling
- Central Air
Appliances
- Included: Dryer, Gas Water Heater, Microwave, Refrigerator, Washer
- Laundry: Laundry Closet
Features
- Ceiling Fan(s), Eating Space In Kitchen
- Flooring: Laminate, Tile
- Windows: Blinds
- Has fireplace: No
- Furnished: Yes
Interior area
- Total structure area: 720
- Total interior livable area: 720 sqft
Video & virtual tour
Property
Parking
- Total spaces: 1
- Parking features: Carport
- Carport spaces: 1
Features
- Levels: One
- Stories: 1
- Exterior features: Lighting, Rain Gutters, Sidewalk
Details
- Parcel number: 283015798140005210
- Zoning: CONDO
- Special conditions: None
Construction
Type & style
- Home type: Condo
- Property subtype: Condominium
Materials
- Block, Concrete
- Foundation: Block
- Roof: Shingle
Condition
- New construction: No
- Year built: 1968
Utilities & green energy
- Sewer: Public Sewer
- Water: Public
- Utilities for property: Cable Available, Cable Connected, Electricity Available, Electricity Connected, Natural Gas Available, Natural Gas Connected, Sewer Available, Sewer Connected, Street Lights, Water Available, Water Connected
Community & HOA
Community
- Features: Buyer Approval Required, Clubhouse, Deed Restrictions, Sidewalks
- Pet fee: $0 monthly
- Senior community: Yes
- Subdivision: SEMINOLE HILL VILLAS
HOA
- Has HOA: No
- Amenities included: Clubhouse, Fitness Center, Laundry, Lobby Key Required, Pool, Shuffleboard Court
- Services included: Cable TV, Common Area Taxes, Community Pool, Reserve Fund, Insurance, Internet, Maintenance Structure, Maintenance Grounds, Maintenance Repairs, Manager, Pest Control, Pool Maintenance, Private Road, Sewer, Trash, Water
- HOA fee: $494 monthly
- HOA name: Jessica Pappalardo
Location
- Region: Seminole
Financial & listing details
- Price per square foot: $144/sqft
- Tax assessed value: $116,068
- Annual tax amount: $1,726
- Date on market: 4/2/2026
- Cumulative days on market: 115 days
- Listing terms: Cash,Conventional
- Ownership: Condominium
- Total actual rent: 0
- Electric utility on property: Yes
- Road surface type: Asphalt, Paved
Estimated market value
Not available
Estimated sales range
Not available
$1,486/mo
Price history
| Date | Event | Price |
|---|---|---|
| 5/16/2026 | Price change | $103,980-16.1%$144/sqft |
Source:  Stellar MLS #TB8490558 Report a problem Stellar MLS #TB8490558 Report a problem | ||
| 4/15/2026 | Price change | $123,888-8.2%$172/sqft |
Source: Stellar MLS #TB8490558 Report a problem | ||
| 4/2/2026 | Listed for sale | $135,000$188/sqft |
Source: Stellar MLS #TB8490558 Report a problem | ||
Public tax history
| Year | Property taxes | Tax assessment |
|---|---|---|
| 2024 | $1,556 +7.4% | $68,068 +10% |
| 2023 | $1,448 +12.7% | $61,880 +10% |
| 2022 | $1,285 +11.4% | $56,255 +10% |
| 2021 | $1,153 +8.4% | $51,141 +10% |
| 2020 | $1,063 +7.9% | $46,492 +10% |
| 2019 | $985 | $42,265 -16.3% |
| 2018 | $985 +7.9% | $50,521 +8.9% |
| 2017 | $913 +15.6% | $46,383 +12.6% |
| 2016 | $790 +11.1% | $41,177 +23.3% |
| 2015 | $711 -0.2% | $33,391 +0.5% |
| 2014 | $713 +12.9% | $33,228 +27.8% |
| 2013 | $631 +39.9% | $25,994 +19.8% |
| 2012 | $451 | $21,689 -14.8% |
| 2011 | -- | $25,471 -13.2% |
| 2010 | -- | $29,356 -33.3% |
| 2009 | -- | $43,999 -19% |
| 2008 | $1,093 | $54,300 -14.1% |
| 2007 | -- | $63,200 +53.4% |
| 2005 | -- | $41,200 +10.8% |
| 2004 | $828 +16.7% | $37,200 +18.1% |
| 2003 | $709 | $31,500 -0.9% |
| 2002 | -- | $31,800 +9.3% |
| 2001 | -- | $29,100 +23.8% |
| 2000 | -- | $23,500 |
Find assessor info on the county website
Monthly payment
Est. payment
Payment breakdown
Explore the cost of this home by adjusting the details. Changes won't be saved.Climate risks
Neighborhood: 33772
Nearby schools
GreatSchools rating
- 9/10Bauder Elementary SchoolGrades: PK-5Distance: 0.8 mi
- 7/10Seminole Middle SchoolGrades: 6-8Distance: 0.8 mi
- 4/10Seminole High SchoolGrades: 9-12Distance: 0.7 mi
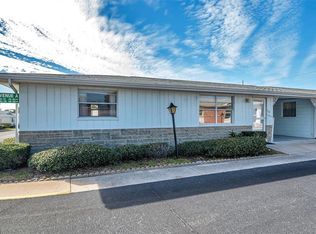
- $115,0002 bd1 ba840 sqft12400 Park Blvd APT 118, Seminole, FL 33772Sold
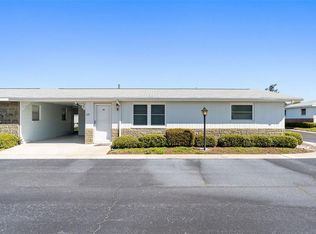
- $135,0002 bd1 ba840 sqft12400 Park Blvd APT 217, Seminole, FL 33772Sold
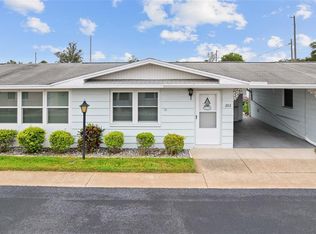
- $152,0001 bd1 ba640 sqft12400 Park Blvd APT 203, Seminole, FL 33772Sold
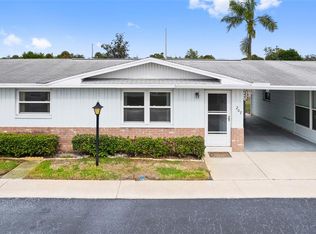
- $143,0002 bd1 ba765 sqft12400 Park Blvd APT 207, Seminole, FL 33772Sold
- $187,0002 bd1 ba765 sqft12400 Park Blvd APT 322, Seminole, FL 33772Sold
- $145,0002 bd1 ba765 sqft12400 Park Blvd APT 417, Seminole, FL 33772For Sale
- $145,0002 bd1 ba765 sqft12400 Park Blvd APT 408, Seminole, FL 33772Sold
- $142,0002 bd1 ba640 sqft12400 Park Blvd APT 410, Seminole, FL 33772Sold
- $180,0002 bd1 ba765 sqft12400 Park Blvd APT 418, Seminole, FL 33772Sold
A local agent can set up tours, give advice and negotiate with sellers.
Similar homes
- $145,0002 bd1 ba765 sqft12400 Park Blvd APT 417, Seminole, FL 33772For Sale
 MLS ID #TB8492364, Troy Walseth, KELLER WILLIAMS GULF BEACHES. Stellar MLS
 - $97,0001 bd1 ba985 sqft11200 102nd Ave Unit 18, Seminole, FL 33778For Sale
 MLS ID #TB8519326, John Fullerton, COASTAL PROPERTIES GROUP. Stellar MLS
 - $85,0001 bd1 ba874 sqft11225 82nd Ave APT 102, Seminole, FL 33772For Sale
 MLS ID #TB8521803, Giuliana Cianfarani, KELLER WILLIAMS ST PETE REALTY. Stellar MLS
 - $123,9001 bd1 ba747 sqft12760 Indian Rocks Rd APT 1004, Largo, FL 33774For Sale
 MLS ID #TB8530785, Faith Roberts, COLDWELL BANKER REALTY. Stellar MLS
 - $88,0002 bd1 ba836 sqft8325 112th St APT 109, Seminole, FL 33772For SaleMLS ID #TB8482027, Sandy Hartmann, COASTAL PROPERTIES GROUP INTERNATIONAL. Stellar MLS
- $87,5001 bd1 ba608 sqft8220 112th St APT 106, Seminole, FL 33772For SaleMLS ID #TB8522295, Brenda Vendelboe, COASTAL PROPERTIES GROUP INTERNATIONAL. Stellar MLS
- $99,5001 bd1 ba745 sqft5216 81st St N APT 2, Saint Petersburg, FL 33709For SaleMLS ID #TB8500418, Joseph Flores, LPT REALTY, LLC. Stellar MLS
- $142,5002 bd1 ba765 sqft12400 Park Blvd APT 623, Seminole, FL 33772For SaleMLS ID #TB8497328, Rob Coscia, PERSONAL REALTY ADVISERS. Stellar MLS
- $74,9001 bd1 ba623 sqft8126 112th St APT 306, Seminole, FL 33772For SaleMLS ID #TB8496051, Katherine Congdon, KELLER WILLIAMS REALTY- PALM HARBOR. Stellar MLS
- $117,5001 bd1 ba960 sqft219 Elmwood Cir #219, Seminole, FL 33777For SaleMLS ID #TB8489082, Mark Longenecker, FUTURE HOME REALTY INC. Stellar MLS
- $109,9001 bd1 ba780 sqft4565 Duhme Rd APT 203, Saint Petersburg, FL 33708For SaleMLS ID #TB8462545, Brenda Vendelboe, COASTAL PROPERTIES GROUP INTERNATIONAL. Stellar MLS
- $74,9001 bd1 ba608 sqft8220 112th St APT 208, Seminole, FL 33772For SaleMLS ID #TB8496035, Katherine Congdon, KELLER WILLIAMS REALTY- PALM HARBOR. Stellar MLS
- $105,0001 bd1 ba985 sqft11200 102nd Ave Unit 33, Seminole, FL 33778For SaleMLS ID #TB8311224, Brittany Bates, REALTY EXPERTS. Stellar MLS
- $84,8002 bd1 ba874 sqft11100 86th Ave APT 108, Seminole, FL 33772For SaleMLS ID #TB8442538, Betty Rohe, LUXURY & BEACH REALTY INC. Stellar MLS
- $98,5001 bd1 ba985 sqft11200 102nd Ave Unit 48, Seminole, FL 33778For SaleMLS ID #TB8378650, Brittany Bates, REALTY EXPERTS. Stellar MLS
- $102,6001 bd2 ba720 sqft1001 77th Ave N APT 112, Saint Petersburg, FL 33702New ConstructionMLS ID #TB8481702, Casey Franks, RE/MAX REALTY UNLIMITED. Stellar MLS
- $109,9002 bd1 ba910 sqft6000 20th St N APT 144, Saint Petersburg, FL 33714For SaleMLS ID #TB8490610, Tony Baroni, KELLER WILLIAMS SUBURBAN TAMPA. Stellar MLS
- $105,0002 bd2 ba980 sqft11485 Oakhurst Rd Building 200-306, Largo, FL 33774For SaleMLS ID #TB8433155, Christa Ballauer, PLUMLEE GULF BEACH REALTY. Stellar MLS
- $100,0001 bd1 ba1k sqft5521 80th St N Unit 212, Saint Petersburg, FL 33709For SaleMLS ID #TB8494851, Channing Cox, COASTAL PROPERTIES GROUP. Stellar MLS
- $101,0002 bd1 ba860 sqft8101 11th St N APT 319, Saint Petersburg, FL 33702For SaleMLS ID #TB8451726, Cheryl Greenwood, GREENWOOD ST. PETE REALTY, INC. Stellar MLS
