Once in a generation, an extraordinary legacy property comes to market. Never before offered for sale, this stunning 8± acre private retreat blends timeless country elegance with modern comfort. The custom 5-bedroom, 3.5-bath home has been thoughtfully designed with exceptional craftsmanship and attention to detail. Surrounded by mature citrus orchards, majestic oaks, and abundant wildlife including deer and peacocks, the property offers a peaceful setting that celebrates Gilroy's rich agricultural heritage. An expansive shade park, graced by towering heritage trees and a picturesque year-round creek, creates an idyllic sanctuary for relaxing, picnicking, or simply enjoying the tranquil beauty of the landscape. A massive shop, large barn, and additional steel storage building provide incredible space for collectors, hobbyists, agricultural use, or large-scale projects. Whether harvesting fruit from your own orchard, entertaining under the stars, or unwinding beside the gently flowing creek beneath the canopy of mature oaks, this remarkable estate offers privacy, versatility, and a lifestyle rarely found. A truly one-of-a-kind property that must be experienced to be appreciated.
For sale
Price cut: $352K (8/13)
$3,998,000
12401 Merriman Ln, Gilroy, CA 95020
5beds
3,925sqft
Single Family Residence, Residential
Built in 2018
8 Acres Lot
$3,824,500 Zestimate®
$1,019/sqft
$-- HOA
What's special
- 50 days
- 1,033
- 60
Zillow last checked:
Listing updated:
Listed by:
Teri Fortino 01061765 408-710-3900,
Compass 408-721-6775
Source: MLSListings Inc,MLS#: ML82054893
Facts & features
Interior
Bedrooms & bathrooms
- Bedrooms: 5
- Bathrooms: 4
- Full bathrooms: 3
- 1/2 bathrooms: 1
Rooms
- Room types: Laundry, Office, Workshop
Dining room
- Features: FormalDiningRoom
Family room
- Features: SeparateFamilyRoom
Kitchen
- Features: Countertop_Granite, Island, Pantry
Heating
- Central Forced Air
Cooling
- Central Air
Appliances
- Included: Dishwasher, Refrigerator
- Laundry: Gas Dryer Hookup, Inside
Features
- Flooring: Carpet, Hardwood, Tile
- Number of fireplaces: 1
- Fireplace features: Wood Burning
Interior area
- Total structure area: 3,925
- Total interior livable area: 3,925 sqft
Video & virtual tour
Property
Parking
- Total spaces: 3
- Parking features: Attached, Parking Area, Oversized
- Attached garage spaces: 3
Features
- Stories: 1
- Exterior features: Storage Shed Structure
- Has view: Yes
- View description: Mountain(s)
Lot
- Size: 8 Acres
- Features: Farm Animals Permitted, Mostly Level
Details
- Additional structures: Sheds
- Parcel number: 75643009
- Zoning: A-20A
- Special conditions: Standard
- Horses can be raised: Yes
Construction
Type & style
- Home type: SingleFamily
- Property subtype: Single Family Residence, Residential
Materials
- Foundation: Raised
- Roof: Composition
Condition
- New construction: No
- Year built: 2018
Utilities & green energy
- Gas: PropaneOnSite
- Sewer: Septic Tank
- Water: Well
- Utilities for property: Propane, Solar
Community & HOA
Location
- Region: Gilroy
Financial & listing details
- Price per square foot: $1,019/sqft
- Tax assessed value: $2,404,720
- Date on market: 8/3/2026
- Listing agreement: ExclusiveRightToSell
Estimated market value
$3,824,500
$3.63M - $4.02M
Not available
Price history
| Date | Event | Price |
|---|---|---|
| 8/13/2026 | Price change | $3,998,000-8.1%$1,019/sqft |
Source:  MLSListings Inc #ML82054893 Report a problem MLSListings Inc #ML82054893 Report a problem | ||
| 8/3/2026 | Listed for sale | $4,350,000+295.5%$1,108/sqft |
Source: MLSListings Inc #ML82054893 Report a problem | ||
| 8/31/2006 | Sold | $1,100,000+10%$280/sqft |
Source: Public Record Report a problem | ||
| 7/13/2001 | Sold | $1,000,000+150%$255/sqft |
Source: Public Record Report a problem | ||
| 8/15/1995 | Sold | $400,000$102/sqft |
Source: Public Record Report a problem | ||
Public tax history
| Year | Property taxes | Tax assessment |
|---|---|---|
| 2026 | -- | $2,404,720 +2% |
| 2025 | $28,560 +1.6% | $2,357,570 +2% |
| 2024 | $28,101 +0.7% | $2,311,344 +2% |
| 2023 | $27,897 +1.8% | $2,266,024 +2% |
| 2022 | $27,400 +0.4% | $2,221,593 +2% |
| 2021 | $27,280 +1.2% | $2,178,033 +1% |
| 2020 | $26,948 | $2,155,701 +7.8% |
| 2019 | $26,948 +57.5% | $2,000,000 +40.2% |
| 2018 | $17,107 | $1,426,560 +42.7% |
| 2017 | $17,107 +35.8% | $1,000,000 +68.2% |
| 2016 | $12,594 +98.4% | $594,500 +14% |
| 2015 | $6,348 +2.4% | $521,500 +3% |
| 2014 | $6,201 | $506,300 +25% |
| 2013 | -- | $405,000 -10.8% |
| 2012 | -- | $453,900 +2% |
| 2011 | -- | $445,000 -3.1% |
| 2010 | -- | $459,200 -3.8% |
| 2009 | -- | $477,400 -48% |
| 2008 | -- | $918,000 +2% |
| 2007 | -- | $900,000 -16.7% |
| 2006 | -- | $1,081,018 +2% |
| 2005 | -- | $1,059,822 +2% |
| 2004 | -- | $1,039,042 +1.9% |
| 2003 | -- | $1,020,000 +2% |
| 2002 | -- | $1,000,000 +126.8% |
| 2001 | -- | $440,992 |
Find assessor info on the county website
Monthly payment
Est. payment
Payment breakdown
Explore the cost of this home by adjusting the details. Changes won't be saved.Climate risks
Neighborhood: 95020
Nearby schools
Schools provided by the listing agent
- District: GilroyUnified
Source: MLSListings Inc. This data may not be complete. We recommend contacting the local school district to confirm school assignments for this home.

Similar homes
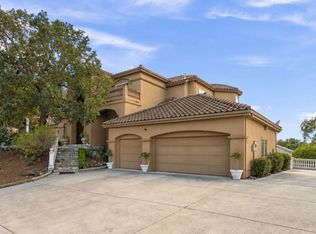
- $3,300,0004 bd4 ba4k sqft10746 Green Valley Dr, Gilroy, CA 95020For Sale
 MLS ID #ML82051868, Tina Tovar. MLSListings Inc
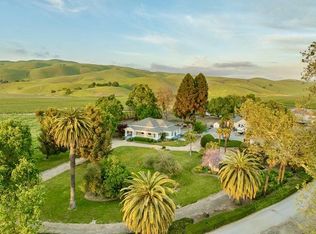
 - $3,500,0005 bd5 ba4.7k sqft14545 Atherton Cir, Morgan Hill, CA 95037For Sale
 MLS ID #ML82061508, Thomas Silvas. MLSListings Inc
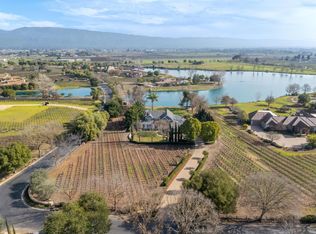
 - $3,999,9995 bd3 ba3.5k sqft610 San Felipe Rd, Gilroy, CA 95020For Sale
 MLS ID #ML82043080, Karey Grimsley. MLSListings Inc
 - $3,995,0006 bd6 ba4.7k sqft1450 Lakeview Ct, San Martin, CA 95046For Sale
 MLS ID #ML82029605, Joanne McPhee. MLSListings Inc
