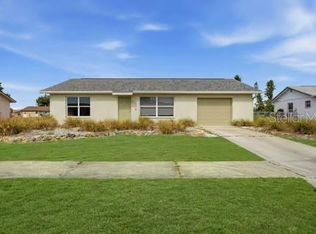
Enjoy the best of Florida living in this three-bedroom, two-bath home ideally situated less than 20 minutes from the sandy shores of Englewood Beach. Whether you're searching for a year-round residence, seasonal retreat or investment opportunity, this home offers a functional layout, major system updates and plenty of potential to make it your own. The split-bedroom floor plan provides privacy for the primary suite, complete with a walk-in closet, while the inviting living spaces offer flexibility for both everyday living and entertaining. The kitchen features ample counter space, a convenient closet pantry and easy access to the screened lanai, creating a comfortable flow for indoor and outdoor living. Recent improvements provide added confidence, including a new water heater in June of 2026, a new air conditioner in 2024 and a new roof in 2023. Outside, the chain-link fenced backyard offers a secure space for pets, play or gardening, while the desirable X flood zone adds additional peace of mind. Conveniently located near shopping, dining, golf courses, parks and some of Southwest Florida's most beautiful Gulf beaches, this home combines everyday convenience with the relaxed coastal lifestyle that makes Florida such a desirable place to call home.
For sale
$249,000
12404 WILLMINGTON BOULEVARD, PORT CHARLOTTE, FL 33981
3beds
1,283sqft
:
Get pre-qualified$1,668/mo
Single Family Residence
Built in 2005
10,000 Square Feet Lot
$-- Zestimate®
$194/sqft
$-- HOA
What's special
Screened lanaiInviting living spacesThree-bedroom two-bath homeChain-link fenced backyardSplit-bedroom floor planConvenient closet pantry
- 18 days |
- 820 |
- 82 |
Likely to sell faster than
Zillow last checked:
Listing updated:
Listed by:
Beth Sargent 941-716-1277,
PREMIER SOTHEBYS INTL REALTY 941-412-3323
Source: Stellar MLS,MLS#: N6144979 Originating MLS: Venice
Originating MLS: Venice
Facts & features
Interior
Bedrooms & bathrooms
- Bedrooms: 3
- Bathrooms: 2
- Full bathrooms: 2
Primary bedroom
- Features: Walk-In Closet(s)
- Level: First
- Area: 204 Square Feet
- Dimensions: 17x12
Bedroom 2
- Features: Built-in Closet
- Level: First
- Area: 121 Square Feet
- Dimensions: 11x11
Balcony porch lanai
- Level: First
- Area: 135 Square Feet
- Dimensions: 15x9
Dining room
- Level: First
- Area: 80 Square Feet
- Dimensions: 10x8
Kitchen
- Level: First
- Area: 132 Square Feet
- Dimensions: 11x12
Living room
- Level: First
- Area: 247 Square Feet
- Dimensions: 13x19
Heating
- Central
Cooling
- Central Air
Appliances
- Included: Dryer, Microwave, Range, Refrigerator, Washer
- Laundry: In Garage
Features
- Ceiling Fan(s), High Ceilings, Split Bedroom, Thermostat, Walk-In Closet(s)
- Flooring: Ceramic Tile
- Doors: French Doors
- Has fireplace: No
Interior area
- Total structure area: 1,963
- Total interior livable area: 1,283 sqft
Video & virtual tour
Property
Parking
- Total spaces: 2
- Parking features: Driveway, Garage Door Opener
- Attached garage spaces: 2
- Has uncovered spaces: Yes
Features
- Levels: One
- Stories: 1
- Patio & porch: Covered, Screened
- Exterior features: Sidewalk
- Fencing: Chain Link
- Has view: Yes
- View description: Trees/Woods
Lot
- Size: 10,000 Square Feet
- Features: In County, Sidewalk
Details
- Parcel number: 412106228008
- Zoning: RSF3.5
- Special conditions: Probate Listing
Construction
Type & style
- Home type: SingleFamily
- Property subtype: Single Family Residence
Materials
- Block, Stucco
- Foundation: Slab
- Roof: Shingle
Condition
- New construction: No
- Year built: 2005
Utilities & green energy
- Sewer: Public Sewer
- Water: Public
- Utilities for property: BB/HS Internet Available
Community & HOA
Community
- Pet fee: $0 monthly
- Subdivision: PORT CHARLOTTE SEC72 14294
HOA
- Has HOA: No
Location
- Region: Pt Charlotte
Financial & listing details
- Price per square foot: $194/sqft
- Tax assessed value: $234,511
- Annual tax amount: $2,028
- Date on market: 7/10/2026
- Cumulative days on market: 19 days
- Listing terms: Cash,Conventional,FHA,VA Loan
- Ownership: Fee Simple
- Total actual rent: 0
- Road surface type: Paved
Estimated market value
Not available
Estimated sales range
Not available
Not available
Price history
| Date | Event | Price |
|---|---|---|
| 7/10/2026 | Listed for sale | $249,000+27.1%$194/sqft |
Source:  Stellar MLS #N6144979 Report a problem Stellar MLS #N6144979 Report a problem | ||
| 9/15/2006 | Sold | $195,900-4.4%$153/sqft |
Source: Public Record Report a problem | ||
| 8/5/2005 | Sold | $205,000$160/sqft |
Source: Public Record Report a problem | ||
Public tax history
| Year | Property taxes | Tax assessment |
|---|---|---|
| 2025 | $2,028 +8.8% | $112,758 +2.9% |
| 2024 | $1,864 +2.7% | $109,580 +3% |
| 2023 | $1,815 +5.6% | $106,388 +3% |
| 2022 | $1,719 +1.1% | $103,289 +3% |
| 2021 | $1,701 +8% | $100,281 +1.4% |
| 2020 | $1,574 +7.1% | $98,896 +3.4% |
| 2019 | $1,470 +14.4% | $95,639 +1.9% |
| 2018 | $1,285 | $93,856 +2.1% |
| 2017 | $1,285 +1.6% | $91,926 +2.1% |
| 2016 | $1,265 +1.2% | $90,035 +0.7% |
| 2015 | $1,250 +1.3% | $89,409 +0.8% |
| 2014 | $1,234 +46.1% | $88,699 +3.2% |
| 2013 | $845 +5% | $85,927 -2.2% |
| 2012 | $805 -2.9% | $87,851 |
| 2011 | $829 -0.1% | $87,851 +1.5% |
| 2010 | $829 -30.9% | $86,553 -23.4% |
| 2009 | $1,201 | $113,007 -21.9% |
| 2007 | -- | $144,630 |
| 2006 | -- | $144,630 |
Find assessor info on the county website
Monthly payment
Est. payment
Payment breakdown
Explore the cost of this home by adjusting the details. Changes won't be saved.Climate risks
Neighborhood: 33981
Nearby schools
GreatSchools rating
- 6/10Myakka River Elementary SchoolGrades: PK-5Distance: 0.6 mi
- 7/10L. A. Ainger Middle SchoolGrades: 6-8Distance: 3.4 mi
- 5/10Lemon Bay High SchoolGrades: 9-12Distance: 5.5 mi
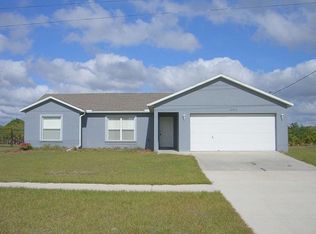
- $224,1003 bd2 ba1.2k sqft12412 Willmington Blvd, Pt Charlotte, FL 33981Off Market
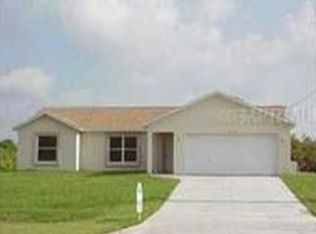
- $270,6003 bd2 ba1.2k sqft12396 Willmington Blvd, Pt Charlotte, FL 33981Off Market
- $29,000-- bd-- ba-- sqft12857 Xavier Ave, Port Charlotte, FL 33981Sold
- $29,0000.459 Acres12857 Xavier Ave #34, Pt Charlotte, FL 33981Sold

- $2,4453 bd2 ba1.9k sqft12873 Xavier Ave, Port Charlotte, FL 33981For Rent
- $241,6003 bd2 ba1.2k sqft12420 Willmington Blvd, Pt Charlotte, FL 33981Off Market
- $19,475-- bd-- ba-- sqft12388 Willmington Blvd, Pt Charlotte, FL 33981Off Market
- $15,675-- bd-- ba-- sqft12849 Xavier Ave, Port Charlotte, FL 33981Off Market
A local agent can set up tours, give advice and negotiate with sellers.
Similar homes
- $275,0004 bd2 ba1.4k sqft12168 GROSSPOINT AVENUE, PORT CHARLOTTE, FL 33981For Sale

 MLS ID #N6144485, Beth Sargent, PREMIER SOTHEBYS INTL REALTY. Stellar MLS
 - $239,9002 bd2 ba1.2k sqft3488 DWIGHT STREET, PORT CHARLOTTE, FL 33981For Sale
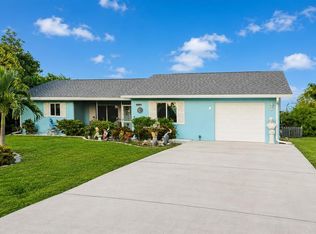 MLS ID #D6148022, Chereece Wetzler, PARADISE EXCLUSIVE REAL ESTATE. Stellar MLS
 - $272,0002 bd2 ba1.4k sqft26384 MADAGASCAR ROAD, PUNTA GORDA, FL 33983For Sale
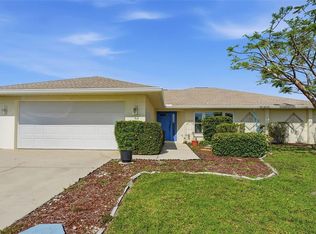 MLS ID #C7523128, Anita Helton-Green, COLDWELL BANKER REALTY. Stellar MLS
 - $175,0002 bd1 ba1.2k sqft6399 CONISTON STREET, PORT CHARLOTTE, FL 33981For Sale
 MLS ID #C7526043, Heidi Choiniere, SERHANT. Stellar MLS
 - $248,5003 bd2 ba1.1k sqft389 MILLPORT STREET NW, PORT CHARLOTTE, FL 33948For SaleMLS ID #A4647971, Robert Hanna, PREFERRED SHORE LLC. Stellar MLS
- $239,9003 bd2 ba1.5k sqft115 BEDFORD DRIVE NE, PORT CHARLOTTE, FL 33952For SaleMLS ID #C7527180, Sandra Maravolo, KNOWLEDGE BASE REAL ESTATE. Stellar MLS
- $224,9003 bd2 ba1.2k sqft5008 CHAVES CIRCLE, PORT CHARLOTTE, FL 33948For SaleMLS ID #C7527421, Samarra Landry LLC, LPT REALTY, LLC. Stellar MLS
- $249,0002 bd2 ba1.5k sqft2084 Leisure St, Port Charlotte, FL 33948For Sale
 MLS ID #2026016693, Debra Myers, Exit Compass Realty. Florida Gulf Coast MLS
 - $245,0003 bd2 ba1.2k sqft2963 BELOIT TERRACE, NORTH PORT, FL 34286For SaleMLS ID #A4699611, Sunny Singh, SINGH RE LLC. Stellar MLS
- $269,9003 bd2 ba1.2k sqft4360 FLAMINGO BOULEVARD, PORT CHARLOTTE, FL 33948For SaleMLS ID #C7517844, Genevieve Ramachandran, JOHN R WOOD PROPERTIES. Stellar MLS
- $272,0003 bd2 ba1.6k sqft19519 MIDWAY BOULEVARD, PORT CHARLOTTE, FL 33948For SaleMLS ID #C7526050, Bobbie Leahey, EXP REALTY LLC. Stellar MLS
- $259,0003 bd2 ba1.4k sqft4316 FAIRWAY DRIVE, NORTH PORT, FL 34287For SaleMLS ID #A4694083, Helene Johnston, P.A., MICHAEL SAUNDERS & COMPANY. Stellar MLS
- $260,0003 bd2 ba1.2k sqft1768 NORVELL AVENUE, NORTH PORT, FL 34286For SaleMLS ID #N6144707, Brian Shaefer, REALTY BLUEPRINT LLC. Stellar MLS
- $225,0002 bd2 ba1.2k sqft1018 RED BAY TERRACE NW, PORT CHARLOTTE, FL 33948For SaleMLS ID #C7527247, Heidi Schrock, RE/MAX PALM REALTY. Stellar MLS
- $245,0003 bd2 ba1.2k sqft3186 MARITA AVENUE, NORTH PORT, FL 34286For SaleMLS ID #A4692089, Lori Campbell, ALLEGIANT REAL ESTATE GROUP. Stellar MLS
- $215,0003 bd2 ba1.3k sqft2473 FAIRBROOK STREET, NORTH PORT, FL 34287For SaleMLS ID #A4699019, Michael Klanot, MARK SPAIN REAL ESTATE. Stellar MLS
- $263,0003 bd2 ba1.2k sqft4431 ANDRIS ST, NORTH PORT, FL 34288For SaleMLS ID #TB8500944, Justin Meyers, ORCHARD BROKERAGE, LLC. Stellar MLS
- $240,0003 bd2 ba1.3k sqft3265 QUARTER STREET, NORTH PORT, FL 34288For SaleMLS ID #D6147686, Tina Evans, PARADISE EXCLUSIVE REAL ESTATE. Stellar MLS
- $300,0003 bd2 ba1.3k sqft18271 TEMPLE AVENUE, PORT CHARLOTTE, FL 33948For SaleMLS ID #OM725494, Joe Brown, MOMENTUM REALTY - OCALA. Stellar MLS
- $289,9002 bd2 ba1.7k sqft9331 SAN BERNANDINO AVENUE, ENGLEWOOD, FL 34224For SaleMLS ID #N6144829, Leah Thompson, POWERS UNLIMITED REAL ESTATE. Stellar MLS
