Welcome to 1241 Arnow Ave in the Bronx desirable Laconia/Allerton neighborhood of the Bronx. This updated single family home in a row-style residence with contemporary interior finishes delivers a move-in-ready opportunity for those seeking versatile multi-generational living.
Entering into a bright, layout featuring hardwood floors throughout and a fully renovated modern galley kitchen equipped with crisp white shaker cabinetry, elegant quartz countertops, gold-toned fixtures and faucet, and stainless steel appliances. The main level offers seamless flow with a spacious living room, formal dining area, and a stylish powder room featuring a pedestal sink and ornate gold-accented mirror. A covered back porch provides valuable additional flex space and direct access to a private fenced backyard, perfect for outdoor dining, gardening, or relaxation.
The second floor includes three generously sized bedrooms and a renovated full bathroom. The fully finished walk-out basement, with separate entrance, full bath, and kitchenette, offers outstanding flexibility ideal as an in-law suite, guest quarters, home office, or additional income walkout unit.
Additional premium features include convenient driveway parking.
Perfectly located for effortless commuting with immediate access to major highways: Bronx River Parkway, Hutchinson River Parkway, Cross Bronx Expressway (I-95), and Bruckner Expressway. Enjoy exceptional nearby shopping at The Mall at Bay Plaza (Macy’s, H&M, Target), Bay Plaza Shopping Center, and Throggs Neck Shopping Center. Excellent transit options via the 2 & 5 subway lines (Gun Hill Road & Allerton Avenue stations), multiple bus routes, plus close proximity to Haffen Park, highly rated schools, diverse restaurants, and everyday amenities.
This fully renovated attached brick home delivers modern comfort, thoughtful design, private outdoor space, and parking convenience in one of the Bronx’s most sought after residential areas. A standout choice for discerning buyers schedule your private showing today!
Pending
$675,000
1241 Arnow Avenue, Bronx, NY 10469
4beds
1,912sqft
Single Family Residence, Residential
Built in 1945
1,800 Square Feet Lot
$-- Zestimate®
$353/sqft
$-- HOA
What's special
Private fenced backyardContemporary interior finishesFully finished walk-out basementDriveway parkingGenerously sized bedroomsParking convenienceStainless steel appliances
- 206 days |
- 16 |
- 0 |
Zillow last checked:
Listing updated:
Listed by:
YourHomeSold Guaranteed Realty 718-684-2400,
Bryant Moran 475-368-8161
Source: OneKey® MLS as distributed by MLS GRID,MLS#: 947337
Facts & features
Interior
Bedrooms & bathrooms
- Bedrooms: 4
- Bathrooms: 3
- Full bathrooms: 2
- 1/2 bathrooms: 1
Heating
- Natural Gas
Cooling
- Wall/Window Unit(s)
Appliances
- Included: Dishwasher, Gas Cooktop, Refrigerator, Stainless Steel Appliance(s)
Features
- Primary Bathroom
- Basement: Finished
- Attic: See Remarks
Interior area
- Total structure area: 1,912
- Total interior livable area: 1,912 sqft
Property
Parking
- Total spaces: 1
- Parking features: Driveway
- Garage spaces: 1
- Has uncovered spaces: Yes
Lot
- Size: 1,800 Square Feet
Details
- Parcel number: 045620002
- Special conditions: None
Construction
Type & style
- Home type: SingleFamily
- Architectural style: Contemporary
- Property subtype: Single Family Residence, Residential
- Attached to another structure: Yes
Materials
- Brick
Condition
- Year built: 1945
Utilities & green energy
- Sewer: Public Sewer
- Water: Public
- Utilities for property: Electricity Available, Sewer Connected, Water Available
Community & HOA
HOA
- Has HOA: No
Location
- Region: Bronx
Financial & listing details
- Price per square foot: $353/sqft
- Tax assessed value: $34,440
- Annual tax amount: $5,838
- Date on market: 1/1/2026
- Cumulative days on market: 75 days
- Listing agreement: Exclusive Agency
- Electric utility on property: Yes
Estimated market value
Not available
Estimated sales range
Not available
Not available
Price history
| Date | Event | Price |
|---|---|---|
| 1/16/2026 | Pending sale | $675,000$353/sqft |
Source:  OneKey® MLS as distributed by MLS GRID #947337 Report a problem OneKey® MLS as distributed by MLS GRID #947337 Report a problem | ||
| 1/1/2026 | Listed for sale | $675,000$353/sqft |
Source: OneKey® MLS as distributed by MLS GRID #947337 Report a problem | ||
Public tax history
| Year | Property taxes | Tax assessment |
|---|---|---|
| 2018 | $4,510 +8.8% | $21,560 +6% |
| 2017 | $4,146 | $20,340 -2.6% |
| 2016 | -- | $20,880 -3% |
| 2015 | -- | $21,528 +2.2% |
| 2014 | -- | $21,060 |
Find assessor info on the county website
Monthly payment
Climate risks
Neighborhood: Laconia
Nearby schools
GreatSchools rating
- 7/10Ps 121 ThroopGrades: PK-5Distance: 0.1 mi
- 7/10Jhs 144 MichelangeloGrades: 6-8Distance: 0.8 mi
- 4/10Collegiate Institute For Math And ScienceGrades: 9-12Distance: 0.7 mi
Schools provided by the listing agent
- Elementary: Ps 121 Throop
- Middle: Jhs 144 Michelangelo
- High: Harry S Truman High School
Source: OneKey® MLS as distributed by MLS GRID. This data may not be complete. We recommend contacting the local school district to confirm school assignments for this home.
- $387,000-- bd-- ba1.9k sqftTBD Arnow Ave, Bronx, NY 10469Off Market
- $662,700-- bd-- ba1.9k sqft1241 Arnow Ave, Bronx, NY 10469Off Market
- $596,200-- bd-- ba1.3k sqft1239 Arnow Ave, Bronx, NY 10469Off Market
- $683,100-- bd-- ba2.1k sqft1243 Arnow Ave, Bronx, NY 10469Off Market
- $675,0003 bd3 ba1.9k sqft1237 Arnow Ave, Bronx, NY 10469Sold
- $653,200-- bd-- ba1.9k sqft1235 Arnow Ave, Bronx, NY 10469Off Market
- $726,400-- bd-- ba2.1k sqft1233 Arnow Ave, Bronx, NY 10469Off Market
- $651,900-- bd-- ba1.1k sqft2911 Throop Ave, Bronx, NY 10469Off Market
A local agent can set up tours, give advice and negotiate with sellers.
Similar homes
- $765,0004 bd4 ba1.7k sqft3236 Fish Avenue, Bronx, NY 10469For Sale
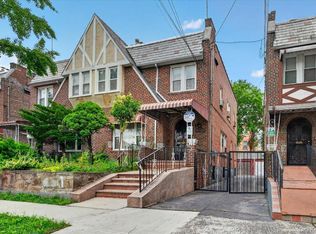
 MLS ID #1024078, Faiqa Ramzan, Listing by: Exit Realty DKC. OneKey® MLS as distributed by MLS GRID
 - $724,9993 bd3 ba1.7k sqft3303 Eastchester Road, Bronx, NY 10469For Sale
 MLS ID #1023087, Michael A. Moretti, Listing by: eRealty Advisors, Inc. OneKey® MLS as distributed by MLS GRID
 - $799,0004 bd3 ba1.7k sqft3410 Kingsland Avenue, Bronx, NY 10469For Sale
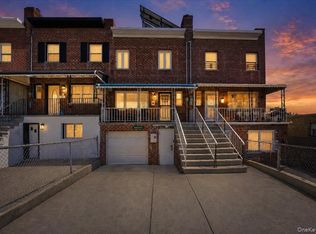 MLS ID #1027784, Stephanie Barnes, Listing by: Silverside Realty LLC. OneKey® MLS as distributed by MLS GRID
 - $719,0003 bd3 ba1.8k sqft3337 Gunther Avenue, Bronx, NY 10469For Sale
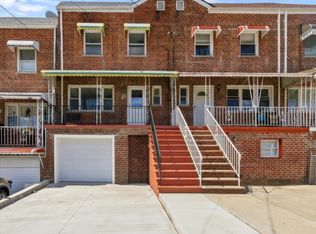 MLS ID #1023633, Zaida I. Perez, Listing by: Elite Real Estate Group 1 LLC. OneKey® MLS as distributed by MLS GRID
 - $649,0003 bd3 ba1k sqft3704 Harper Avenue, Bronx, NY 10466For SaleMLS ID #1029285, Havera Uddin, Listing by: Winzone Realty Inc. OneKey® MLS as distributed by MLS GRID
- $729,0003 bd3 ba1.5k sqft4135 Murdock Avenue, Bronx, NY 10466For SaleMLS ID #1029833, Eyal Sagi, Listing by: WW Realty Group Inc. OneKey® MLS as distributed by MLS GRID
- $749,9994 bd3 ba1.6k sqft1052 E 227th Street, Bronx, NY 10466For SaleMLS ID #1021087, Gregory Myrtil, Listing by: Charles Rutenberg Realty, Inc.. OneKey® MLS as distributed by MLS GRID
- $835,0003 bd3 ba2k sqft2368 Woodhull Avenue, Bronx, NY 10469For SaleMLS ID #1012557, Joseph Cosentino, Listing by: Morris Park Realty Group. OneKey® MLS as distributed by MLS GRID
- $829,0003 bd3 ba1.2k sqft1804 Seminole Avenue, Bronx, NY 10461For SaleMLS ID #1027925, Christopher M. Amelio, Listing by: Morris Park Realty Group. OneKey® MLS as distributed by MLS GRID
- $950,0005 bd3 ba1.8k sqft1148 E 211th St #4, Bronx, NY 10469ActiveMLS ID #S1837779, Chaya Sagi, Listing by: WW Realty Group. StreetEasy
- $699,9002 bd2 ba1.2k sqft1822 Delancey Place, Bronx, NY 10462For SaleMLS ID #971742, Gino Bello, Listing by: Howard Hanna Rand Realty. OneKey® MLS as distributed by MLS GRID
- $695,0004 bd3 ba1.2k sqft2050 Ryer Avenue, Bronx, NY 10457For SaleMLS ID #1007099, Havera Uddin, Listing by: Winzone Realty Inc. OneKey® MLS as distributed by MLS GRID
- $949,0006 bd4 ba2.4k sqft2445 Yates Avenue, Bronx, NY 10469For SaleMLS ID #985241, Alfred Paloka, Listing by: Keller Williams Realty NYC Grp. OneKey® MLS as distributed by MLS GRID
- $769,9994 bd3 ba1.6k sqft403 Torry Avenue, Bronx, NY 10473For SaleMLS ID #1023004, Raymond Vasquez, Listing by: RE/MAX Distinguished Hms.&Prop. OneKey® MLS as distributed by MLS GRID
- $829,0005 bd4 ba1.9k sqft3719 Barnes Ave, Bronx, NY 10467ActiveMLS ID #S1834670, Chaya Sagi, Listing by: WW Realty Group. StreetEasy
- $750,0003 bd2 ba1.6k sqft3181 Waterbury Avenue, Bronx, NY 10465For SaleMLS ID #995023, Rosana Martinez, Listing by: SPIRAL NY Real Estate LLC. OneKey® MLS as distributed by MLS GRID
- $799,0003 bd3 ba1.9k sqft3132 Ampere Avenue, Bronx, NY 10465For SaleMLS ID #1023372, Daniel R. D'Amico, Listing by: Damico Group Real Estate. OneKey® MLS as distributed by MLS GRID
- $879,0005 bd3 ba1.9k sqft199 W 179th Street, Bronx, NY 10453For SaleMLS ID #1030414, Hermi Aquino, Listing by: RE/MAX Distinguished Hms.&Prop. OneKey® MLS as distributed by MLS GRID
- $575,0004 bd2 ba1.2k sqft4212 Wilder Avenue, Bronx, NY 10466For SaleMLS ID #1019555, Jessica Figueroa, Listing by: Noel Antonio Properties LLC. OneKey® MLS as distributed by MLS GRID
- $609,0003 bd2 ba1.2k sqft192 Huntington Avenue, Bronx, NY 10465For SaleMLS ID #953518, Jeremy Dobbs, Listing by: Dobbs Realty Corporation. OneKey® MLS as distributed by MLS GRID
