Brand new construction by TJH, this stunning Mesquite floorplan offers refined desert luxury in the heart of Scottsdale. Thoughtfully designed with an open-concept layout, this 4-bedroom, 4.5-bath residence seamlessly blends modern elegance with everyday functionality. The gourmet kitchen serves as the centerpiece of the home, featuring premium appliances, an oversized island, and designer-selected finishes, all flowing effortlessly into the expansive great room and dining space. Large glass doors create a seamless indoor-outdoor transition, opening to a spacious backyard ideal for entertaining. The private primary suite is a true retreat, complete with a spa-inspired bath, dual vanities, soaking tub, and a generous walk-in closet. Secondary bedrooms are well-appointed with en-suite baths, while flexible living spaces offer versatility for a home office, gym, and/or media room. Backyard oasis complete with pool, outdoor kitchen area and lush landscape. Situated in the highly desirable 85254 zip code, this home provides convenient access to top dining, shopping, and entertainment, while offering the comfort and efficiency of new construction by TJH.
For sale
Price increase: $155K (7/9)
$3,150,000
12412 N 57th Way, Scottsdale, AZ 85254
4beds
3,854sqft
:
Get pre-qualified$19,168/mo
Single Family Residence
Built in 2027
0.28 Acres Lot
$-- Zestimate®
$817/sqft
$-- HOA
What's special
Open-concept layoutLush landscapeOversized islandPremium appliancesSpa-inspired bathGenerous walk-in closetOutdoor kitchen area
- 36 days |
- 460 |
- 16 |
Zillow last checked:
Listing updated:
Listed by:
Charlotte Henderson 602-722-7860,
Thomas James Homes,
Heather L Flom 623-225-6936,
Thomas James Homes
Source: ARMLS,MLS#: 7044429
Facts & features
Interior
Bedrooms & bathrooms
- Bedrooms: 4
- Bathrooms: 5
- Full bathrooms: 4
- 1/2 bathrooms: 1
Heating
- Forced Air
Cooling
- Central Air, Ceiling Fan(s), ENERGY STAR Qualified Equipment, Programmable Thmstat
Appliances
- Included: Refrigerator, Built-in Microwave, Dishwasher, Disposal, Gas Range
- Laundry: Gas Dryer Hookup, Engy Star (See Rmks)
Features
- Pantry, Quartz Countertops, High Speed Internet, Smart Home, Double Vanity, Eat-in Kitchen, Breakfast Bar, No Interior Steps, Kitchen Island, Full Bth Master Bdrm, Separate Shwr & Tub
- Flooring: Tile, Wood
- Windows: Low Emissivity Windows, Double Pane Windows, ENERGY STAR Qualified Windows, Vinyl Frame
- Has basement: No
- Number of fireplaces: 1
- Fireplace features: Gas
Interior area
- Total structure area: 3,854
- Total interior livable area: 3,854 sqft
Property
Parking
- Total spaces: 6.5
- Parking features: Attached, Garage Door Opener, Electric Vehicle Charging Station(s)
- Attached garage spaces: 3.5
- Uncovered spaces: 3
Features
- Stories: 1
- Patio & porch: Covered
- Exterior features: Built-in Barbecue
- Has private pool: Yes
- Pool features: Variable Speed Pump, Outdoor Pool, Play Pool
- Spa features: None
- Fencing: Back Yard,Block
Lot
- Size: 0.28 Acres
- Features: North/South Exposure, Desert Back, Desert Front, Auto Timer H2O Front, Auto Timer H2O Back
Details
- Parcel number: 16707275
Construction
Type & style
- Home type: SingleFamily
- Architectural style: Contemporary
- Property subtype: Single Family Residence
Materials
- Stucco, Board & Batten Siding, Wood Frame, Blown Cellulose, Painted
- Roof: Composition
Condition
- Year built: 2027
Details
- Builder name: Thomas James Homes
- Warranty included: Yes
Utilities & green energy
- Sewer: Public Sewer
- Water: City Water
- Utilities for property: Phone Available
Green energy
- Water conservation: Tankless Ht Wtr Heat
Community & HOA
Community
- Security: Fire Sprinkler System
- Subdivision: CENTURY NORTH
HOA
- Has HOA: No
- Services included: No Fees
Location
- Region: Scottsdale
Financial & listing details
- Price per square foot: $817/sqft
- Tax assessed value: $836,100
- Annual tax amount: $3,784
- Date on market: 6/19/2026
- Cumulative days on market: 37 days
- Listing terms: Cash,Conventional,1031 Exchange
- Ownership: Fee Simple
Estimated market value
Not available
Estimated sales range
Not available
Not available
Price history
| Date | Event | Price |
|---|---|---|
| 7/9/2026 | Price change | $3,150,000+5.2%$817/sqft |
Source:  ARMLS #7044429 Report a problem ARMLS #7044429 Report a problem | ||
| 6/20/2026 | Listed for sale | $2,995,000+4.2%$777/sqft |
Source: ARMLS #7044429 Report a problem | ||
| 5/8/2026 | Listing removed | $2,875,000$746/sqft |
Source:  Thomas James Homes Report a problem Thomas James Homes Report a problem | ||
| 3/18/2026 | Price change | $2,875,000+2.7%$746/sqft |
Source: Thomas James Homes Report a problem | ||
| 2/20/2026 | Listed for sale | $2,800,000+175.9%$727/sqft |
Source: Thomas James Homes Report a problem | ||
| 1/23/2026 | Sold | $1,015,000-5.6%$263/sqft |
Source: ARMLS #6953540 Report a problem | ||
| 12/31/2025 | Listed for sale | $1,075,000+276%$279/sqft |
Source: ARMLS #6953540 Report a problem | ||
| 2/7/2013 | Listing removed | $2,300$1/sqft |
Source: HomeSmart #4848425 Report a problem | ||
| 1/16/2013 | Price change | $2,300-8%$1/sqft |
Source: HomeSmart #4848425 Report a problem | ||
| 11/15/2012 | Price change | $2,500+8.7%$1/sqft |
Source: HomeSmart #4848425 Report a problem | ||
| 9/16/2012 | Price change | $2,300-8%$1/sqft |
Source: Owner Report a problem | ||
| 7/20/2012 | Listed for rent | $2,500$1/sqft |
Source: Owner Report a problem | ||
| 1/6/2012 | Sold | $285,900-1.4%$74/sqft |
Source: ARMLS #4661225 Report a problem | ||
| 11/24/2011 | Pending sale | $289,900$75/sqft |
Source: Fannie Mae #4661225 Report a problem | ||
| 11/19/2011 | Price change | $289,900-6.7%$75/sqft |
Source: Fannie Mae #4661225 Report a problem | ||
| 10/14/2011 | Listed for sale | $310,750-12.6%$81/sqft |
Source: Fannie Mae #4661225 Report a problem | ||
| 9/12/2011 | Sold | $355,590$92/sqft |
Source: Public Record Report a problem | ||
| 9/2/2011 | Listed for sale | -- |
Source: foreclosure.com Report a problem | ||
Public tax history
| Year | Property taxes | Tax assessment |
|---|---|---|
| 2025 | $3,716 +2.6% | $83,610 -2.7% |
| 2024 | $3,621 -14.8% | $85,950 +113.6% |
| 2023 | $4,251 -0.7% | $40,238 -18% |
| 2022 | $4,280 +2.9% | $49,100 +11% |
| 2021 | $4,160 -0.1% | $44,250 +7.9% |
| 2020 | $4,165 +21% | $41,000 +6.9% |
| 2019 | $3,443 | $38,370 +2% |
| 2018 | $3,443 +4.7% | $37,620 +2.6% |
| 2017 | $3,288 +9.5% | $36,670 +1.5% |
| 2016 | $3,002 +4.9% | $36,120 +3.4% |
| 2015 | $2,861 | $34,920 +26.4% |
| 2014 | -- | $27,620 +17.1% |
| 2013 | -- | $23,580 -6.1% |
| 2012 | -- | $25,100 -11.1% |
| 2011 | -- | $28,230 -15.3% |
| 2010 | -- | $33,330 -12.2% |
| 2009 | -- | $37,970 -15.1% |
| 2008 | -- | $44,700 +16.6% |
| 2007 | -- | $38,350 +59.5% |
| 2006 | -- | $24,050 |
| 2005 | -- | $24,050 +10.8% |
| 2004 | -- | $21,700 |
| 2003 | -- | $21,700 +19.6% |
| 2002 | -- | $18,150 |
Find assessor info on the county website
Monthly payment
Est. payment
Payment breakdown
Explore the cost of this home by adjusting the details. Changes won't be saved.Climate risks
Neighborhood: 85254
Nearby schools
GreatSchools rating
- 8/10Desert Shadows Middle SchoolGrades: 5-8Distance: 0.5 mi
- 7/10Horizon High SchoolGrades: 7-12Distance: 1.7 mi
- 7/10Desert Shadows Elementary SchoolGrades: PK-6Distance: 0.5 mi
Schools provided by the listing agent
- Elementary: Desert Shadows Elementary School
- Middle: Desert Shadows Middle School
- High: Horizon High School
- District: Paradise Valley Unified District
Source: ARMLS. This data may not be complete. We recommend contacting the local school district to confirm school assignments for this home.
- $1,242,700-- bd3 ba2.4k sqft12402 N 57th Way, Scottsdale, AZ 85254Off Market
- $1,359,5004 bd2 ba3k sqft12411 N 57th St, Scottsdale, AZ 85254Off Market
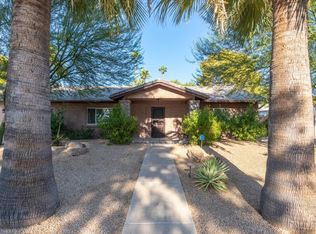
- $1,061,8004 bd3 ba3k sqft12421 N 57th St, Scottsdale, AZ 85254Off Market
- $1,524,200-- bd3 ba3.9k sqft12422 N 57th Way, Scottsdale, AZ 85254Off Market
- $1,372,2004 bd3 ba2.9k sqft12411 N 57th Way, Scottsdale, AZ 85254Off Market
- $1,414,8004 bd3 ba3.1k sqft5702 E Charter Oak Rd, Scottsdale, AZ 85254Off Market
- $1,183,4004 bd2 ba2.4k sqft12401 N 57th Way, Scottsdale, AZ 85254Off Market
- $1,212,5005 bd3 ba2.8k sqft12429 N 57th St, Scottsdale, AZ 85254Off Market
A local agent can set up tours, give advice and negotiate with sellers.
Similar homes
- $3,300,0004 bd5 ba4.3k sqft8645 E Wood Drive, Scottsdale, AZ 85260For Sale
 MLS ID #7047062, Charles DeLong, HomeSmart. ARMLS
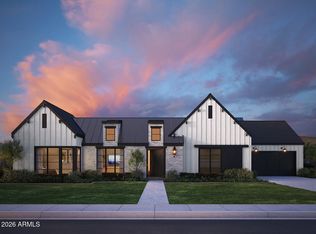
 - $3,900,0005 bd6 ba5k sqft6128 E SWEETWATER Avenue, Scottsdale, AZ 85254New Construction
 ARMLS
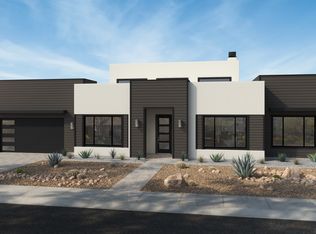
ARMLS - $2,700,0004 bd6 ba3.6k sqft6012 E Ludlow Dr, Scottsdale, AZ 85254New Construction
 Thomas James Homes
 - $3,995,0005 bd6 ba5k sqft11630 N 52ND Street, Scottsdale, AZ 85254New Construction
 ARMLS
ARMLS - $2,575,0004 bd5 ba4.1k sqft9243 E VISTA Drive, Scottsdale, AZ 85262For SaleMLS ID #7055700, David Arustamian, Russ Lyon Sotheby's International Realty. ARMLS
- $3,200,0004 bd5 ba3.9k sqft313 E WAGON WHEEL Drive, Phoenix, AZ 85020For SaleMLS ID #7031996, Heather L Flom, Thomas James Homes. ARMLS
- $3,150,0004 bd5 ba3.2k sqft3312 E GEORGIA Avenue, Phoenix, AZ 85018For SaleMLS ID #7007936, Ruth Price, RETSY. ARMLS
- $3,211,9954 bd5 ba4.9k sqft13095 E Troon Vista --, Scottsdale, AZ 85255For SaleMLS ID #7012928, Jennifer Melton, Toll Brothers Real Estate. ARMLS
- $2,299,0005 bd3 ba3.1k sqft6346 E GOLD DUST Avenue, Paradise Valley, AZ 85253For SaleMLS ID #6986881, Brian C North, Compass. ARMLS
- $3,400,0003 bd5 ba4.3k sqft23656 N 123rd Street, Scottsdale, AZ 85255For SaleMLS ID #7043519, Jocelyne Egan, Toll Brothers Real Estate. ARMLS
- $2,999,0004 bd5 ba4.1k sqft4725 E OSBORN Road, Phoenix, AZ 85018For SaleMLS ID #7018645, Alison Guelker, Local Luxury Christie's International Real Estate. ARMLS
- $3,800,0004 bd5 ba4.9k sqft12399 E GOLD DUST Avenue, Scottsdale, AZ 85259New ConstructionARMLS
- $1,999,9994 bd4 ba3.7k sqft16424 N 44th Street, Phoenix, AZ 85032For SaleMLS ID #7002921, Tony Newport, Real Broker. ARMLS
- $2,850,0005 bd5 ba3.5k sqft30600 N Pima Road #66, Scottsdale, AZ 85266New ConstructionARMLS
- $2,875,0004 bd6 ba4.2k sqft5249 E Morning Star Road, Cave Creek, AZ 85331For SaleMLS ID #7042712, Andrew R Bloom, Keller Williams Realty Sonoran Living. ARMLS
- $2,470,0004 bd5 ba4.1k sqft8082 E DOVE VALLEY Road, Scottsdale, AZ 85266For SaleMLS ID #7048770, Brad Qualley, Realty ONE Group. ARMLS
- from $3,207,9954 bd5 ba5k sqftMojave Plan, Sereno Canyon - Estate Collection, Scottsdale, AZ 85255New ConstructionToll Brothers Inc.
- $1,800,0004 bd5 ba3.1k sqft7301 E CAMBRIDGE Avenue, Scottsdale, AZ 85257For SaleMLS ID #6987192, Jacob Polk, Realty ONE Group. ARMLS
- $2,895,0004 bd4 ba3.9k sqft3913 E CAMPBELL Avenue, Phoenix, AZ 85018For SaleMLS ID #7002610, Charles DeLong, HomeSmart. ARMLS
- $3,995,0004 bd5 ba3.9k sqft4426 N 47TH Place, Phoenix, AZ 85018For SaleMLS ID #7048036, Samantha Moore, Compass. ARMLS
