This move-in ready home offers the perfect blend of privacy and style. A welcoming courtyard entry sets the tone, creating an elegant and inviting approach. Inside, the open-concept great room is highlighted by beautiful hardwood floors and extends seamlessly to the covered outdoor patio, where expansive views provide a serene backdrop for both entertaining and everyday living. The spacious primary bath features a free-standing tub and oversized shower for a spa-like retreat. Front yard landscaping is currently underway, ensuring a fresh and finished exterior to complement the home. With resort-style community amenities, every day feels like a vacation. This home is a rare find—offering privacy, comfort, and unforgettable views.
For sale
Price cut: $200K (8/15)
$3,200,000
23656 N 123rd Street, Scottsdale, AZ 85255
3beds
4,351sqft
Single Family Residence
Built in 2024
1.25 Acres Lot
$-- Zestimate®
$735/sqft
$800/mo HOA
What's special
- 83 days
- 375
- 14
Zillow last checked:
Listing updated:
Listed by:
Jocelyne Egan 520-749-4088,
Toll Brothers Real Estate,
Jennifer Melton 818-516-1471,
Toll Brothers Real Estate
Source: ARMLS,MLS#: 7043519
Facts & features
Interior
Bedrooms & bathrooms
- Bedrooms: 3
- Bathrooms: 5
- Full bathrooms: 4
- 1/2 bathrooms: 1
Heating
- ENERGY STAR Qualified Equipment, Natural Gas
Cooling
- HVAC SEER Rating, Central Air, ENERGY STAR Qualified Equipment, Programmable Thmstat
Appliances
- Included: Dryer, Washer, Refrigerator, Built-in Microwave, Dishwasher, Disposal, Gas Range, Electric Oven
- Laundry: Inside, Engy Star (See Rmks)
Features
- Pantry, High Speed Internet, Granite Counters, Double Vanity, Eat-in Kitchen, Breakfast Bar, 9+ Flat Ceilings, No Interior Steps, Wet Bar, Kitchen Island, Full Bth Master Bdrm, Separate Shwr & Tub
- Flooring: Tile, Wood
- Windows: Low Emissivity Windows, Double Pane Windows, ENERGY STAR Qualified Windows
- Has basement: No
- Number of fireplaces: 1
- Fireplace features: Family Room, Gas
Interior area
- Total structure area: 4,351
- Total interior livable area: 4,351 sqft
Property
Parking
- Total spaces: 5
- Parking features: Garage Door Opener, Extended Length Garage, Direct Access, Side Vehicle Entry
- Garage spaces: 3
- Uncovered spaces: 2
Features
- Stories: 1
- Patio & porch: Covered, Patio
- Exterior features: Private Street(s)
- Spa features: None
- Fencing: None
- Has view: Yes
- View description: Mountain(s)
Lot
- Size: 1.25 Acres
- Features: East/West Exposure, Desert Front, Dirt Back, Auto Timer H2O Front
Details
- Parcel number: 21701504
Construction
Type & style
- Home type: SingleFamily
- Architectural style: Contemporary
- Property subtype: Single Family Residence
Materials
- Spray Foam Insulation, Stucco, Wood Frame, Low VOC Paint, Blown Cellulose, Painted, Stone
- Roof: Concrete
Condition
- Complete Spec Home
- New construction: No
- Year built: 2024
Details
- Builder name: Toll Brothers
- Warranty included: Yes
Utilities & green energy
- Electric: 220 Volts in Kitchen
- Sewer: Public Sewer
- Water: City Water
Green energy
- Energy efficient items: Multi-Zones
- Water conservation: Tankless Ht Wtr Heat, Recirculation Pump
Community & HOA
Community
- Features: Pool, Gated, Community Spa, Guarded Entry, Concierge, Biking/Walking Path, Fitness Center
- Security: Fire Sprinkler System, Security Guard
- Subdivision: SERENO CANYON
HOA
- Has HOA: Yes
- Services included: Maintenance Grounds, Street Maint
- HOA fee: $2,400 quarterly
- HOA name: Sereno Canyon
- HOA phone: 480-921-7500
Location
- Region: Scottsdale
Financial & listing details
- Price per square foot: $735/sqft
- Tax assessed value: $473,500
- Annual tax amount: $6,879
- Date on market: 6/17/2026
- Cumulative days on market: 82 days
- Listing terms: Cash,Conventional,VA Loan
- Ownership: Fee Simple
- Electric utility on property: Yes
- Road surface type: Asphalt
Estimated market value
Not available
Estimated sales range
Not available
Not available
Price history
| Date | Event | Price |
|---|---|---|
| 8/15/2026 | Price change | $3,200,000-5.9%$735/sqft |
Source:  ARMLS #7043519 Report a problem ARMLS #7043519 Report a problem | ||
| 6/18/2026 | Listed for sale | $3,400,000-8.1%$781/sqft |
Source: ARMLS #7043519 Report a problem | ||
| 2/7/2026 | Listing removed | $3,700,000$850/sqft |
Source: ARMLS #6839933 Report a problem | ||
| 1/4/2026 | Price change | $3,700,000-1.3%$850/sqft |
Source: ARMLS #6839933 Report a problem | ||
| 12/14/2025 | Price change | $3,750,000-3.8%$862/sqft |
Source: ARMLS #6839933 Report a problem | ||
| 12/12/2025 | Price change | $3,900,000+4%$896/sqft |
Source: ARMLS #6839933 Report a problem | ||
| 10/27/2025 | Price change | $3,750,000-5.8%$862/sqft |
Source: ARMLS #6839933 Report a problem | ||
| 9/22/2025 | Price change | $3,980,000-3.6%$915/sqft |
Source: ARMLS #6839933 Report a problem | ||
| 9/21/2025 | Price change | $4,127,360+8.6%$949/sqft |
Source: ARMLS #6839933 Report a problem | ||
| 6/5/2025 | Price change | $3,800,000-2.6%$873/sqft |
Source: ARMLS #6839933 Report a problem | ||
| 3/23/2025 | Listed for sale | $3,900,000+152.9%$896/sqft |
Source: ARMLS #6839933 Report a problem | ||
| 11/6/2022 | Listing removed | -- |
Source:  Toll Brothers Inc. Report a problem Toll Brothers Inc. Report a problem | ||
| 9/19/2021 | Price change | $1,541,995+0.9%$354/sqft |
Source: Toll Brothers Inc. Report a problem | ||
| 8/21/2021 | Price change | $1,528,995+0.9%$351/sqft |
Source: Toll Brothers Inc. Report a problem | ||
| 8/19/2021 | Listed for sale | $1,515,995$348/sqft |
Source: Toll Brothers Inc. Report a problem | ||
Public tax history
| Year | Property taxes | Tax assessment |
|---|---|---|
| 2022 | -- | -- |
| 2021 | -- | $71,025 +6.4% |
| 2020 | $740 +2.8% | $66,765 +0.3% |
| 2019 | $720 | $66,540 -1.8% |
| 2018 | $720 +3.8% | $67,785 -16.7% |
| 2017 | $693 -0.4% | $81,345 +4% |
| 2016 | $696 -20.2% | $78,180 +53.3% |
| 2015 | $873 | $51,008 +125.9% |
| 2014 | -- | $22,576 +135.2% |
| 2013 | -- | $9,600 -80.1% |
| 2009 | -- | $48,160 |
Find assessor info on the county website
Monthly payment
Est. payment
Payment breakdown
Explore the cost of this home by adjusting the details. Changes won't be saved.Climate risks
Neighborhood: 85255
Nearby schools
Schools provided by the listing agent
- Elementary: Horseshoe Trails Elementary School
- Middle: Sonoran Trails Middle School
- High: Cactus Shadows High School
- District: Cave Creek Unified District
Source: ARMLS. This data may not be complete. We recommend contacting the local school district to confirm school assignments for this home.
- $1,919,800-- bd-- ba3k sqft23656 N 123rd Way, Scottsdale, AZ 85255Off Market
- $1,860,103-- bd-- ba-- sqft23678 N 123rd Way, Scottsdale, AZ 85255Sold
- $2,083,600-- bd-- ba3.4k sqft23700 N 123rd Way, Scottsdale, AZ 85255Off Market
- $1,880,0003 bd4 ba2.8k sqft23657 N 123rd Way, Scottsdale, AZ 85255Off Market
Similar homes
- $4,100,0003 bd4 ba4.1k sqft24886 N 124th Way, Scottsdale, AZ 85255For Sale
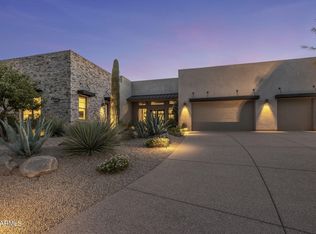 MLS ID #7073449, Kimberly Nathanson, Berkshire Hathaway HomeServices Arizona Properties. ARMLS
 - $3,899,0005 bd5 ba4.4k sqft23991 N 123RD Place, Scottsdale, AZ 85255For Sale
 MLS ID #7028834, Mariana Hoyt, My Home Group Real Estate. ARMLS
 - $2,950,0004 bd5 ba4.7k sqft12760 E CHAMA Road #607, Scottsdale, AZ 85255For Sale
 MLS ID #7048001, Alicia Cast, Toll Brothers Real Estate. ARMLS
 - $3,300,0005 bd5 ba4.5k sqft9474 E SANDS Drive, Scottsdale, AZ 85255For Sale
 MLS ID #7059711, Gabriela Rivera Torres, HomeSmart. ARMLS
 - $3,500,0004 bd4 ba4.1k sqft10541 E Windrose Dr, Scottsdale, AZ 85259For Sale
 MLS ID #22621021, Curt Stinson, Engel & Volkers Tucson. MLS of Southern Arizona
