Pre-Construction. To be built. The Sequoia plan is two floors of strategic planning that absolutely maximizes all 2,800 square feet. The first floor features an executive kitchen layout with cooktop and vent hood, built in microwave and over and TONS of cabinet space. Oversized island looks out over the dining and great room, giving one big open space, perfect for entertaining and holidays. There is also a flex room on the main floor, great for home office, play area, formal sitting or exercise area. On the front of the home is a bedroom and a full bath, great for guest or in-law suite. The unbelievable second floor offers living space galore! Loft, primary suite with upgraded en suite oasis with soaking tub and glass enclosed shower, dual sink vanity and private water closet. The walk-in closet is an absolute must see. Then there 3 other secondary bedrooms and two full baths. Beds 2 and 3 have joint access to a full bath situated between the two rooms and there is also a full bath located in the hallway, just off the loft. Laundry is also located upstairs for convenience. This amazing home has it all! The lanai on the back of the home has been extended to give you even more living space. Florida living at its finest! Gated community, low HOA and no CDD!
Pending
$514,096
12418 51ST STREET E, PARRISH, FL 34219
5beds
2,828sqft
Single Family Residence
Built in 2026
6,300 Square Feet Lot
$-- Zestimate®
$182/sqft
$129/mo HOA
What's special
Tons of cabinet spaceWalk-in closet
- 9 days
- 15
- 0
Zillow last checked:
Listing updated:
Listed by:
Candace Merry 813-399-0033,
MATTAMY REAL ESTATE SERVICES 215-630-6577
Source: Stellar MLS,MLS#: TB8562539 Originating MLS: Suncoast Tampa
Facts & features
Interior
Bedrooms & bathrooms
- Bedrooms: 5
- Bathrooms: 4
- Full bathrooms: 4
Rooms
- Room types: Den/Library/Office
Primary bedroom
- Features: Dual Sinks, En Suite Bathroom, Tall Countertops, Tub with Separate Shower Stall, Water Closet/Priv Toilet, Window/Skylight in Bath, Walk-In Closet(s)
- Level: Second
- Area: 223.44 Square Feet
- Dimensions: 15.2x14.7
Bedroom 2
- Features: Single Vanity, Tub With Shower, Built-in Closet
- Level: Second
- Area: 123.32 Square Feet
- Dimensions: 11.1x11.11
Bedroom 3
- Features: Built-in Closet
- Level: Second
- Area: 112.11 Square Feet
- Dimensions: 10.1x11.1
Bedroom 4
- Features: Built-in Closet
- Level: Second
- Area: 141.52 Square Feet
- Dimensions: 12.2x11.6
Bedroom 5
- Features: Walk-In Closet(s)
- Level: First
- Area: 133.4 Square Feet
- Dimensions: 11.6x11.5
Balcony porch lanai
- Level: First
- Area: 270 Square Feet
- Dimensions: 27x10
Den
- Level: First
- Area: 134.2 Square Feet
- Dimensions: 12.2x11
Dinette
- Level: First
- Area: 214.92 Square Feet
- Dimensions: 10.8x19.9
Great room
- Level: First
- Area: 257.6 Square Feet
- Dimensions: 16x16.1
Kitchen
- Features: Breakfast Bar, Kitchen Island, Pantry
- Level: First
- Area: 183.6 Square Feet
- Dimensions: 10.8x17
Loft
- Level: Second
- Area: 174.8 Square Feet
- Dimensions: 11.5x15.2
Heating
- Central, Electric
Cooling
- Central Air
Appliances
- Included: Oven, Cooktop, Dishwasher, Disposal, Electric Water Heater, Microwave, Range Hood, Refrigerator
- Laundry: Inside, Laundry Room
Features
- Eating Space In Kitchen, In Wall Pest System, Open Floorplan, Pest Guard System, Solid Surface Counters, Thermostat, Tray Ceiling(s), Walk-In Closet(s)
- Flooring: Carpet, Tile
- Doors: Sliding Doors, Sliding Doors
- Windows: Hurricane Shutters, Hurricane Shutters/Windows
- Has fireplace: No
Interior area
- Total structure area: 3,581
- Total interior livable area: 2,828 sqft
Video & virtual tour
Property
Parking
- Parking features: Garage Door Opener
- Has attached garage: Yes
- Details: Garage Dimensions: 19x20
Features
- Levels: One
- Stories: 1
- Patio & porch: Covered, Rear Porch
- Exterior features: Irrigation System, Sidewalk
- Pool features: Other
Lot
- Size: 6,300 Square Feet
- Features: Level, Sidewalk
- Residential vegetation: Trees/Landscaped
Details
- Parcel number: 490615309
- Zoning: PD-MU
- Special conditions: None
Construction
Type & style
- Home type: SingleFamily
- Architectural style: Coastal
- Property subtype: Single Family Residence
Materials
- Block, Stucco, Wood Frame
- Foundation: Slab
- Roof: Shingle
Condition
- Pre-Construction
- New construction: Yes
- Year built: 2026
Details
- Builder model: Sequoia Coastal
- Builder name: Mattamy Homes
Utilities & green energy
- Sewer: Public Sewer
- Water: Public
- Utilities for property: Cable Available, Electricity Connected, Phone Available, Sewer Connected, Street Lights, Underground Utilities, Water Connected
Green energy
- Energy efficient items: Appliances, Construction, Insulation, Lighting, Thermostat, Windows
- Indoor air quality: No/Low VOC Paint/Finish, Ventilation
- Water conservation: Irrigation-Reclaimed Water, Fl. Friendly/Native Landscape
Community & HOA
Community
- Features: Deed Restrictions, Playground, Pool, Sidewalks
- Security: Gated Community, Smoke Detector(s)
- Pet fee: $0 monthly
- Subdivision: WINDWATER
HOA
- Has HOA: Yes
- Amenities included: Fence Restrictions, Gated, Playground, Pool
- Services included: Community Pool
- HOA fee: $129 monthly
- HOA name: Tammy Ball
Location
- Region: Parrish
Financial & listing details
- Price per square foot: $182/sqft
- Tax assessed value: $12,868
- Annual tax amount: $171
- Date on market: 10/29/2026
- Listing terms: Conventional,FHA,VA Loan
- Ownership: Fee Simple
- Total actual rent: 0
- Electric utility on property: Yes
- Road surface type: Paved
Estimated market value
Not available
Estimated sales range
Not available
Not available
Price history
| Date | Event | Price |
|---|---|---|
| 10/29/2026 | Pending sale | $514,096$182/sqft |
Source:  Stellar MLS #TB8562539 Report a problem | ||
| 10/29/2026 | Listed for sale | $514,096$182/sqft |
Source: Stellar MLS #TB8562539 Report a problem | ||
Public tax history
| Year | Property taxes | Tax assessment |
|---|---|---|
| 2025 | $190 | $12,868 |
Find assessor info on the county website
Monthly payment
Est. payment
Payment breakdown
Explore the cost of this home by adjusting the details. Changes won't be saved.Climate risks
Neighborhood: 34219
Nearby schools
Schools provided by the listing agent
- Elementary: Annie Lucy Williams Elementary
- Middle: Buffalo Creek Middle
- High: Parrish Community High
Source: Stellar MLS. This data may not be complete. We recommend contacting the local school district to confirm school assignments for this home.

Similar homes
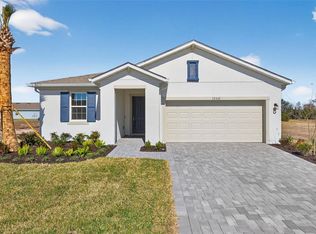
- $525,0004 bd2 ba2.3k sqft4714 ROYCROFT TERRACE, PARRISH, FL 34219For Sale
 MLS ID #A4693060, Julie Woodard, JULIA INT'L REAL ESTATE LLC. Stellar MLS
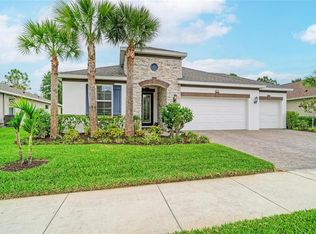
- $489,9003 bd2 ba1.8k sqft14572 SKIPPING STONE LOOP, PARRISH, FL 34219For Sale
 MLS ID #A4711604, Jannette Scholl, PREFERRED SHORE LLC. Stellar MLS
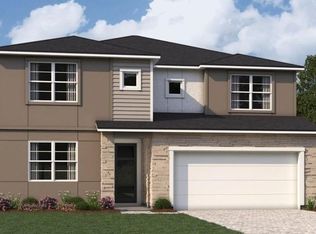
- $469,5755 bd4 ba2.9k sqft9255 AURELIA AVENUE, PARRISH, FL 34219New Construction
 MLS ID #TB8502514, Candace Merry, MATTAMY REAL ESTATE SERVICES. Stellar MLS
- $625,0004 bd3 ba2.3k sqft4316 SEA MARSH PLACE, PARRISH, FL 34219For Sale
 MLS ID #A4702128, Danielle Dustman, INNOVATE REAL ESTATE. Stellar MLS
- $419,0004 bd3 ba2.6k sqft6031 100TH AVENUE E, PARRISH, FL 34219For SaleMLS ID #A4701259, Matt Berg, BERG REALTY LLC. Stellar MLS
- $497,9803 bd3 ba2.2k sqft11244 MEADOW RIVER WAY, PARRISH, FL 34219New ConstructionStellar MLS
- $417,4454 bd3 ba2.2k sqft9223 AURELIA AVENUE, PARRISH, FL 34219New ConstructionMLS ID #TB8545746, Candace Merry, MATTAMY REAL ESTATE SERVICES. Stellar MLS
- $515,0502 bd3 ba2k sqft9452 DAYLIGHT DRIVE, PARRISH, FL 34219New ConstructionStellar MLS
- $499,6703 bd3 ba2.2k sqft11272 MEADOW RIVER WAY, PARRISH, FL 34219New ConstructionStellar MLS
- $459,8733 bd3 ba2.2k sqft13136 OXEYE LANE, PARRISH, FL 34219New ConstructionMLS ID #TB8502485, Candace Merry, MATTAMY REAL ESTATE SERVICES. Stellar MLS
- $567,2104 bd3 ba3.1k sqft11248 MEADOW RIVER WAY, PARRISH, FL 34219New ConstructionStellar MLS
- $539,9993 bd3 ba2.4k sqft2005 HAMMOCK TRACE DRIVE, PARRISH, FL 34219New ConstructionStellar MLS
- $572,7104 bd3 ba3.1k sqft11240 MEADOW RIVER WAY, PARRISH, FL 34219New ConstructionStellar MLS
- $399,7892 bd2 ba1.4k sqft14530 BAREFOOT LANE, PARRISH, FL 34219For SaleMLS ID #A4680204, Peter J Poe, POE & ASSOCIATES REALTY, LLC. Stellar MLS
- $360,0004 bd2 ba1.8k sqft10820 79TH STREET E, PARRISH, FL 34219For SaleMLS ID #A4705300, Alana Jeltema, BETTER HOMES AND GARDENS REAL ESTATE ATCHLEY PROPE. Stellar MLS
- $439,3904 bd3 ba2.2k sqft11334 MEADOW RIVER WAY, PARRISH, FL 34219New ConstructionStellar MLS
- $468,0004 bd3 ba2.2k sqft6111 BLUESTAR COURT, LAKEWOOD RANCH, FL 34211For SaleMLS ID #A4711154, Doneen Hoffman, REAL BROKER, LLC. Stellar MLS
- $549,8904 bd3 ba2.5k sqft12835 SALTY DOG CROSSING, PALMETTO, FL 34221New ConstructionStellar MLS
- $374,9904 bd2 ba1.8k sqft1130 BOURBON AVENUE, PARRISH, FL 34219New ConstructionStellar MLS
