You've got to see this Mont Belvieu charmer in Barbers Hill ISD! Located in Brookstone subdivision - a quick golf cart ride to Eagle Pointe Recreation Center and golf. This home boasts high ceilings, plantation shutters throughout, beautiful hardwoods and tile. The kitchen offers a generous island, double ovens and open to family room. Spacious family room and fireplace with lots of windows! The split plan is 3/2.5/2 has an extra room with closet - could function as fourth bedroom, additional living or home office. The oversize primary suite offers privacy, ensuite bath, separate shower and two closets! Once in the backyard you will enjoy the enclosed screen patio and the convenience of a storage building. The sprinkler system in yard is just another bonus! Did I mention the awesome floor plan?!?! This one has a lot to offer! The schools are centrally located, lots of local shopping, dining and outdoor recreation! LOW TAX RATE. Easy access to I-10 and Hwy. 146 for the commuter.
For sale
$425,000
12418 Emerald Ln, Dayton, TX 77535
3beds
2,421sqft
Single Family Residence
Built in 2014
9,016 Square Feet Lot
$416,900 Zestimate®
$176/sqft
$23/mo HOA
What's special
High ceilingsStorage buildingSpacious family roomSprinkler system in yardEnclosed screen patioEnsuite bathDouble ovens
- 1 day
- 42
- 2
Zillow last checked:
Listing updated:
Listed by:
Angella Muschalek TREC #0459007 281-615-3357,
Gold Luxe Realty
Source: HAR,MLS#: 97755475
Facts & features
Interior
Bedrooms & bathrooms
- Bedrooms: 3
- Bathrooms: 3
- Full bathrooms: 2
- 1/2 bathrooms: 1
Rooms
- Room types: Family Room, Utility Room
Primary bedroom
- Level: First
- Area: 268.64
- Dimensions: 18.4x14.6
Bedroom
- Level: First
- Area: 122.43
- Dimensions: 10.11x12.11
Bedroom
- Level: First
- Area: 140.48
- Dimensions: 11.6x12.11
Other
- Level: First
- Area: 89.76
- Dimensions: 13.6x6.6
Other
- Level: First
- Area: 9.24
- Dimensions: 13x.711
Dining room
- Level: First
- Area: 180
- Dimensions: 12x15
Family room
- Level: First
- Area: 411.45
- Dimensions: 19.5x21.1
Kitchen
- Level: First
- Area: 182.24
- Dimensions: 13.6x13.4
Utility room
- Level: First
- Area: 52.2
- Dimensions: 8.7x6
Heating
- Natural Gas
Cooling
- Ceiling Fan(s), Electric
Appliances
- Included: Disposal, Double Oven, Microwave, Gas Cooktop, Dishwasher
- Laundry: Electric Dryer Hookup, Gas Dryer Hookup, Washer Hookup
Features
- High Ceilings, Split Plan
- Flooring: Tile, Wood
Interior area
- Total structure area: 2,421
- Total interior livable area: 2,421 sqft
Property
Parking
- Total spaces: 2
- Parking features: Attached
- Attached garage spaces: 2
Features
- Stories: 1
- Patio & porch: Covered, Patio/Deck
- Fencing: Back Yard
Lot
- Size: 9,016 Square Feet
- Features: Subdivided, 0 Up To 1/4 Acre
Details
- Additional structures: Shed(s)
- Parcel number: 51503
Construction
Type & style
- Home type: SingleFamily
- Architectural style: Traditional
- Property subtype: Single Family Residence
Materials
- Brick, Cement Siding
- Foundation: Slab
- Roof: Composition
Condition
- New construction: No
- Year built: 2014
Utilities & green energy
- Sewer: Public Sewer
- Water: Public
Community & HOA
Community
- Subdivision: Brookstone Sub Rep Sec 1
HOA
- Has HOA: Yes
- HOA fee: $275 annually
Location
- Region: Dayton
Financial & listing details
- Price per square foot: $176/sqft
- Tax assessed value: $365,070
- Annual tax amount: $7,389
- Date on market: 9/8/2026
- Listing terms: Cash,Conventional,FHA,VA Loan
- Ownership: Full Ownership
- Road surface type: Concrete, Curbs, Gutters
Estimated market value
$416,900
$396,000 - $438,000
$2,753/mo
Price history
| Date | Event | Price |
|---|---|---|
| 9/8/2026 | Listed for sale | $425,000$176/sqft |
Source:  HAR #97755475 Report a problem HAR #97755475 Report a problem | ||
Public tax history
| Year | Property taxes | Tax assessment |
|---|---|---|
| 2025 | $49 -33% | $365,070 +11.5% |
| 2024 | $74 -59.6% | $327,430 +0% |
| 2023 | $183 +93.7% | $327,270 +23.7% |
| 2022 | $94 -88.3% | $264,600 |
| 2021 | $807 -5.7% | $264,600 |
| 2020 | $855 -12.2% | $264,600 +6% |
| 2018 | $974 +17.9% | $249,540 +0.6% |
| 2017 | $826 +5.7% | $248,090 +0.2% |
| 2016 | $782 +168.9% | $247,530 |
| 2015 | $291 | -- |
| 2014 | $291 | $30,000 |
| 2013 | -- | -- |
| 2012 | -- | -- |
Find assessor info on the county website
Monthly payment
Est. payment
Payment breakdown
Explore the cost of this home by adjusting the details. Changes won't be saved.Climate risks
Neighborhood: 77535
Nearby schools
Schools provided by the listing agent
- Elementary: Barbers Hill North Elementary School
- Middle: Barbers Hill North Middle School
- High: Barbers Hill High School
Source: HAR. This data may not be complete. We recommend contacting the local school district to confirm school assignments for this home.
Similar homes
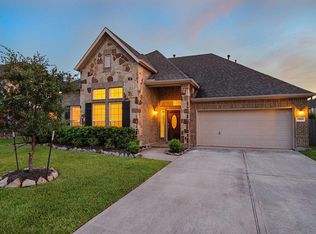
- $400,0005 bd3 ba2.6k sqft11815 Eagle Ridge Dr, Mont Belvieu, TX 77535For Sale
 MLS ID #48178622, Hannah Vaughan, RE/MAX ONE - Premier. HAR
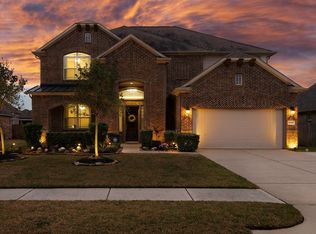
 - $395,0004 bd4 ba2.7k sqft11722 Eagle Ridge Dr, Dayton, TX 77535For Sale
 MLS ID #49061863, Cindy Gonzalez, JLA Realty. HAR
 - $399,0004 bd4 ba3k sqft11626 Eagle Ridge Dr, Dayton, TX 77535For Sale
 MLS ID #91534430, Bonnie Schinnerer, Epique Realty LLC. HAR
 - $459,9004 bd2 ba2.4k sqft12014 Champions Forest Dr, Dayton, TX 77535For Sale
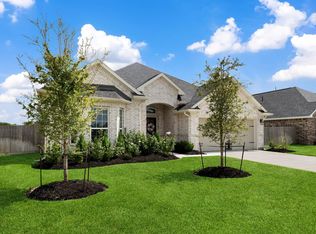 MLS ID #34713226, Kevin King, RE/MAX ONE - Premier. HAR
