You want to see this beautifully maintained 5-bedroom, 2.5-bath home in highly sought-after Barbers Hill ISD! Built in 2017 and freshly painted, this home is truly move-in ready. The spacious kitchen opens to a large living area, creating the perfect space for everyday living and entertaining. The downstairs primary suite offers privacy and convenience, while four additional bedrooms are located upstairs. A beautiful staircase featuring wrought iron spindles adds character to the heart of the home. Step outside and enjoy the impeccably maintained yard, large covered patio, and above-ground pool—perfect for relaxing, entertaining, and enjoying Texas summers. With plenty of space inside and out, this home is ready for its next owners to move in and make it their own!
For sale
Price cut: $5K (10/15)
$395,000
11815 Eagle Ridge Dr, Mont Belvieu, TX 77535
5beds
2,660sqft
Single Family Residence
Built in 2017
9,300 Square Feet Lot
$395,900 Zestimate®
$148/sqft
$-- HOA
What's special
- 9 hours
- 21
- 0
Zillow last checked:
Listing updated:
Listed by:
Hannah Vaughan TREC #0658748 281-450-3583,
RE/MAX ONE - Premier
Source: HAR,MLS#: 34829484
Facts & features
Interior
Bedrooms & bathrooms
- Bedrooms: 5
- Bathrooms: 3
- Full bathrooms: 2
- 1/2 bathrooms: 1
Primary bedroom
- Level: First
- Area: 230.04
- Dimensions: 14.2x16.2
Bedroom
- Level: Second
- Area: 141.69
- Dimensions: 11.7x12.11
Bedroom
- Level: Second
- Area: 109.18
- Dimensions: 10.3x10.6
Bedroom
- Level: Second
- Area: 291.6
- Dimensions: 21.6X13.5
Bedroom
- Level: Second
- Area: 161.24
- Dimensions: 13.9x11.6
Dining room
- Level: First
- Area: 182.23
- Dimensions: 13.9x13.11
Kitchen
- Level: First
- Area: 332.76
- Dimensions: 14.1x23.6
Living room
- Level: First
- Area: 292.23
- Dimensions: 15.3x19.10
Heating
- Natural Gas
Cooling
- Electric
Appliances
- Included: Disposal, Gas Oven, Microwave, Gas Range, Dishwasher
- Laundry: Electric Dryer Hookup, Gas Dryer Hookup, Washer Hookup
Features
- Balcony, Crown Molding, Formal Entry/Foyer, High Ceilings, Primary Bed - 1st Floor, Walk-In Closet(s)
- Flooring: Carpet, Tile
- Number of fireplaces: 1
- Fireplace features: Gas
Interior area
- Total structure area: 2,660
- Total interior livable area: 2,660 sqft
Property
Parking
- Total spaces: 2
- Parking features: Attached, Additional Parking, Garage Door Opener, Double-Wide Driveway, Extra Driveway, Workshop in Garage
- Attached garage spaces: 2
Features
- Stories: 2
- Patio & porch: Patio/Deck
- Has private pool: Yes
- Pool features: Above Ground
- Fencing: Back Yard
Lot
- Size: 9,300 Square Feet
- Features: Back Yard, Cleared, Subdivided, 0 Up To 1/4 Acre
Details
- Additional structures: Shed(s)
- Parcel number: 43047
Construction
Type & style
- Home type: SingleFamily
- Architectural style: Traditional
- Property subtype: Single Family Residence
Materials
- Brick, Cement Siding, Stone
- Foundation: Slab
- Roof: Composition
Condition
- New construction: No
- Year built: 2017
Utilities & green energy
- Sewer: Public Sewer
- Water: Public
Community & HOA
Community
- Subdivision: Eagle Point Estate
Location
- Region: Mont Belvieu
Financial & listing details
- Price per square foot: $148/sqft
- Tax assessed value: $356,900
- Annual tax amount: $7,224
- Date on market: 10/15/2026
- Listing terms: Cash,Conventional,FHA,VA Loan
- Road surface type: Concrete
Estimated market value
$395,900
$376,000 - $416,000
$3,257/mo
Price history
| Date | Event | Price |
|---|---|---|
| 10/15/2026 | Price change | $395,000-1.3%$148/sqft |
Source:  HAR #34829484 Report a problem HAR #34829484 Report a problem | ||
| 8/24/2026 | Listed for sale | $400,000+5.3%$150/sqft |
Source: HAR #48178622 Report a problem | ||
| 4/26/2022 | Listing removed | -- |
Source: HAR #53461534 Report a problem | ||
| 4/5/2022 | Pending sale | $380,000$143/sqft |
Source: HAR #53461534 Report a problem | ||
| 3/26/2022 | Listed for sale | $380,000$143/sqft |
Source: HAR #53461534 Report a problem | ||
Public tax history
| Year | Property taxes | Tax assessment |
|---|---|---|
| 2025 | $2,755 -1.2% | $356,900 -6.7% |
| 2024 | $2,788 +20.1% | $382,640 -2.8% |
| 2023 | $2,321 +7.3% | $393,490 +33.1% |
| 2022 | $2,163 -5.9% | $295,700 |
| 2021 | $2,300 +6.8% | $295,700 |
| 2020 | $2,153 -12.5% | $295,700 +17.7% |
| 2018 | $2,461 +685.3% | $251,300 +685.3% |
| 2017 | $313 +185.1% | $32,000 +188% |
| 2016 | $110 +2.1% | $11,110 |
| 2015 | $108 | -- |
| 2014 | $108 | $11,110 |
| 2013 | -- | -- |
| 2012 | -- | -- |
| 2011 | -- | -- |
| 2010 | -- | -- |
| 2009 | -- | -- |
| 2008 | -- | -- |
| 2007 | -- | -- |
| 2006 | -- | -- |
Find assessor info on the county website
Monthly payment
Est. payment
Payment breakdown
Explore the cost of this home by adjusting the details. Changes won't be saved.Climate risks
Neighborhood: 77535
Nearby schools
Schools provided by the listing agent
- Elementary: Barbers Hill North Elementary School
- Middle: Barbers Hill North Middle School
- High: Barbers Hill High School
Source: HAR. This data may not be complete. We recommend contacting the local school district to confirm school assignments for this home.
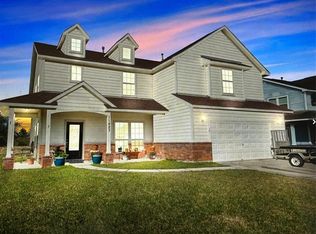
- $---- bd-- ba2.4k sqft11819 Eagle Ridge Dr, Mont Belvieu, TX 77535Sold
- $375,5004 bd2 ba2.3k sqft11811 Eagle Ridge Dr, Mont Belvieu, TX 77535Off Market

- $370,500-- bd-- ba2.4k sqft11807 Eagle Ridge Dr, Mont Belvieu, TX 77535Off Market
- $379,1005 bd3 ba3.2k sqft11823 Eagle Ridge Dr, Mont Belvieu, TX 77535Off Market
Similar homes
- $390,0005 bd3 ba2.6k sqft11922 Mulberry Dr, Mont Belvieu, TX 77535For Sale
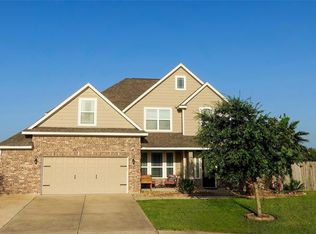 MLS ID #25271962, Mark Marlow, HomeSmart. HAR
 - $399,0004 bd4 ba3k sqft11626 Eagle Ridge Dr, Dayton, TX 77535For Sale
 MLS ID #91534430, Bonnie Schinnerer, Epique Realty LLC. HAR
 - $367,5004 bd3 ba2.2k sqft13210 Torino Dr, Mont Belvieu, TX 77535For Sale
 MLS ID #98737223, Raymond Aguilar, J.L. Wyatt Properties. HAR
 - $425,0003 bd3 ba2.4k sqft12418 Emerald Ln, Dayton, TX 77535For Sale
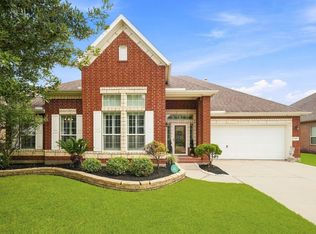 MLS ID #97755475, Angella Muschalek, Gold Luxe Realty. HAR
