Stylish & ideally located, 3-bed/4-bath 1/2-duplex w/ 2,000+ sqft filled w/ natural light. Main features open concept layout w/ over-height ceilings, wide-plank H/W flooring, & custom millwork throughout. Living rm w/ gas F/P flanked by built-in storage. Chef's kitchen w/ gas range, bespoke cabinetry, farmhouse sink, natural marble island w/ storage & wine fridge, & direct access to rear covered deck & fenced yard. Above offers primary w/ vaulted ceilings & exposed beams, double closets, & spa-like ensuite; + 2 additional beds, bath, & laundry. Lower floor w/ rec room, den, bath, & separate entry. Includes single garage & balance of new home warranty. NO GST! Located on a tree-lined street, close to shops, restaurants, parks, transit, & excellent schools.
For sale
C$2,298,000
1242 E 23rd Ave, Vancouver, BC V5V 1Y9
3beds
2,007sqft
Condominium
Built in 2019
-- sqft lot
$-- Zestimate®
C$1,145/sqft
C$-- HOA
What's special
Open concept layoutOver-height ceilingsCustom millwork throughoutBuilt-in storageBespoke cabinetryFarmhouse sinkDouble closets
- 22 days |
- 26 |
- 0 |
Zillow last checked:
Listing updated:
Listed by:
Karley Rice PREC*,
Macdonald Realty Brokerage
Source: Greater Vancouver REALTORS®,MLS®#: R3145984 Originating MLS®#: Greater Vancouver
Originating MLS®#: Greater VancouverFacts & features
Interior
Bedrooms & bathrooms
- Bedrooms: 3
- Bathrooms: 4
- Full bathrooms: 3
- 1/2 bathrooms: 1
Heating
- Natural Gas, Radiant
Appliances
- Included: Washer/Dryer, Dishwasher, Refrigerator, Stove
- Laundry: In Unit
Features
- Windows: Window Coverings
- Basement: Full,Finished,Exterior Entry
- Number of fireplaces: 1
- Fireplace features: Gas
Interior area
- Total structure area: 2,007
- Total interior livable area: 2,007 sqft
Property
Parking
- Total spaces: 1
- Parking features: Garage, Lane Access
- Garage spaces: 1
Features
- Levels: Three Or More
- Stories: 3
- Exterior features: Balcony, Private Yard
Lot
- Features: Central Location, Lane Access, Recreation Nearby
Construction
Type & style
- Home type: Condo
- Architectural style: 3 Storey
- Property subtype: Condominium
- Attached to another structure: Yes
Condition
- Year built: 2019
Community & HOA
Community
- Features: Near Shopping
HOA
- Has HOA: Yes
Location
- Region: Vancouver
Financial & listing details
- Price per square foot: C$1,145/sqft
- Annual tax amount: C$5,771
- Date on market: 7/14/2026
- Ownership: Freehold Strata
K
Karley Rice PREC*
By pressing Contact Agent, you agree that the real estate professional identified above may call/text you about your search, which may involve use of automated means and pre-recorded/artificial voices. You don't need to consent as a condition of buying any property, goods, or services. Message/data rates may apply. You also agree to our Terms of Use. Zillow does not endorse any real estate professionals. We may share information about your recent and future site activity with your agent to help them understand what you're looking for in a home.
Price history
Price history is unavailable.
Public tax history
Tax history is unavailable.
Climate risks
Neighborhood: Kensington
Nearby schools
GreatSchools rating
- NAPoint Roberts Primary SchoolGrades: K-2Distance: 18 mi
- 5/10Birch Bay Home ConnectionsGrades: K-8Distance: 23 mi
- 6/10Blaine High SchoolGrades: 9-12Distance: 23.5 mi
- C$1,449,9993 bd3 ba1.2k sqft1336 E 23rd Ave, Vancouver, BC V5V1Z2For Sale
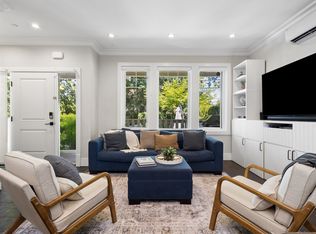
- C$1,549,9993 bd3 ba1.2k sqft1338 E 23rd Ave, Vancouver, BC V5V1Z2For Sale

- C$899,0002 bd1 ba752 sqft1239 E 22nd Ave, Vancouver, BC V5V1W7For Sale
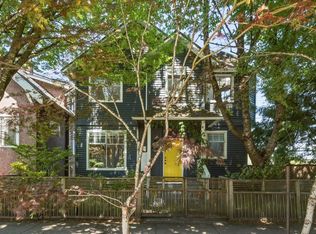
- C$--1 bd1 ba400 sqft1281 E 22nd Ave, Vancouver, BC V5V1W7Off Market
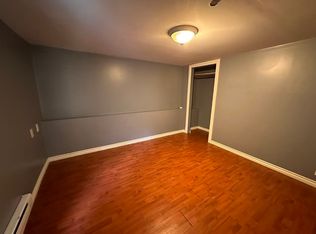
- C$599,0001 bd1 ba748 sqft3939 Knight St #201, Vancouver, BC V5N3L8For Sale
- C$1,980,0003 bd1 ba1.1k sqft3791 Inverness St, Vancouver, BC V5V4V8For Sale
- C$1,499,9004 bd2 ba1.9k sqft3707 Inverness St, Vancouver, BC V5V4V8For Sale
- C$1,850,0004 bd2 ba2k sqft4105 Knight St, Vancouver, BC V5N3M1For Sale
Similar homes
- C$1,949,0003 bd3 ba1.4k sqft1234 E 19th Ave, Vancouver, BC V5V 1L2For Sale
 MLS ID #R3152057, Alec Abbott PREC*, Oakwyn Realty Ltd. Brokerage. Greater Vancouver REALTORS®
 - C$2,299,0003 bd1 ba1.6k sqft1166 E 16th Ave, Vancouver, BC V5T 2W3For Sale
 MLS ID #R3129562, Hanif Shivji, Royal Pacific Realty (Kingsway) Ltd. Brokerage. Greater Vancouver REALTORS®
 - C$1,848,0006 bd4 ba2.3k sqft3795 Fleming St, Vancouver, BC V5N 3W1For Sale
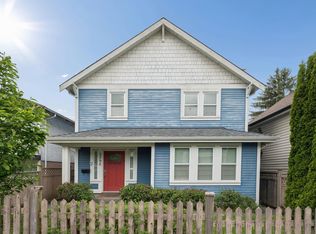 MLS ID #R3153199, Benton Sau, eXp Realty Brokerage. Greater Vancouver REALTORS®
 - C$1,549,9993 bd3 ba1.2k sqft1338 E 23rd Ave, Vancouver, BC V5V 1Z2For SaleMLS ID #R3149440, Adam James, RE/MAX Crest Realty Brokerage. Greater Vancouver REALTORS®
- C$2,399,0006 bd3 ba2.4k sqft1020 King Edward Ave E, Vancouver, BC V5V 2E9For SaleMLS ID #R3143406, Bob Rana - PREC, Century 21 Coastal Realty Ltd. Brokerage. Greater Vancouver REALTORS®
- C$2,488,8004 bd3 ba2.5k sqft1469 E 17th Ave, Vancouver, BC V5N 2G8For SaleMLS ID #R3143735, David Lee, Selmak Realty Limited Brokerage. Greater Vancouver REALTORS®
- C$1,949,0003 bd3 ba1.5k sqft676 E 22nd Ave #1, Vancouver, BC V5V 1V4For SaleMLS ID #R3151677, Shira Hayun, Heller Murch Realty Brokerage. Greater Vancouver REALTORS®
- C$1,949,0003 bd3 ba1.5k sqft676 E 22nd Ave #3, Vancouver, BC V5V 1V4For SaleMLS ID #R3151759, Shira Hayun, Heller Murch Realty Brokerage. Greater Vancouver REALTORS®
- C$1,275,0002 bd2 ba1.3k sqft1557 E 20th Ave, Vancouver, BC V5N 2K7For SaleMLS ID #R3152346, Amy Trebelco PREC*, Stilhavn Real Estate Services Brokerage. Greater Vancouver REALTORS®
- C$2,098,9003 bd3 ba1.7k sqft893 E 21st Ave, Vancouver, BC V5V 1S3For SaleMLS ID #R3126766, Jonathan Goodwill, Sutton Group-West Coast Realty Brokerage. Greater Vancouver REALTORS®
- C$1,468,8004 bd2 ba2.1k sqft1194 E 18th Ave, Vancouver, BC V5V 1H2For SaleMLS ID #R3152328, Rob Zwick PREC*, Stilhavn Real Estate Services Brokerage. Greater Vancouver REALTORS®
- C$2,199,0004 bd3 ba1.8k sqft1605 E 21st Ave, Vancouver, BC V5N 2N4For SaleMLS ID #R3122893, Leon Beauregard, Real Broker Brokerage. Greater Vancouver REALTORS®
- C$1,798,0003 bd3 ba1.4k sqft810 E 22nd Ave #1, Vancouver, BC V5V 1V7For SaleMLS ID #R3150394, Adil Dinani PREC*, Royal LePage West Real Estate Services Brokerage. Greater Vancouver REALTORS®
- C$1,899,0004 bd4 ba1.9k sqft1450 E 30th Ave #1, Vancouver, BC V5N 3A2For SaleMLS ID #R3150254, Matt Grenaghan PREC*, Macdonald Realty Brokerage. Greater Vancouver REALTORS®
- C$1,879,0004 bd4 ba1.9k sqft1450 E 30th Ave #2, Vancouver, BC V5N 3A2For SaleMLS ID #R3150255, Matt Grenaghan PREC*, Macdonald Realty Brokerage. Greater Vancouver REALTORS®
- C$1,639,9993 bd4 ba1.5k sqft1758 E 14th Ave, Vancouver, BC V5N 2E2For SaleMLS ID #R3146777, Kevin Seibel PREC*, REMAX Elevate Realty Brokerage. Greater Vancouver REALTORS®
- C$2,500,0003 bd1 ba1.8k sqft4756 Fraser St, Vancouver, BC V5V 4H3For SaleMLS ID #R3146876, Dee Soriano - PREC, Sutton Premier Realty Brokerage. Greater Vancouver REALTORS®
- C$2,438,8006 bd4 ba2.1k sqft952 E 31st Ave, Vancouver, BC V5V 2X4For SaleMLS ID #R3117339, Paul Chu, Sutton Group - 1st West Realty Brokerage. Greater Vancouver REALTORS®
- C$1,888,8885 bd4 ba1.8k sqft1280 E 27th Ave, Vancouver, BC V5V 2L8For SaleMLS ID #R3138727, Steven Cao PREC*, RE/MAX Crest Realty Brokerage. Greater Vancouver REALTORS®
- C$2,150,0006 bd3 ba1.8k sqft1419 E 30th Ave, Vancouver, BC V5N 3A1For SaleMLS ID #R3110505, Jack Gao, Interlink Realty Brokerage. Greater Vancouver REALTORS®
