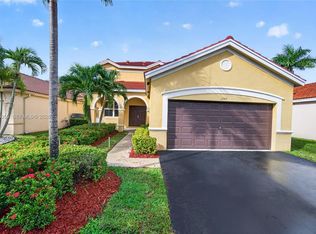
MODERN RESORT-STYLE LIVING! Crisp and chic, this newly remodeled single-story boasts the most fabulous private outdoor retreat with oversized Smart pool/spa, travertine deck, covered patio with motorized sunshades, summer BBQ kitchen, fire-pit lounge area with retractable awning, Sonos system, Bose speakers & remote-controlled multi-color landscape lighting. Modern elegant finishes, newly painted interior w/flat finish ceilings (Fall 2026), ROOF 2020, partial IMPACT glass, stone-stacked decorative wall, exquisite chandeliers, LED lighting, new floors, new bathrooms. Stunning high-end kitchen w/ thick quartz counters, GE Monogram appliances, induction cooktop with hood, double wall ovens, wine refrigerator, huge quartz waterfall island with seating, gold-tone fixtures & statement lighting. The new spa-inspired primary bathroom features a floating double vanity with quartz countertop, two undermount sinks, a frameless walk-in shower with two Hansgrohe Thermostic valves and hand shower, new Toto toilet with a washlet bidet and brand-new sparkling pendant lighting (Fall 2026). *** OTHER FEATURES INCLUDE: newer luxury vinyl flooring throughout the living areas, motorized black-out shades in primary bedroom, custom closets, etched impact glass front door, remodeled bathrooms, plantation shutters, newer patio French Doors, an 80-gallon hybrid heat pump water heater (2020) that also cools the garage, surround sound, Rainbird irrigation system and accordion hurricane shutters. Newer white vinyl fence with oversized app-controlled heated pool with tanning ledge, raised spillover spa with waterfall, LED multi-colored lighting. The 2-car garage is currently configured as a climate-tempered home office/flex space with storage and is easily restored to full garage use. ***Near top-rated schools, parks, shops, Weston Town Center and easy highway access to everywhere! WELCOME HOME TO THE MEADOWS!
Accepting backups
$979,000
1242 Meadows Boulevard, Weston, FL 33327
4beds
2,073sqft
Single Family Residence
Built in 1997
7,214 Square Feet Lot
$941,500 Zestimate®
$472/sqft
$195/mo HOA
What's special
Modern elegant finishesNewly remodeled single-storyNewly painted interiorPrivate outdoor retreatThick quartz countersExquisite chandeliersSurround sound
- 37 days
- 1,214
- 89
Likely to sell faster than
Zillow last checked:
Listing updated:
Listed by:
Adele K Pick 954-401-4411,
Coldwell Banker Realty,
Jaclyn Pick 954-790-0402,
Coldwell Banker Realty
Source: BeachesMLS,MLS#: B26086907 Originating MLS: BeachesMLS
Facts & features
Interior
Bedrooms & bathrooms
- Bedrooms: 4
- Bathrooms: 3
- Full bathrooms: 2
- 1/2 bathrooms: 1
- Main level bathrooms: 2
- Main level bedrooms: 4
Heating
- Central, Electric
Cooling
- Central Air, Ceiling Fan(s), Electric, Wall/Window Unit(s)
Appliances
- Included: Cooktop, Dryer, Dishwasher, Electric Cooktop, Electric Water Heater, Disposal, Ice Maker, Microwave, Oven, Refrigerator, Water Heater, Washer
- Laundry: Inside, Laundry Room
Features
- Breakfast Bar, Built-in Features, Bedroom on Main Level, Dining Area, Separate/Formal Dining Room, Dual Sinks, Entrance Foyer, Kitchen Island, Pantry, Split Bedrooms, Separate Shower, Walk-In Closet(s)
- Flooring: Laminate, Tile, Vinyl, Wood
- Doors: French Doors
- Windows: Blinds, Sliding, Storm Window(s)
- Has fireplace: No
Interior area
- Total structure area: 2,763
- Total interior livable area: 2,073 sqft
Video & virtual tour
Property
Parking
- Total spaces: 2
- Parking features: Attached, Converted Garage, Driveway, Garage
- Attached garage spaces: 2
- Has uncovered spaces: Yes
Accessibility
- Accessibility features: None
Features
- Levels: One
- Stories: 1
- Patio & porch: Covered, Deck, Patio
- Exterior features: Awning(s), Built-in Barbecue, Barbecue, Garden, Lighting, Outdoor Kitchen, Outdoor Living Area
- Has private pool: Yes
- Pool features: Fenced, Free Form, Heated, In Ground, Other, Private, Pool/Spa Combo, Association
- Has spa: Yes
- Spa features: Heated
- Fencing: Back Yard,Fenced,Gate,Privacy,Vinyl
- Has view: Yes
- View description: Garden, Pool
Lot
- Size: 7,214 Square Feet
- Features: Sprinklers Automatic, < 1/4 Acre
Details
- Parcel number: 503901053900
- Zoning: R-2
- Special conditions: Standard
Construction
Type & style
- Home type: SingleFamily
- Architectural style: Ranch
- Property subtype: Single Family Residence
Materials
- CBS (Concrete Block Structure), Block, Stucco
- Roof: Tile
Condition
- Resale
- New construction: No
- Year built: 1997
Utilities & green energy
- Sewer: Public Sewer
- Water: Public
- Utilities for property: Cable Available
Community & HOA
Community
- Features: Home Owners Association, Gated, Street Lights, Sidewalks
- Security: Security System, Closed Circuit Camera(s), Gated with Guard, Gated Community, Smoke Detector(s), Security Guard
- Subdivision: SECTOR 3 - PARCELS H I J K & L
HOA
- Has HOA: Yes
- Amenities included: Basketball Court, Clubhouse, Gated, Playground, Park, Pool, Security, Sidewalks
- Services included: Common Areas, Recreation Facilities
- HOA fee: $584 quarterly
- HOA name: Castle Management
- HOA phone: 954-792-6000
Location
- Region: Weston
Financial & listing details
- Price per square foot: $472/sqft
- Tax assessed value: $319,250
- Annual tax amount: $7,037
- Date on market: 10/11/2026
- Cumulative days on market: 17 days
- Listing terms: Cash,Conventional,VA Loan
- Road surface type: Asphalt
Estimated market value
$941,500
$894,000 - $989,000
$5,833/mo
Price history
| Date | Event | Price |
|---|---|---|
| 10/11/2026 | Listed for sale | $979,000+475.9%$472/sqft |
Source:  BeachesMLS #B26086907 Report a problem | ||
| 6/8/1999 | Sold | $170,000+4%$82/sqft |
Source: Public Record Report a problem | ||
| 9/30/1996 | Sold | $163,400$79/sqft |
Source: Public Record Report a problem | ||
Public tax history
| Year | Property taxes | Tax assessment |
|---|---|---|
| 2025 | $7,038 +3.1% | $310,860 +2.9% |
| 2024 | $6,826 +3.3% | $302,100 +3% |
| 2023 | $6,610 +7.1% | $293,310 +3.4% |
| 2022 | $6,173 +3% | $283,680 +3% |
| 2021 | $5,991 +3.4% | $275,420 +1.4% |
| 2020 | $5,796 +3.8% | $271,620 +2.3% |
| 2019 | $5,586 | $265,520 +1.9% |
| 2018 | $5,586 +5% | $260,570 +2.1% |
| 2017 | $5,318 +4.7% | $255,220 +2.1% |
| 2016 | $5,077 +0.7% | $249,980 +0.7% |
| 2015 | $5,042 -1.3% | $248,250 +0.8% |
| 2014 | $5,108 -0.3% | $246,280 -16% |
| 2013 | $5,125 +4.8% | $293,020 +2.9% |
| 2012 | $4,893 +3.7% | $284,720 +5% |
| 2011 | $4,717 -1.9% | $271,280 +18.9% |
| 2010 | $4,808 +6.1% | $228,240 +2.7% |
| 2009 | $4,533 +1.2% | $222,240 +0.1% |
| 2008 | $4,478 +2% | $222,020 +3% |
| 2007 | $4,392 +1.4% | $215,560 +2.5% |
| 2006 | $4,331 | $210,310 +3% |
| 2005 | -- | $204,190 +3% |
| 2004 | $4,571 +1.3% | $198,250 +1.9% |
| 2003 | $4,511 +16.1% | $194,560 +20.7% |
| 2002 | $3,886 +3.3% | $161,160 +1.6% |
| 2001 | $3,764 +3.6% | $158,630 |
| 2000 | $3,631 | -- |
Find assessor info on the county website
Monthly payment
Est. payment
Payment breakdown
Explore the cost of this home by adjusting the details. Changes won't be saved.Climate risks
Neighborhood: The Meadows
Nearby schools
Schools provided by the listing agent
- Elementary: Gator Run
- Middle: Falcon Cove
- High: Cypress Bay
Source: BeachesMLS. This data may not be complete. We recommend contacting the local school district to confirm school assignments for this home.
- $745,0003 bd3 ba2.1k sqft1236 Meadows Blvd, Fort Lauderdale, FL 33327Off Market
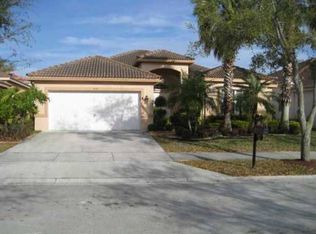
- $838,5004 bd2 ba2.1k sqft1248 Meadows Blvd, Fort Lauderdale, FL 33327Off Market
- $832,0004 bd2 ba2.2k sqft1254 Meadows Blvd, Weston, FL 33327Off Market
- $839,3004 bd3 ba1.9k sqft1133 Hidden Valley Way, Fort Lauderdale, FL 33327Off Market

Similar homes
- $795,0004 bd3 ba1.8k sqftSectors 3 & 4 Boundary Pl, Fort Lauderdale, FL 33327For Sale
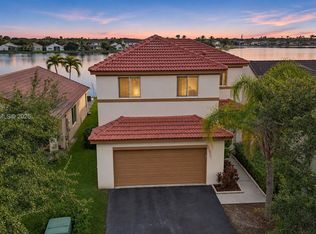
 MLS ID #A12122734, Sonia Gailitis, Weichert Realtors Capella Estates. MIAMI
- $975,0004 bd3 ba2.6k sqftSector 3 - Parcels C D E, Weston, FL 33327For Sale
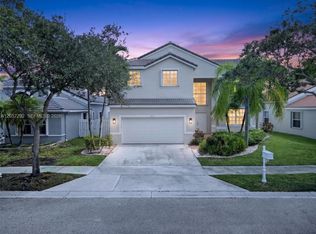 MLS ID #A12057292, Lorraine Lara, The Keyes Company. MIAMI
- $888,0004 bd3 ba2k sqftSector 3 - Parcels C D E, Fort Lauderdale, FL 33327For Sale
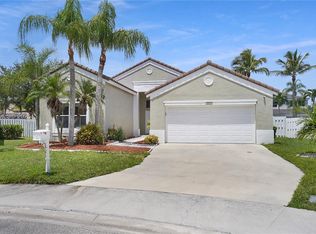 MLS ID #A12070738, Claudia Linares, EXP Realty LLC. MIAMI
- $885,0004 bd3 ba2.2k sqftSector 2-Parcels 1 2 3 4, Weston, FL 33327For Sale
 MLS ID #A12116059, Teresa Santana, Compass Florida, LLC. MIAMI
- $943,0004 bd2 ba1.8k sqft767 Nandina Drive, Weston, FL 33327For Sale
 MLS ID #B26084685, Julio Enrique Leonardo, Tropical Realty Advisors. BeachesMLS
- $900,0004 bd3 ba2.2k sqft1002 Lavender Circle, Weston, FL 33327For SaleMLS ID #B26066451, Dave A Pitter, Maplebrook Realty Corp.. BeachesMLS
- $850,0004 bd3 ba2.1k sqft1125 Sunflower Circle, Weston, FL 33327For SaleMLS ID #B26085347, Alexander D Blanco, The Keyes Company. BeachesMLS
- $879,1114 bd3 ba2.3k sqftSector 4, Weston, FL 33326For SaleMLS ID #A12105350, Marc Howard, Coldwell Banker Realty. MIAMI
- $1,049,9004 bd3 ba2.5k sqftSavanna, Fort Lauderdale, FL 33327For SaleMLS ID #A12047503, Haimar Hernaiz, SOREAL, LLC.. MIAMI
- $1,199,0004 bd4 ba2.7k sqftSector 3 - Parcels H,I,J,K, Weston, FL 33327For SaleMLS ID #A12112769, Steven Koleno, Beycome of Florida LLC. MIAMI
- $847,0004 bd4 ba2.3k sqft1869 Aspen Lane, Weston, FL 33327For SaleMLS ID #B26050254, Ricardo Glock, NCG Resources Inc. BeachesMLS
- $849,0004 bd3 ba2.1k sqft886 SUNFLOWER Circle, Weston, FL 33327For SaleMLS ID #B26068977, Pilar Ronderos, Coldwell Banker Realty. BeachesMLS
- $839,0005 bd3 ba2.4k sqftSector 2-Parcels 21a 25 2, Weston, FL 33327For SaleMLS ID #A12098837, Gina Costa, Related General Realty, LLC.. MIAMI
- $899,0004 bd3 ba2.1k sqftSector 2-Parcels 17 18 19, Weston, FL 33327For SaleMLS ID #A12031464, Sinan Zakaria, Listed Simply. MIAMI
- $1,080,0005 bd4 ba2.9k sqft534 Slippery Rock Road, Weston, FL 33327For SaleMLS ID #B26095923, Courtney Silverman, The Keyes Company. BeachesMLS
- $985,0004 bd3 ba2.6k sqftSector 4 North, Weston, FL 33326For SaleMLS ID #A12096524, Joanna Brcek, CasaMagna Realty LLC. MIAMI
- $995,0004 bd3 ba2.3k sqftSector 4, Fort Lauderdale, FL 33326For SaleMLS ID #A12075216, Maria Garcia Roa, LoKation. MIAMI
- $799,0003 bd2 ba1.5k sqftSectors 3 & 4 Boundary Pl, Weston, FL 33326For SaleMLS ID #A12124238, Dave Magua, Keyes Company. MIAMI
- $1,088,0005 bd4 ba2.4k sqftSector 2-Parcels 1 2 3 4, Weston, FL 33327For SaleMLS ID #A12056158, Patricia Gimenez, Coldwell Banker Realty. MIAMI
