
Rare opportunity to own a modern two-unit property in Shaw/Truxton Circle. Built in 2015, the property features two spacious duplex residences, a private backyard, a rooftop deck with Capitol views, and high-end finishes throughout. Both units span two levels, showcasing impeccable design and luxury finishes throughout. On the main level, each features a chef’s kitchen complete with gleaming Quartz countertops, sleek Euro cabinetry, and stainless steel appliances complete with a wine fridge. A large kitchen island invites effortless entertaining, while the adjacent living and dining spaces are bathed in natural light, finished with a contemporary flair. A convenient powder room rounds out the main level. Unit 1’s upper level offers a grand primary suite with a spa-like bathroom featuring designer tiles, a glass-enclosed shower, and a double vanity. The secondary bedroom and bathroom maintain the same high-end finishes. Outside, a private terraced backyard creates the perfect retreat for outdoor dining and relaxation. Unit 2 impresses with a sunlit primary suite boasting a custom closet system and an exquisite bathroom with double vanities and a glass shower. The secondary bedroom, ideal for guests or a home office, is paired with a charming bathroom equipped with a soaking tub. To top it all off, the third-level roof deck steals the show, delivering breathtaking Capitol views, ample space for entertaining, and a custom DC mural that adds a unique touch. Just moments from Logan Circle, Downtown, Mount Vernon Triangle, CityCenter, and key commuter routes, this location puts shopping, dining, and essentials right at your doorstep. Street parking is a breeze in this neighborhood with ample spaces typically available. Street parking is a breeze in this neighborhood with ample spaces typically available. This property offers it all. Don’t let this rare opportunity pass you by!
Under contract
$1,575,000
1242 New Jersey Ave NW, Washington, DC 20001
4beds
6baths
2,781sqft
:
Get pre-qualified$9,813/mo
Townhouse
Built in 2015
-- sqft lot
$-- Zestimate®
$566/sqft
$-- HOA
What's special
Contemporary flairTwo levelsPrivate backyardCustom dc muralAmple space for entertainingGrand primary suiteSunlit primary suite
- 85 days |
- 358 |
- 22 |
Zillow last checked:
Listing updated:
Listed by:
Tom Bauer 703-966-4986,
Compass,
Listing Team: Wardman Residential At Compass, Co-Listing Team: Wardman Residential At Compass,Co-Listing Agent: Evan D Johnson 703-447-6137,
Compass
Source: Bright MLS,MLS#: DCDC2259160
Facts & features
Interior
Bedrooms & bathrooms
- Bedrooms: 4
- Bathrooms: 6
Heating
- Central, Electric
Cooling
- Central Air, Electric
Appliances
- Included: Microwave, Dishwasher, Disposal, Dryer, Ice Maker, Oven/Range - Electric, Refrigerator, Stainless Steel Appliance(s), Washer, Electric Water Heater
- Laundry: Has Laundry, Dryer In Unit, Washer In Unit
Features
- Bathroom - Walk-In Shower, Combination Dining/Living, Dining Area, Open Floorplan, Kitchen - Gourmet, Primary Bath(s), Recessed Lighting, Upgraded Countertops, Walk-In Closet(s)
- Flooring: Wood
- Has basement: No
- Has fireplace: No
Interior area
- Total structure area: 2,781
- Total interior livable area: 2,781 sqft
Video & virtual tour
Property
Parking
- Parking features: On Street
- Has uncovered spaces: Yes
Accessibility
- Accessibility features: None
Features
- Patio & porch: Deck, Patio, Roof, Terrace, Roof Deck
- Pool features: None
Lot
- Size: 436 Square Feet
- Features: Unknown Soil Type
Details
- Additional structures: Above Grade
- Parcel number: 00000
- Zoning: RF-1
- Special conditions: Standard
Construction
Type & style
- Home type: MultiFamily
- Architectural style: Federal
- Property subtype: Townhouse
Materials
- Brick
- Foundation: Slab
Condition
- New construction: No
- Year built: 2015
Utilities & green energy
- Sewer: Public Sewer
- Water: Public
Community & HOA
Community
- Subdivision: Shaw
Location
- Region: Washington
Financial & listing details
- Price per square foot: $566/sqft
- Tax assessed value: $1,472,880
- Annual tax amount: $10,839
- Date on market: 4/30/2026
- Listing agreement: Exclusive Right To Sell
- Ownership: Fee Simple
- Total actual rent: 100800
Estimated market value
Not available
Estimated sales range
Not available
$4,205/mo
Price history
| Date | Event | Price |
|---|---|---|
| 7/14/2026 | Contingent | $1,575,000$566/sqft |
Source:  Bright MLS #DCDC2259160 Report a problem Bright MLS #DCDC2259160 Report a problem | ||
| 4/30/2026 | Listed for sale | $1,575,000-2.5%$566/sqft |
Source: Bright MLS #DCDC2259160 Report a problem | ||
| 4/29/2026 | Listing removed | $1,615,000$581/sqft |
Source: Bright MLS #DCDC2251216 Report a problem | ||
| 3/18/2026 | Listed for sale | $1,615,000-2.1%$581/sqft |
Source: Bright MLS #DCDC2251216 Report a problem | ||
| 3/13/2026 | Listing removed | $1,650,000$593/sqft |
Source: Bright MLS #DCDC2223010 Report a problem | ||
| 12/15/2025 | Price change | $1,650,000-2.9%$593/sqft |
Source: Bright MLS #DCDC2224712 Report a problem | ||
| 9/18/2025 | Listed for sale | $1,700,000+655.6%$611/sqft |
Source: Bright MLS #DCDC2223010 Report a problem | ||
| 8/29/2010 | Listing removed | $225,000$81/sqft |
Source: Keller Williams Capital Prop. #DC7296003 Report a problem | ||
| 6/5/2010 | Listed for sale | $225,000$81/sqft |
Source: Keller Williams Capital Prop. #DC7296003 Report a problem | ||
Public tax history
| Year | Property taxes | Tax assessment |
|---|---|---|
| 2020 | $4,671 +11.2% | -- |
| 2018 | $4,202 +3.9% | -- |
| 2017 | $4,043 +24.8% | -- |
| 2016 | $3,241 +21.6% | -- |
| 2015 | $2,665 -76.6% | -- |
| 2014 | $11,380 +184.2% | $228,580 -49.8% |
| 2007 | $4,005 +128.8% | $455,080 +139.2% |
| 2006 | $1,750 +15% | $190,240 +20% |
| 2005 | $1,522 0% | $158,530 |
| 2004 | $1,522 +85.7% | $158,530 +85.7% |
| 2003 | $820 +43% | $85,370 +43% |
| 2002 | $573 -13.6% | $59,702 +3.5% |
| 2001 | $663 | $57,686 |
Find assessor info on the county website
Monthly payment
Est. payment
Payment breakdown
Explore the cost of this home by adjusting the details. Changes won't be saved.Climate risks
Neighborhood: Mount Vernon Square
Nearby schools
GreatSchools rating
- 5/10Walker-Jones Education CampusGrades: PK-8Distance: 0.2 mi
- 3/10Dunbar High SchoolGrades: 9-12Distance: 0.2 mi
Schools provided by the listing agent
- District: District Of Columbia Public Schools
Source: Bright MLS. This data may not be complete. We recommend contacting the local school district to confirm school assignments for this home.
- $433,130-- bd-- ba-- sqftNew Jersey Ave, Washington, DC 20001Off Market
- $938,1004 bd2 ba1.5k sqft1244 New Jersey Ave NW, Washington, DC 20001Off Market
- $1,109,2205 bd3 ba2.5k sqft1240 New Jersey Ave NW, Washington, DC 20001Off Market
- $--2 bd1 ba1k sqft1238 New Jersey Ave NW #B, Washington, DC 20001Off Market
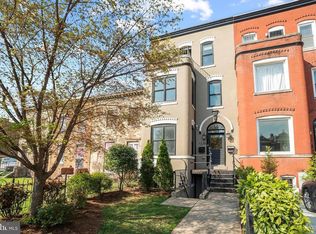
- $1,062,9004 bd3 ba2.4k sqft1238 New Jersey Ave NW #A, Washington, DC 20001Off Market
- $1,493,5006 bd5 ba2.5k sqft1238 New Jersey Ave NW, Washington, DC 20001Off Market
- $794,8003 bd1 ba1.4k sqft1246 New Jersey Ave NW, Washington, DC 20001Off Market
- $--3 bd2 ba1.4k sqft1246 New Jersey Ave NW #A, Washington, DC 20001Off Market
A local agent can set up tours, give advice and negotiate with sellers.
Similar homes
- $1,229,9004 bd4 ba2.8k sqft10 R St NW, Washington, DC 20001For Sale

 MLS ID #DCDC2272570, Sven Skarie, Real Broker, LLC - Annapolis. Bright MLS
 - $1,365,0004 bd4 ba2.3k sqft1915 2nd St NW, Washington, DC 20001For Sale
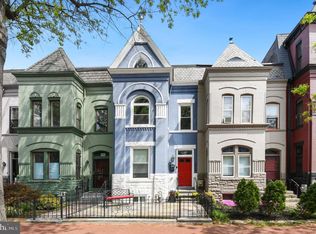 MLS ID #DCDC2255170, Jason Bradley, Compass. Bright MLS
 - $2,195,0005 bd5 ba3.2k sqft914 Westminster St NW, Washington, DC 20001For Sale
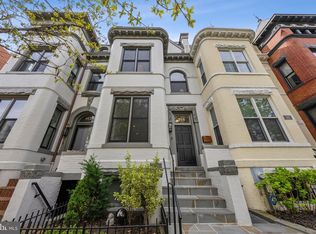 MLS ID #DCDC2268848, Andrew Pariser, Long & Foster Real Estate, Inc.. Bright MLS
 - $1,599,9006 bd6 ba2.7k sqft1414 Pennsylvania Ave SE #1416, Washington, DC 20003For Sale
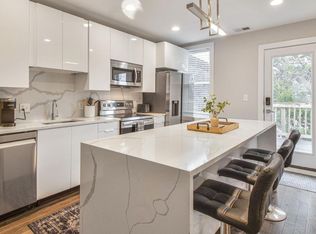 MLS ID #DCDC2251782, Anousha Nikjouian, Compass. Bright MLS
 - $1,450,0003 bd4 ba1.9k sqft1827 Vermont Ave NW, Washington, DC 20001For SaleMLS ID #DCDC2257880, MJ Frazier, Serhant. Bright MLS
- $1,199,0004 bd4 ba2k sqft600 U St NW, Washington, DC 20001For SaleMLS ID #DCDC2272452, Larry McAdoo, KL Associates, Inc.. Bright MLS
- $1,499,0004 bd3 ba3k sqft131 11th St NE #Penthouse, Washington, DC 20002New ConstructionMLS ID #DCDC2271286, Mattia D'Affuso, TTR Sotheby's International Realty. Bright MLS
- $1,585,0003 bd4 ba2.9k sqftOld City 2, Washington, DC 20009For SaleMLS ID #DCDC2261424, Roberta Theis, Compass. Bright MLS
- $1,850,0004 bd4 ba3.1k sqftOld City Ii, Washington, DC 20009For SaleMLS ID #DCDC2269640, Parisa Shomali, Compass. Bright MLS
- $1,599,0003 bd4 ba2.1k sqft1430 Swann St NW, Washington, DC 20009For SaleMLS ID #DCDC2265922, Cristina Sison, Realty ONE Group Capital. Bright MLS
- $997,0003 bd3 ba1.6k sqftOld City 2, Washington, DC 20001For SaleMLS ID #DCDC2262244, Janet Gresh, Keller Williams Realty. Bright MLS
- $1,625,0004 bd4 ba2.3k sqft1819 37th St NW, Washington, DC 20007For SaleMLS ID #DCDC2266134, Lenore Rubino, Washington Fine Properties, LLC. Bright MLS
- $1,650,0004 bd5 ba2.7k sqft1840 Massachusetts Ave SE, Washington, DC 20003For SaleMLS ID #DCDC2266694, Joel Nelson, Keller Williams Capital Properties. Bright MLS
- $1,429,0004 bd4 ba2.4k sqft1744 Lanier #1, Washington, DC 20009New ConstructionMLS ID #DCDC2252618, Roby Thompson. Long & Foster Broker Feed
- $1,125,0003 bd3 ba1.6k sqft55 P St NW, Washington, DC 20001New ConstructionMLS ID #DCDC2245696, Khalida Kay Bajwa, RE/MAX Galaxy. Bright MLS
- $1,429,0004 bd4 ba2.4k sqft1744 Lanier Pl NW Floor 1, Washington, DC 20009New ConstructionMLS ID #DCDC2252618, Roby Thompson, Long & Foster Real Estate, Inc.. Bright MLS
- $1,100,0003 bd3 ba1.6k sqftNone Available, Washington, DC 20001For SaleMLS ID #DCDC2263418, Arielle Nagia, Redfin Corp. Bright MLS
- $949,0003 bd3 ba1.4k sqft435 Rhode Island Ave NW, Washington, DC 20001For SaleMLS ID #DCDC2263376, Amy Franzen, Pearson Smith Realty, LLC. Bright MLS
- $997,5005 bd5 ba2.7k sqft51 Q St NW, Washington, DC 20001For SaleMLS ID #DCDC2267128, Donovan Green, Fairfax Realty Premier. Bright MLS
- $1,250,0004 bd4 ba1.5k sqft112 V St NE, Washington, DC 20002For SaleMLS ID #DCDC2256764, Jacalyn LashleyWard, Trammell Real Estate Group. Bright MLS
