Unique farmhouse charm between Battle Creek and Marshall! Set on 4.23 beautiful acres, this 3-bedroom, 2-bath home offers the perfect blend of character, space, and country living. Inside, you'll find a warm and inviting layout featuring original barnwood beams, a cozy fireplace, and a spacious kitchen with cherry cabinets, handmade tile backsplash, and an impressive 8 x 19 pantry just off the kitchen. The basement also offers a partial rec area for added usable space. Outside is where this property really shines, with a huge covered porch, an impressive back deck made for entertaining, and the big red barn you've always dreamed of. There is also a separate unfinished hobby house or studio that, with some work, could offer potential for an ADU, guest space, Airbnb, or creative retreat. A unique homestead with charm, acreage, outbuildings, and endless possibilities. You truly need to see this one! Call Clint for your private showing today! 269-317-0127.
Pending
Price cut: $20K (6/1)
$289,900
12421 Michigan Ave E, Battle Creek, MI 49014
3beds
1,634sqft
:
Get pre-qualified$2,033/mo
Single Family Residence
Built in 1910
4.23 Acres Lot
$-- Zestimate®
$177/sqft
$-- HOA
What's special
Cozy fireplaceHuge covered porchBig red barnOriginal barnwood beamsSpacious kitchenWarm and inviting layoutCherry cabinets
- 95 days |
- 107 |
- 7 |
Zillow last checked:
Listing updated:
Listed by:
Clint Burghdorf 269-317-0127,
Berkshire Hathaway HomeServices Michigan Real Estate 269-789-0140
Source: MichRIC,MLS#: 26019183
Facts & features
Interior
Bedrooms & bathrooms
- Bedrooms: 3
- Bathrooms: 2
- Full bathrooms: 2
- Main level bedrooms: 1
Primary bedroom
- Level: Main
- Area: 150
- Dimensions: 15.00 x 10.00
Bedroom 2
- Level: Upper
- Area: 126
- Dimensions: 14.00 x 9.00
Bedroom 3
- Level: Upper
- Area: 126
- Dimensions: 14.00 x 9.00
Bathroom 1
- Level: Main
- Area: 18
- Dimensions: 6.00 x 3.00
Bathroom 2
- Level: Upper
- Area: 60
- Dimensions: 10.00 x 6.00
Dining area
- Level: Main
- Area: 64
- Dimensions: 8.00 x 8.00
Kitchen
- Level: Main
- Area: 156
- Dimensions: 13.00 x 12.00
Laundry
- Level: Main
- Area: 42
- Dimensions: 7.00 x 6.00
Living room
- Level: Main
- Area: 342
- Dimensions: 19.00 x 18.00
Office
- Level: Main
- Area: 121
- Dimensions: 11.00 x 11.00
Heating
- Forced Air
Cooling
- Central Air
Appliances
- Included: Dishwasher, Dryer, Range, Refrigerator, Washer
- Laundry: In Bathroom, Main Level
Features
- Flooring: Carpet, Wood
- Windows: Replacement
- Basement: Full
- Number of fireplaces: 1
- Fireplace features: Family Room, Gas Log
Interior area
- Total structure area: 1,634
- Total interior livable area: 1,634 sqft
- Finished area below ground: 0
Video & virtual tour
Property
Parking
- Total spaces: 1
- Parking features: Detached, Carport
- Garage spaces: 1
- Has carport: Yes
Features
- Stories: 2
Lot
- Size: 4.23 Acres
- Dimensions: 249 x 707 x 231 x 800
- Features: Level, Recreational, Wooded, Shrubs/Hedges
Details
- Additional structures: Shed(s), Barn(s), Guest House
- Parcel number: 1619002701
- Zoning description: AR
Construction
Type & style
- Home type: SingleFamily
- Architectural style: Farmhouse
- Property subtype: Single Family Residence
Materials
- Vinyl Siding
- Roof: Composition
Condition
- New construction: No
- Year built: 1910
Utilities & green energy
- Sewer: Septic Tank
- Water: Well
- Utilities for property: Natural Gas Available, Electricity Available, Natural Gas Connected
Community & HOA
Location
- Region: Battle Creek
Financial & listing details
- Price per square foot: $177/sqft
- Tax assessed value: $103,210
- Annual tax amount: $3,588
- Date on market: 5/1/2026
- Listing terms: Cash,Conventional
- Electric utility on property: Yes
- Road surface type: Paved
Estimated market value
Not available
Estimated sales range
Not available
Not available
Price history
| Date | Event | Price |
|---|---|---|
| 6/30/2026 | Pending sale | $289,900$177/sqft |
Source:  MichRIC #26019183 Report a problem MichRIC #26019183 Report a problem | ||
| 6/1/2026 | Price change | $289,900-6.5%$177/sqft |
Source: MichRIC #26019183 Report a problem | ||
| 5/19/2026 | Price change | $309,900-3.2%$190/sqft |
Source: MichRIC #26019183 Report a problem | ||
| 5/1/2026 | Listed for sale | $320,000+93.9%$196/sqft |
Source: MichRIC #26019183 Report a problem | ||
| 1/14/2023 | Listing removed | -- |
Source:  Realcomp II #64020051276 Report a problem Realcomp II #64020051276 Report a problem | ||
| 1/13/2021 | Sold | $165,000+10%$101/sqft |
Source: MichRIC #20051276 Report a problem | ||
| 12/21/2020 | Pending sale | $150,000$92/sqft |
Source: EXP Realty #20051276 Report a problem | ||
| 12/21/2020 | Listed for sale | $150,000$92/sqft |
Source: EXP Realty #20051276 Report a problem | ||
| 12/21/2020 | Pending sale | $150,000+12%$92/sqft |
Source: MichRIC #20051276 Report a problem | ||
| 3/13/2018 | Listing removed | $133,900$82/sqft |
Source: RE/MAX Perrett Associates #17040443 Report a problem | ||
| 9/13/2017 | Pending sale | $133,900$82/sqft |
Source: RE/MAX Perrett Associates #17040443 Report a problem | ||
| 8/10/2017 | Listed for sale | $133,900$82/sqft |
Source: RE/MAX Perrett Assoc., Inc. #17040443 Report a problem | ||
Public tax history
| Year | Property taxes | Tax assessment |
|---|---|---|
| 2025 | $3,624 +4.9% | $115,300 +9% |
| 2024 | $3,455 | $105,800 +8.4% |
| 2023 | -- | $97,600 +7.5% |
| 2022 | -- | $90,800 +6.8% |
| 2021 | -- | $85,000 +12.6% |
| 2020 | -- | $75,500 +8.6% |
| 2018 | -- | $69,500 +1.2% |
| 2017 | -- | $68,700 -7.5% |
| 2016 | -- | $74,300 +6.6% |
| 2015 | -- | $69,700 -1% |
| 2014 | -- | $70,400 +1.9% |
| 2013 | -- | $69,100 +1.9% |
| 2011 | -- | $67,800 +2.9% |
| 2010 | -- | $65,900 -9.7% |
| 2009 | -- | $73,000 -3.3% |
| 2008 | -- | $75,500 +1.1% |
| 2006 | -- | $74,700 +1.6% |
| 2005 | -- | $73,500 +0.4% |
| 2004 | -- | $73,200 +9.3% |
| 2003 | -- | $67,000 |
Find assessor info on the county website
Monthly payment
Est. payment
Payment breakdown
Explore the cost of this home by adjusting the details. Changes won't be saved.Climate risks
Neighborhood: 49014
Nearby schools
GreatSchools rating
- 6/10Wattles Park Elementary SchoolGrades: K-4Distance: 3.4 mi
- 6/10Harper Creek Middle SchoolGrades: 5-8Distance: 5.4 mi
- 7/10Harper Creek High SchoolGrades: 9-12Distance: 5.5 mi
- $191,0002 bd1 ba1.2k sqft12387 E Michigan Ave, Ceresco, MI 49033Sold
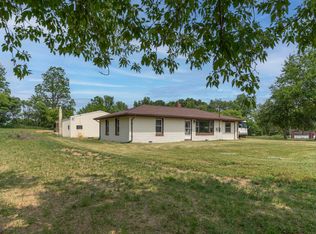
- $33,4003 bd1 ba1k sqft12445 E Michigan Ave, Ceresco, MI 49033Off Market
- $140,9003 bd1 ba768 sqft12355 E Michigan Ave, Ceresco, MI 49033Off Market
- $256,2003 bd1 ba1.1k sqft12501 Michigan Ave E, Battle Creek, MI 49014Off Market
- $22,8003 bd1 ba1.2k sqft12400 Michigan Ave E, Battle Creek, MI 49014Off Market
- $175,6003 bd1 ba2.3k sqft12503 E Michigan Ave, Ceresco, MI 49033Off Market
- $46,400-- bd-- ba-- sqft12400 Michigan Ave E, Battle creek, MI 49014Off Market
- $221,3003 bd1 ba1.2k sqft12299 Michigan Ave E, Battle Creek, MI 49014Off Market
A local agent can set up tours, give advice and negotiate with sellers.
Similar homes
- $279,9003 bd2 ba1.3k sqft21321 Clear Lake Ave, Battle Creek, MI 49014For Sale

 MLS ID #26039792, Lori Sturdevant, Berkshire Hathaway HomeServices Michigan Real Estate. MichRIC
 - $289,9003 bd2 ba1.9k sqft547 Wattles Rd N, Battle Creek, MI 49014For Sale
 MLS ID #26038610, Judy A Jordan, Coldwell Banker Morehart Realty. MichRIC
 - $300,0005 bd3 ba2.3k sqft1134 24th St S, Battle Creek, MI 49015For Sale
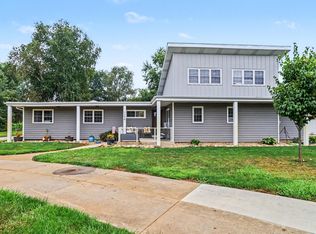 MLS ID #26040178, Melissa R Reiber, Real Broker LLC. MichRIC
 - $330,0004 bd2 ba1.6k sqft11089-4 Mile Rd, Battle Creek, MI 49014For Sale
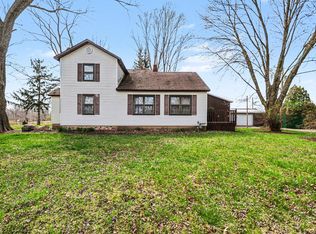 MLS ID #26016485, Kim S Toogood, CENTURY 21 Affiliated. MichRIC
 - $359,9003 bd2 ba1.5k sqft12885 S Dr N, Battle Creek, MI 49014For SaleMLS ID #26032730, Peggy L Damon, RE/MAX Perrett Associates. MichRIC
- $339,9004 bd3 ba1.2k sqft935 Wattles Rd N, Battle Creek, MI 49014For SaleMLS ID #26034255, Michael Hargreave Gateway/REAL/Mtp, Real Broker LLC. MichRIC
- $309,9003 bd2 ba1.7k sqft12876 Helmer Rd S, Battle Creek, MI 49015For SaleMLS ID #26037975, Mike Sandstrom, Chuck Jaqua, REALTOR. MichRIC
- $245,0003 bd2 ba2.3k sqft10204 Bellevue Rd, Battle Creek, MI 49014For SaleMLS ID #26025256, Cooper J Grosteffon, eXp Realty LLC. MichRIC
- $294,9003 bd3 ba2.3k sqft145 Lincolnwood Dr, Battle Creek, MI 49015For SaleMLS ID #26039593, Cindy Artis, Jaqua REALTORS. MichRIC
- $279,9004 bd2 ba1.7k sqft16310 Fifteen Mile Rd, Marshall, MI 49068For SaleMLS ID #26038027, Robyn Adams, Real Estate One Rosemary Davis. MichRIC
- $279,9003 bd2 ba2.3k sqft20 27th St N, Battle Creek, MI 49015For SaleMLS ID #26039250, Kaciana Champlin, RE/MAX Perrett Associates. MichRIC
- $289,0003 bd2 ba1.7k sqft301 Sherman Dr, Marshall, MI 49068For SaleMLS ID #26021161, Cindy Artis, Jaqua REALTORS. MichRIC
- $334,0003 bd2 ba2k sqft108 Shadowood Ln, Battle Creek, MI 49014For SaleMLS ID #26028152, Casey R Alger, Michigan Lifestyle Properties / Gull Lake Realty. MichRIC
- $365,0004 bd2 ba1.8k sqft722 Golden Ave, Battle Creek, MI 49014For SaleMLS ID #26037580, Bethany Boyce, eXp Realty. MichRIC
- $330,0003 bd2 ba1.5k sqft12869 Minges Rd S, Battle Creek, MI 49015For SaleMLS ID #26029969, Sue S Crawford, eXp Realty LLC. MichRIC
- $269,0004 bd3 ba2k sqft142 Rook St, Battle Creek, MI 49014For SaleMLS ID #26029622, Molly C LaBelle, Five Star Real Estate, Battle Creek. MichRIC
- $329,9004 bd2 ba1.5k sqft17785 North Dr E, Marshall, MI 49068For SaleMLS ID #26035310, Clint Burghdorf, Berkshire Hathaway HomeServices Michigan Real Estate. MichRIC
- $249,9003 bd1 ba1.1k sqft124 River Park Dr, Marshall, MI 49068For SaleMLS ID #26039744, James W Denbrock, KW Ascent. MichRIC
- $295,0003 bd2 ba1.1k sqft732 E Green St, Marshall, MI 49068For SaleMLS ID #26037927, Clint Burghdorf, Berkshire Hathaway HomeServices Michigan Real Estate. MichRIC
- $350,0003 bd3 ba1.9k sqft141 Rosewood Trl, Battle Creek, MI 49014For SaleMLS ID #26033662, Shirley A Cummins, eXp Realty LLC. MichRIC
