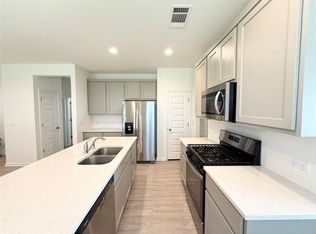
Welcome to 12421 Silversmith Lane in Durango, a like new home featuring a highly sought after floor plan designed for easy, everyday living. The open concept layout creates a seamless flow between the kitchen, dining, and living spaces, making the home feel bright, functional, and inviting. Enjoy a spacious primary suite, well sized secondary bedrooms, and modern finishes throughout. Thoughtfully designed and move-in ready, this home offers comfort, functionality, and great value. Conveniently located near shopping, dining, and major roadways, this is a great opportunity to get into Durango at an approachable price point.
For sale
Price cut: $5.5K (6/24)
$289,000
12421 Silversmith LN, Mustang Ridge, TX 78610
3beds
1,846sqft
Single Family Residence
Built in 2024
4,791 Square Feet Lot
$282,800 Zestimate®
$157/sqft
$65/mo HOA
What's special
- 129 days
- 11
- 0
Zillow last checked:
Listing updated:
Listed by:
Alexandria Kelly,
eXp Realty, LLC
Source: eXp Realty,MLS#: 9747186Originating MLS: Austin Board Of Realtors
Facts & features
Interior
Bedrooms & bathrooms
- Bedrooms: 3
- Bathrooms: 3
- Full bathrooms: 2
- 1/2 bathrooms: 1
- Main level bedrooms: 1
Heating
- Central, Natural Gas
Cooling
- Central Air
Appliances
- Included: Built-In Range, Dishwasher, Disposal, Exhaust Fan, Microwave, Plumbed For Ice Maker, Range, RNGHD, Stainless Steel Appliance(s), Vented Exhaust Fan, Water Heater
Features
- Ceiling-High, Entrance Foyer, High Speed Internet, Kitchen Island, Open Floorplan, Pantry, Primary Bedroom on Main, Recessed Lighting, Smart Home, Smart Thermostat, Walk-In Closet(s)
- Flooring: Carpet, Vinyl
- Windows: Double Pane Windows, Low-Emissivity Windows, Screens, Vinyl Windows
Interior area
- Total interior livable area: 1,846 sqft
Property
Parking
- Total spaces: 2
- Parking features: Attached, Garage Faces Front, Inside Entrance
- Garage spaces: 2
Features
- Levels: Two
- Patio & porch: Covered, Front Porch, Patio
- Exterior features: Gutters Full
- Pool features: None
- Fencing: Back Yard,Fenced,Wood
- View description: None
- Waterfront features: None
Lot
- Size: 4,791 Square Feet
- Features: Back Yard, Cleared, Curbs, Front Yard, Interior Lot, Landscaped, Level, Sprinklers In Rear, Sprinklers In Front, Sprinkler - Rain Sensor, Sprinklers On Side, Trees-Small (Under 20 Ft)
Details
- Additional structures: Garage(s)
- Parcel number: 12421 Silversmith Lane
- Special conditions: Standard
- Horse amenities: None
Construction
Type & style
- Home type: SingleFamily
- Property subtype: Single Family Residence
Materials
- Brick, Frame, HardiPlank Type, Blown-In Insulation, Radiant Barrier, Stone
- Foundation: Pillar/Post/Pier, Slab
- Roof: Composition,Shingle
Condition
- New construction: No
- Year built: 2024
Details
- Builder name: DR HORTON
Utilities & green energy
- Sewer: Private Sewer
- Water: Private
- Utilities for property: Cable Available, Electricity Available, Natural Gas Available, Phone Available, Sewer Connected, Underground Utilities, Water Available
Green energy
- Energy efficient items: Appliances, Construction, Doors, Exposure/Shade, HVAC, Insulation, Lighting, Roof, Thermostat, Water Heater, Windows
Community & HOA
Community
- Features: Cluster Mailbox, High Speed Internet, Sidewalks, Street Lights
- Security: Smoke Detector(s)
- Subdivision: DURANGO
HOA
- Has HOA: Yes
- HOA fee: $65 monthly
- HOA name: DURANGO
Location
- Region: Buda
Financial & listing details
- Price per square foot: $157/sqft
- Date on market: 5/16/2026
Estimated market value
$282,800
$269,000 - $297,000
Not available
Price history
| Date | Event | Price |
|---|---|---|
| 6/24/2026 | Price change | $289,000-1.9%$157/sqft |
Source: eXp Realty #ACT9747186 Report a problem | ||
| 5/30/2026 | Price change | $294,500-1.7%$160/sqft |
Source: eXp Realty #ACT9747186 Report a problem | ||
| 5/16/2026 | Listed for sale | $299,500$162/sqft |
Source: eXp Realty #ACT9747186 Report a problem | ||
| 4/19/2024 | Sold | -- |
Source: Agent Provided Report a problem | ||
Public tax history
Tax history is unavailable.
Monthly payment
Est. payment
Payment breakdown
Explore the cost of this home by adjusting the details. Changes won't be saved.Climate risks
Neighborhood: 78610
Nearby schools
Schools provided by the listing agent
- Elementary: Creedmor
- Middle: Del Valle
- High: Del Valle
Source: eXp Realty. This data may not be complete. We recommend contacting the local school district to confirm school assignments for this home.
Similar homes
- $289,9003 bd2 ba1.6k sqft6907 Short Run Ln, Buda, TX 78610Active

 MLS ID #9505368, Maggie Ruiz, Redfin Corporation. Unlock MLS
 - $289,0004 bd2 ba1.6k sqft12006 Curlin Cv, Buda, TX 78610Active
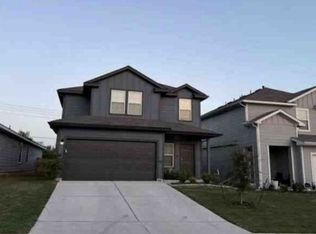
 MLS ID #2478718, Adiletha Vallejo, All City Real Estate Ltd. Co. Unlock MLS
 - $--3 bd3 ba1.8k sqft12307 Silversmith Ln, Mustang Ridge, TX 78610Auction
 Xome
Xome - from $293,9903 bd3 ba1.8k sqftThe Denali Plan, Frontier, Jls3ed Mustang Ridge, TX 78610New Construction
 DR Horton
 - $298,1403 bd3 ba1.8k sqft8517 Faded Denim Dr, Mustang Ridge, TX 78610ActiveUnlock MLS
- $299,0003 bd2 ba1.6k sqft12402 Zenyatta Dr, Buda, TX 78610ActiveMLS ID #8400308, Tamara James, Compass RE Texas, LLC. Unlock MLS
- $294,0004 bd3 ba2.1k sqft12000 Mustang Mesa Dr, Buda, TX 78610Active
 MLS ID #614389, Floyd Wilhelm, Countywide Realty, Lp. Central Texas MLS
 - $320,0003 bd2 ba1.3k sqft12212 Mustang Dr, Buda, TX 78610ActiveMLS ID #9021503, Craig Mcguire, Bramlett Partners. Unlock MLS
- $289,0003 bd3 ba1.8k sqft12421 Silversmith Ln, Mustang Ridge, TX 78610ActiveMLS ID #9747186, Alexandria Kelly, eXp Realty, LLC. Unlock MLS
- $289,0003 bd3 ba1.8k sqft12109 Monarch Wing Dr, Mustang Ridge, TX 78610ActiveMLS ID #622286, Brandy Fitzgerald, Brunner Real Estate LLC. Central Texas MLS
- $280,1503 bd3 ba1.6k sqft12118 Bulldogger Bnd, Mustang Ridge, TX 78610ActiveUnlock MLS
- $323,2904 bd3 ba2.1k sqft8509 Faded Denim Dr, Mustang Ridge, TX 78610ActiveUnlock MLS
- $323,1404 bd3 ba2.1k sqft8408 Rhinestone Rd, Mustang Ridge, TX 78610ActiveUnlock MLS
- $275,9903 bd2 ba1.5k sqft8412 Rhinestone Rd, Mustang Ridge, TX 78610ActiveUnlock MLS
- $280,5203 bd2 ba1.4k sqft13210 Cerise Queen Way, Mustang Ridge, TX 78610ActiveUnlock MLS
- $301,5054 bd3 ba2.1k sqft12310 Zenyatta Pl, Buda, TX 78610ActiveMLS ID #1946828, Adelina Rotar, Keller Williams Realty. Unlock MLS
- $268,9903 bd2 ba1.3k sqft8519 Faded Denim Dr, Mustang Ridge, TX 78610ActiveUnlock MLS
