Located in the highly sought-after Summerlin community of Stonebridge featuring breath-taking views of the city strip & the mountains, this home offers 2,591 square feet of living space on a corner lot at the end of a cul-de-sac. Contemporary stucco architecture and a modern tile roof define this two-story single-family residence, complete with an integrated two-car garage, paved driveway, and custom courtyard entrance.
The main level boasts an open-concept living area with ceiling fans, and window coverings. The upgraded kitchen is a central feature, offering an oversized island, extended cabinetry, and a walk-in pantry, transitioning smoothly to the dining area. A downstairs bedroom with its own en-suite bathroom provides convenience for guests. High-end finishes extend to the second level, which features a spacious carpeted loft with scenic mountain views and a dedicated laundry room. Water softener is paid off.
The upstairs primary suite includes a custom walk-in closet and an upgraded spa-inspired bathroom finished with a large walk-in shower, a dual vanity, and modern round mirrors.
The private fenced backyard functions as an outdoor oasis, anchored by an in-ground pool and spa combo with a waterfall feature. A covered patio equipped with a ceiling fan sits adjacent to a built-in barbecue, outdoor kitchen, fire pit, and a private putting green. The entire rear grounds are surrounded wrought-iron fencing, framed by dramatic mountain silhouettes.
This Stonebridge property presents an exceptional opportunity to enjoy a lifestyle of comfort and modern design in Las Vegas. Close proximity to Red Rock Hotel & Casino, Downtown Summerlin & Hwy 215.
Active
$989,998
12424 Point Sierra St, Las Vegas, NV 89138
4beds
2,591sqft
Single Family Residence
Built in 2020
5,227 Square Feet Lot
$957,300 Zestimate®
$382/sqft
$151/mo HOA
What's special
Modern tile roofFire pitContemporary stucco architectureCustom courtyard entranceDramatic mountain silhouettesUpstairs primary suiteIntegrated two-car garage
- 14 days
- 2,697
- 234
Likely to sell faster than
Zillow last checked:
Listing updated:
Listed by:
Radames Martinez B.1002682 408-621-2060,
Skyrise Real Estate Group
Source: LVR,MLS#: 2821361 Originating MLS: Greater Las Vegas Association of Realtors Inc
Originating MLS: Greater Las Vegas Association of Realtors IncFacts & features
Interior
Bedrooms & bathrooms
- Bedrooms: 4
- Bathrooms: 4
- Full bathrooms: 3
- 1/2 bathrooms: 1
Primary bedroom
- Description: Ceiling Light,Custom Closet
- Dimensions: 16x14
Bedroom 2
- Description: Custom Closet
- Dimensions: 12x13
Bedroom 3
- Description: Closet
- Dimensions: 12x12
Bedroom 4
- Description: Downstairs
- Dimensions: 12x12
Dining room
- Description: Dining Area
- Dimensions: 14x12
Family room
- Description: Ceiling Fan
- Dimensions: 20x18
Kitchen
- Description: Island,Pantry,Stainless Steel Appliances
Loft
- Description: Other
Heating
- Central, Gas
Cooling
- Central Air, Electric
Appliances
- Included: Built-In Gas Oven, Double Oven, Dryer, Disposal, Microwave, Refrigerator, Washer
- Laundry: Gas Dryer Hookup, Laundry Room
Features
- Bathroom on Main Level, Bedroom on Main Level, Ceiling Fan(s), Window Treatments
- Flooring: Carpet, Hardwood
- Windows: Blinds
- Has fireplace: No
Interior area
- Total structure area: 2,591
- Total interior livable area: 2,591 sqft
Video & virtual tour
Property
Parking
- Total spaces: 2
- Parking features: Attached, Garage, Private
- Attached garage spaces: 2
Features
- Stories: 2
- Patio & porch: Covered, Patio
- Exterior features: Patio, Private Yard
- Has private pool: Yes
- Pool features: In Ground, Private, Pool/Spa Combo
- Has spa: Yes
- Fencing: Block,Back Yard,Wrought Iron
Lot
- Size: 5,227 Square Feet
- Features: Desert Landscaping, Landscaped, Rocks, < 1/4 Acre
Details
- Parcel number: 13733712005
- Zoning description: Single Family
- Horse amenities: None
Construction
Type & style
- Home type: SingleFamily
- Architectural style: Two Story
- Property subtype: Single Family Residence
Materials
- Roof: Tile
Condition
- Resale
- Year built: 2020
Utilities & green energy
- Electric: Photovoltaics None
- Sewer: Public Sewer
- Water: Public
- Utilities for property: Underground Utilities
Community & HOA
Community
- Subdivision: Summerlin Village 24 Bixby Creek Parcel K
HOA
- Has HOA: Yes
- Amenities included: Gated, Park
- Services included: None
- HOA fee: $69 monthly
- HOA name: Summerlin West
- HOA phone: 702-791-4600
- Second HOA fee: $82 monthly
Location
- Region: Las Vegas
Financial & listing details
- Price per square foot: $382/sqft
- Tax assessed value: $857,000
- Annual tax amount: $7,486
- Date on market: 9/29/2026
- Listing agreement: Exclusive Right To Sell
- Listing terms: Cash,Conventional,FHA,VA Loan
Estimated market value
$957,300
$909,000 - $1.01M
$4,953/mo
Price history
| Date | Event | Price |
|---|---|---|
| 9/29/2026 | Listed for sale | $989,998+1.8%$382/sqft |
Source:  LVR #2821361 Report a problem LVR #2821361 Report a problem | ||
| 1/12/2024 | Sold | $972,500-2.7%$375/sqft |
Source: Public Record Report a problem | ||
| 12/5/2023 | Contingent | $999,000$386/sqft |
Source: LVR #2541900 Report a problem | ||
| 11/16/2023 | Listed for sale | $999,000-3%$386/sqft |
Source: LVR #2541900 Report a problem | ||
| 11/8/2023 | Listing removed | $1,030,000-4.6%$398/sqft |
Source: LVR #2525929 Report a problem | ||
| 9/23/2023 | Listed for sale | $1,080,000+83.2%$417/sqft |
Source: LVR #2525929 Report a problem | ||
| 1/10/2020 | Sold | $589,482$228/sqft |
Source: Public Record Report a problem | ||
Public tax history
| Year | Property taxes | Tax assessment |
|---|---|---|
| 2026 | $7,489 +3% | $299,950 +3% |
| 2025 | $7,270 +3% | $291,220 +12.4% |
| 2024 | $7,059 +3% | $259,050 +28.3% |
| 2023 | $6,854 +10.2% | $201,916 +4.3% |
| 2022 | $6,218 +7.8% | $193,539 +319.2% |
| 2021 | $5,769 +491.6% | $46,167 +55.5% |
| 2020 | $975 | $29,694 |
Find assessor info on the county website
Monthly payment
Est. payment
Payment breakdown
Explore the cost of this home by adjusting the details. Changes won't be saved.Climate risks
Neighborhood: Summerlin North
Nearby schools
Schools provided by the listing agent
- Elementary: Vassiliadis, Billy & Rosemary,Vassiliadis, Billy &
- Middle: Rogich Sig
- High: Palo Verde
Source: LVR. This data may not be complete. We recommend contacting the local school district to confirm school assignments for this home.
- $767,2004 bd3 ba2.1k sqft9196 Point Sierra St, Las Vegas, NV 89138Off Market

- $963,2004 bd3 ba2.5k sqft12430 Point Sierra St, Las Vegas, NV 89138Off Market
- $893,1004 bd4 ba2.3k sqft12436 Point Sierra St, Las Vegas, NV 89138Off Market
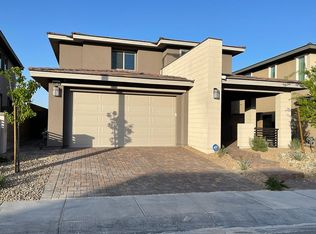
- $919,4004 bd3 ba2.5k sqft12442 Point Sierra St, Las Vegas, NV 89138Off Market
Similar homes
- $960,0004 bd3 ba2.9k sqft12242 Nasino Ave, Las Vegas, NV 89138For Sale
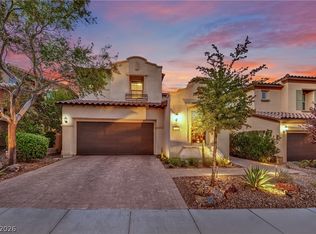 MLS ID #2823286, Rushivilita O. Fajota, LPT Realty LLC. LVR
 - $1,049,0004 bd4 ba3k sqft12571 Huckleberry Oak Ave, Las Vegas, NV 89138For Sale
 MLS ID #2801450, Carol U. Barber-Terkhorn, Realty ONE Group, Inc. LVR
 - $1,049,9004 bd4 ba2.4k sqft463 Point Sur Ave, Las Vegas, NV 89138For Sale
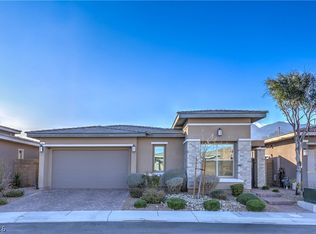 MLS ID #2809650, Christopher A. Dewitt, Realty ONE Group, Inc. LVR
 - $885,0004 bd3 ba2.6k sqft12440 Pine Bend Ave, Las Vegas, NV 89138For Sale
 MLS ID #2817933, Joe R. DiRaffaele, eXp Realty. LVR
