Welcome home to one of Boston's most iconic addresses: the historic Baker Chocolate Factory in charming Lower Mills. This rare, highly coveted top-floor corner unit where soaring ceilings, exposed brick and monumental large scale windows flood the space with light from every angle. Set in a notably quiet location in the Park Mill building, this peaceful home offers a true retreat from the everyday. The open-concept layout offers generous room for living and dining, anchored by an updated kitchen with quartz counters. Two spacious bedrooms and two full baths round out the floor plan and in-unit laundry adds everyday convenience. Closet space and storage are truly tremendous here - a rarity in a building of this character, giving you room to spread out without sacrificing that classic loft-like feel. An outdoor parking space is included, along with access to Baker Square's resort-style amenities: a heated indoor lap pool, fitness center and a riverside patio. Location is unbeatable. You're just steps from everything Lower Mills has to offer - including the new Two Pence Market, Steel & Rye and the neighborhood's other local favorites. The Neponset River Greenway is right across the bridge for walking, biking or simply taking in the water views, and the MBTA trolley connects you straight to the Red Line for an easy commute downtown. Whether it's your first home or your next chapter, this top-floor corner unit delivers character, community and convenience - all in one of Boston's most sought-after addresses.
For sale
$799,000
1243 Adams St #303, Dorchester Center, MA 02124
2beds
1,286sqft
Condominium
Built in 1900
-- sqft lot
$-- Zestimate®
$621/sqft
$1,308/mo HOA
What's special
Top-floor corner unitIn-unit laundryOpen-concept layoutRiverside patioExposed brickSoaring ceilingsTwo spacious bedrooms
- 2 days |
- 157 |
- 17 |
Zillow last checked:
Listing updated:
Listed by:
Leslie MacKinnon 617-312-0009,
Compass 617-206-3333,
MacKinnon & Co 617-312-0009
Source: MLS PIN,MLS#: 73567946
Facts & features
Interior
Bedrooms & bathrooms
- Bedrooms: 2
- Bathrooms: 2
- Full bathrooms: 2
Primary bedroom
- Features: Bathroom - Full, Closet, Flooring - Hardwood
- Level: First
- Area: 241.09
- Dimensions: 21.7 x 11.11
Bedroom 2
- Features: Closet, Flooring - Hardwood
- Level: First
- Area: 142.31
- Dimensions: 10.7 x 13.3
Bathroom 1
- Features: Bathroom - Full, Bathroom - Tiled With Tub & Shower, Flooring - Stone/Ceramic Tile
- Level: First
- Area: 66.66
- Dimensions: 6.6 x 10.1
Bathroom 2
- Features: Bathroom - Full, Bathroom - Tiled With Tub & Shower, Flooring - Stone/Ceramic Tile
- Level: First
- Area: 34.44
- Dimensions: 4.1 x 8.4
Dining room
- Features: Flooring - Hardwood, Open Floorplan, Lighting - Pendant
- Level: First
- Area: 169.05
- Dimensions: 14.7 x 11.5
Kitchen
- Features: Closet, Closet/Cabinets - Custom Built, Countertops - Stone/Granite/Solid, Remodeled, Stainless Steel Appliances
- Level: First
- Area: 75.97
- Dimensions: 7.1 x 10.7
Living room
- Features: Flooring - Hardwood, Open Floorplan
- Level: First
- Area: 175.36
- Dimensions: 12.8 x 13.7
Heating
- Central
Cooling
- Central Air
Appliances
- Included: Range, Dishwasher, Disposal, Microwave, Refrigerator, Washer, Dryer
- Laundry: First Floor, In Unit
Features
- Sauna/Steam/Hot Tub, Elevator
- Has basement: Yes
- Has fireplace: No
- Common walls with other units/homes: No One Above,Corner
Interior area
- Total structure area: 1,286
- Total interior livable area: 1,286 sqft
- Finished area above ground: 1,286
Property
Parking
- Total spaces: 1
- Parking features: Deeded
- Uncovered spaces: 1
Features
- Patio & porch: Patio
- Exterior features: Patio, Professional Landscaping
- Pool features: Indoor
Details
- Parcel number: 1704031194,1295992
- Zoning: RES
- Other equipment: Intercom
Construction
Type & style
- Home type: Condo
- Property subtype: Condominium
- Attached to another structure: Yes
Materials
- Brick
- Roof: Rubber
Condition
- Year built: 1900
- Major remodel year: 1990
Utilities & green energy
- Sewer: Public Sewer
- Water: Public
Community & HOA
Community
- Features: Public Transportation, Shopping, Pool, Park, Walk/Jog Trails, Bike Path, Conservation Area, Highway Access, Marina, Private School, Public School, T-Station
HOA
- Amenities included: Hot Water, Pool, Elevator(s), Fitness Center, Sauna/Steam, Clubroom, Storage
- Services included: Water, Sewer, Insurance, Security, Maintenance Structure, Road Maintenance, Maintenance Grounds, Snow Removal, Trash, Reserve Funds
- HOA fee: $1,308 monthly
Location
- Region: Dorchester Center
Financial & listing details
- Price per square foot: $621/sqft
- Tax assessed value: $801,700
- Annual tax amount: $5,630
- Date on market: 8/25/2026
- Listing terms: FHA
Estimated market value
Not available
Estimated sales range
Not available
Not available
Price history
| Date | Event | Price |
|---|---|---|
| 8/25/2026 | Listed for sale | $799,000$621/sqft |
Source: MLS PIN #73567946 Report a problem | ||
Public tax history
Tax history is unavailable.
Monthly payment
Est. payment
Payment breakdown
Explore the cost of this home by adjusting the details. Changes won't be saved.Climate risks
Neighborhood: South Dorchester
Nearby schools
GreatSchools rating
- NATaylor Elementary SchoolGrades: PK-6Distance: 0.6 mi
- 3/10Henderson K-12 Inclusion School UpperGrades: 2-12Distance: 0.7 mi
- 1/10Boston International High SchoolGrades: 9-12Distance: 0.9 mi
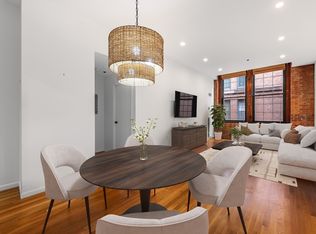
- $475,0001 bd1 ba802 sqft1243 Adams St APT 207, Dorchester Center, MA 02124Pending
- $692,2002 bd2 ba1.2k sqft1241-1251 Adams St #F108, Dorchester, MA 02124Off Market

- $348,2001 bd1 ba729 sqft1241-1251 Adams St #205F, Dorchester, MA 02124Off Market
- $858,8882 bd2 ba1.4k sqft1241-1255 Adams St #F412, Dorchester Center, MA 02124Sold
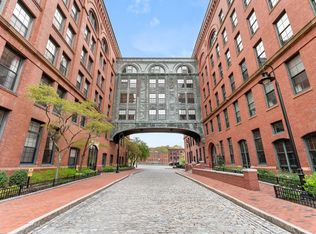
- $667,5001 bd2 ba1k sqft1241-1255 Adams St #B202, Dorchester Center, MA 02124Sold
- $303,5512 bd1 ba1k sqft1241-1255 Adams St #F107, Dorchester Center, MA 02124Sold
- $430,4811 bd2 ba1k sqft1241-1255 Adams St #B302, Dorchester Center, MA 02124Sold
- $--1 bd1 ba868 sqft1243 Adams St #302, Dorchester Center, MA 02124Off Market
A local agent can set up tours, give advice and negotiate with sellers.
A local lender can help you make sure your offer is ready when you are.
Similar homes
- $775,0002 bd2 ba941 sqft75 Lubec St #4, Boston, MA 02128For Sale
 MLS ID #73559333, Sharron Menninger, Real Broker MA, LLC. MLS PIN
 - $899,9002 bd2 ba962 sqftWashington On The Square, Brookline, MA 02446For Sale
 MLS ID #73556341, Luan White, Coldwell Banker Realty - Brookline. MLS PIN
 - $799,0002 bd1 ba805 sqft762 Tremont St APT 5, Boston, MA 02118For Sale
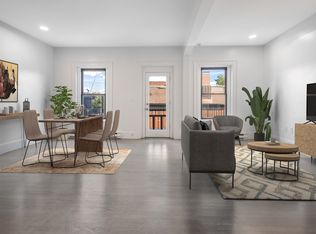 MLS ID #73513980, Boston Real Estate Group, Compass. MLS PIN
 - $829,0002 bd1 ba701 sqft2 Claremont Park APT 2, Boston, MA 02118For Sale
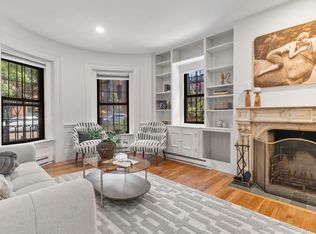 MLS ID #73563511, Ken Smith, Gibson Sotheby's International Realty. MLS PIN
 - $859,0002 bd2 ba1k sqftThe Metropolitan, Boston, MA 02111For SaleMLS ID #73544147, Onnelly T. Parslow, Berkshire Hathaway HomeServices Warren Residential. MLS PIN
- $749,0002 bd2 ba756 sqft472 W Broadway #202, Boston, MA 02127For SaleMLS ID #73538917, Joyce Lebedew, Joyce Lebedew Real Estate. MLS PIN
- $549,9002 bd2 ba1.3k sqft86 Walnut St Condominiums, Dorchester, MA 02122For SaleMLS ID #73542146, Julie Simmons, Conway - Dorchester. MLS PIN
- $945,0002 bd2 ba1.2k sqft9 W Broadway #322, Boston, MA 02127For SaleMLS ID #73519931, Kopman Adler Team, Compass. MLS PIN
- $899,0002 bd2 ba1.2k sqft1948-1950 Washington St #2G, Boston, MA 02118For SaleMLS ID #73532102, Alexandra Rawle, Leading Edge Real Estate. MLS PIN
- $849,0002 bd1 ba835 sqft501 Shawmut Ave #3, Boston, MA 02118For SaleMLS ID #73505754, Michelle Robichaud, Coldwell Banker Realty - Boston. MLS PIN
- $519,0002 bd2 ba882 sqftSt. Marks Place, Dorchester, MA 02124For SaleMLS ID #73553597, Leslie MacKinnon, Compass. MLS PIN
- $820,0002 bd1 ba812 sqftThe Residences At 180 Commonwealth, Boston, MA 02116For SaleMLS ID #73513549, Nicole Blanchard, Compass. MLS PIN
- $950,0002 bd2 ba1.1k sqftCourt Square Press, South Boston, MA 02127For SaleMLS ID #73518648, Collin Bray, Century 21 Cityside. MLS PIN
- $979,9002 bd2 ba1.1k sqftCourt Square Press Building, South Boston, MA 02127For SaleMLS ID #73529012, Paolo Jimenez, Engel & Volkers Boston. MLS PIN
- $799,0001 bd1 ba756 sqftSymphony Court, Boston, MA 02115For SaleMLS ID #73555516, Jamie Lee, Broad Street Boutique Realty LLC. MLS PIN
- $825,0001 bd1 ba847 sqftSymphony Court, Boston, MA 02115For SaleMLS ID #73562384, Luxe Home Team, 1st Knock Realty. MLS PIN
- $995,0002 bd2 ba1.4k sqft43 Winter St Suite 2, Boston, MA 02108For SaleMLS ID #73558256, Steven Cohen Team, Keller Williams Realty Boston-Metro | Back Bay. MLS PIN
- $699,9002 bd2 ba932 sqft42 8th St APT 5314, Charlestown, MA 02129For SaleMLS ID #73537417, Frank Celeste, Gibson Sotheby's International Realty. MLS PIN
- $1,000,0002 bd2 ba1.4k sqft14 W Broadway Unit 601, Boston, MA 02127For SaleMLS ID #73494645, Lisa Ha, Compass. MLS PIN
- $700,0002 bd2 ba963 sqft65 Chelsea St APT 305, Boston, MA 02129For SaleMLS ID #73496353, Brian Caluori, Gibson Sotheby's International Realty. MLS PIN
