Traditional two-story townhome featuring a classic side-gabled roof, combination siding and stone exterior, private covered entrance, and attached residential design.
Active
$295,000
1243 Ridgecrest Ln SE, Smyrna, GA 30080
3beds
1,364sqft
Townhouse
Built in 1983
3,049 Square Feet Lot
$290,900 Zestimate®
$216/sqft
$-- HOA
What's special
Classic side-gabled roofPrivate covered entrance
- 3 days
- 227
- 31
Likely to sell faster than
Zillow last checked:
Listing updated:
Listed by:
Scott W Fader 888-227-1009,
Joseph Walter Realty, LLC
Source: GAMLS,MLS#: 10889132
Facts & features
Interior
Bedrooms & bathrooms
- Bedrooms: 3
- Bathrooms: 2
- Full bathrooms: 1
- 1/2 bathrooms: 1
- Main level bedrooms: 1
Rooms
- Room types: Family Room
Heating
- Other
Cooling
- Other
Appliances
- Included: Dishwasher, Oven/Range (Combo), Refrigerator
- Laundry: Common Area
Features
- Tile Bath
- Flooring: Laminate, Tile
- Basement: None
- Number of fireplaces: 1
- Fireplace features: Other
Interior area
- Total structure area: 1,364
- Total interior livable area: 1,364 sqft
- Finished area above ground: 1,364
- Finished area below ground: 0
Property
Parking
- Total spaces: 2
- Parking features: Parking Pad
- Has uncovered spaces: Yes
Features
- Levels: Two
- Stories: 2
Lot
- Size: 3,049 Square Feet
- Features: Other
Details
- Parcel number: 17080803310
- Special conditions: Investor Owned
Construction
Type & style
- Home type: Townhouse
- Architectural style: Traditional
- Property subtype: Townhouse
Materials
- Stone, Vinyl Siding
- Roof: Composition
Condition
- Updated/Remodeled
- New construction: No
- Year built: 1983
Utilities & green energy
- Sewer: Public Sewer
- Water: Public
- Utilities for property: Other
Community & HOA
Community
- Features: None
- Subdivision: Falling Water
HOA
- Has HOA: No
- Services included: None
Location
- Region: Smyrna
Financial & listing details
- Price per square foot: $216/sqft
- Tax assessed value: $248,860
- Annual tax amount: $3,666
- Date on market: 11/12/2026
- Listing agreement: Exclusive Agency
- Listing terms: Cash,Conventional,FHA,Fannie Mae Approved,Freddie Mac Approved,USDA Loan,VA Loan
Estimated market value
$290,900
$276,000 - $305,000
$2,022/mo
Price history
| Date | Event | Price |
|---|---|---|
| 11/12/2026 | Listed for sale | $295,000+18.5%$216/sqft |
Source:  GAMLS #10889132 Report a problem | ||
| 3/4/2026 | Sold | $248,860$182/sqft |
Source: Public Record Report a problem | ||
| 8/6/2020 | Listing removed | $1,350$1/sqft |
Source: Zillow Rental Manager Report a problem | ||
| 7/21/2020 | Listed for rent | $1,350+17.4%$1/sqft |
Source: Zillow Rental Manager Report a problem | ||
| 6/25/2017 | Listing removed | $1,150$1/sqft |
Source: Rents R Us - Property # 332284 Report a problem | ||
| 5/22/2017 | Price change | $1,150-3.8%$1/sqft |
Source: Rents R Us - Property # 332284 Report a problem | ||
| 5/11/2017 | Listed for rent | $1,195$1/sqft |
Source: Rents R Us - Property # 332284 Report a problem | ||
Public tax history
| Year | Property taxes | Tax assessment |
|---|---|---|
| 2024 | $2,704 | $99,544 |
| 2023 | $2,704 +43.9% | $99,544 +44.9% |
| 2022 | $1,879 +19.6% | $68,684 +20.1% |
| 2021 | $1,572 +24.1% | $57,168 +24.1% |
| 2020 | $1,267 | $46,072 |
| 2019 | $1,267 +36.2% | $46,072 +36.2% |
| 2018 | $930 | $33,824 +60.4% |
| 2017 | $930 +71% | $21,084 |
| 2016 | $544 +17.8% | $21,084 +20.6% |
| 2015 | $462 +18.5% | $17,484 +19.6% |
| 2014 | $390 +39.3% | $14,616 +40.6% |
| 2013 | $280 -0.9% | $10,396 |
| 2012 | $282 +48.9% | $10,396 -38% |
| 2011 | $190 -50.2% | $16,776 -31.3% |
| 2010 | $380 -49% | $24,420 -43.6% |
| 2009 | $747 +40.4% | $43,320 +5.8% |
| 2006 | $532 0% | $40,936 |
| 2005 | $532 | $40,936 |
| 2004 | $532 | $40,936 |
| 2003 | $532 -0.3% | $40,936 |
| 2002 | $534 +112% | $40,936 +69% |
| 2001 | $252 -15.9% | $24,219 |
| 2000 | $299 | $24,219 |
Find assessor info on the county website
Monthly payment
Est. payment
Payment breakdown
Explore the cost of this home by adjusting the details. Changes won't be saved.Climate risks
Neighborhood: 30080
Nearby schools
Schools provided by the listing agent
- Elementary: Argyle
- Middle: Campbell
- High: Campbell
Source: GAMLS. This data may not be complete. We recommend contacting the local school district to confirm school assignments for this home.


Similar homes
- $300,0002 bd3 ba1.2k sqft5286 Afton Way SE, Smyrna, GA 30080Active
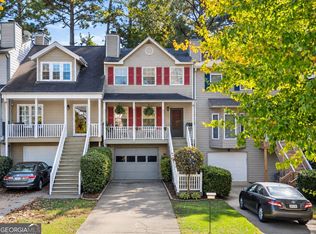
 MLS ID #10885445, Hunt Home Team, Keller Williams Realty PeachtreeRoad. GAMLS
- $300,0002 bd3 ba1.4k sqft5094 Afton Way SE, Smyrna, GA 30080Active
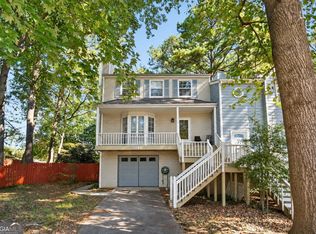 MLS ID #10881147, Hunt Home Team, Keller Williams Realty PeachtreeRoad. GAMLS
- $290,0002 bd2 ba1.9k sqft5104 Afton Way SE, Smyrna, GA 30080Active
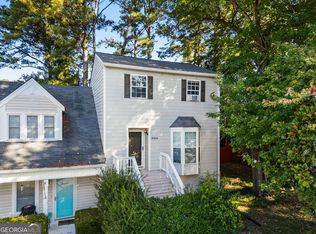 MLS ID #10881329, Hunt Home Team, Keller Williams Realty PeachtreeRoad. GAMLS
- $299,9002 bd2 ba1.2k sqft1174 Ridgecrest Ln SE, Smyrna, GA 30080Active
 MLS ID #10854356, Carlos Acosta, eXp Realty. GAMLS
- $299,0003 bd3 ba1.3k sqft2788 Farmstead Rd SE, Smyrna, GA 30080ActiveMLS ID #10853337, Rania D Skef, Trend Atlanta Realty, Inc.. GAMLS
- $298,5002 bd2 ba1.1k sqft111 Spring Heights Ln SE Building 1, Smyrna, GA 30080ActiveMLS ID #10889273, Robert Plott, Ansley RE|Christie's Int'l RE. GAMLS
- $269,9002 bd3 ba1k sqft1330 Ridgecrest Ln SE, Smyrna, GA 30080For Sale
 MLS ID #7833036, TONY ZHEN LIN, True Legacy Realty, LLC.. FMLS GA
- $300,0002 bd2 ba1.1k sqft5178 Afton Way SE, Mableton, GA 30080ActiveMLS ID #10844231, ANLEA Real Estate Group, Atlanta Communities. GAMLS
- $340,0002 bd3 ba1.4k sqft1161 Ridgecrest Ln SE, Smyrna, GA 30080ActiveMLS ID #10851315, Robbie Shelton, Atlanta Communities. GAMLS
- $300,0002 bd3 ba1.6k sqft506 Vinings Forest Ct SE, Smyrna, GA 30080ActiveMLS ID #10876976, Tracy Gaudiano, Atlanta Communities. GAMLS
- $300,0003 bd2 ba1.5k sqft2538 Gordon Cir SE, Smyrna, GA 30080For SaleMLS ID #7841994, Ryan Carroll, Compass. FMLS GA
- $319,0002 bd3 ba1.4k sqft1232 Ridgecrest Ln SE, Smyrna, GA 30080ActiveMLS ID #10867097, Jay Hadjaev, Keller Williams Realty North Atlanta. GAMLS
- $299,9002 bd2 ba1.3k sqft1002 Creatwood Cir SE, Smyrna, GA 30080ActiveMLS ID #10853520, Paul Zachos, Keller Williams Realty Carrollton. GAMLS
- $270,0002 bd2 ba1.4k sqft91 Fair Haven Way SE, Smyrna, GA 30080ActiveMLS ID #10887247, Tanya G Jones, Atlanta First Realty Group. GAMLS
- $300,0002 bd3 ba1.2k sqft2933 Lexington Trace Dr SE, Atlanta, GA 30080For SaleMLS ID #7774388, PAIGE SLYMAN, Slyman Real Estate, LLC.. FMLS GA
- $305,0002 bd2 ba1.4k sqft1209 Vinings Forest Ln SE #12, Smyrna, GA 30080For SaleMLS ID #7834488, Rip Pruitt, Century 21 Connect Realty. FMLS GA
- $220,0002 bd1 ba1.2k sqft1908 Cumberland Ct SE, Smyrna, GA 30080ActiveMLS ID #10889369, Justin Landis, Bolst. GAMLS
- $270,0002 bd2 ba1.2k sqft2716 Farmstead Rd SE, Smyrna, GA 30080ActiveMLS ID #10779138, Regina L Curtis, Property Choice Realty, Inc.. GAMLS
- $269,9002 bd2 ba1.2k sqft11 Middleton Ct SE, Smyrna, GA 30080ActiveMLS ID #10879191, Brad Pittman, Arnold Realty Company. GAMLS
