Perched in Mission Ridge, this beautifully upgraded one-story home delivers panoramic city and sunset views that make every day feel elevated. Thoughtfully designed with high-end finishes throughout, the open layout showcases a gourmet kitchen with quartz countertops, stainless steel appliances, decorative tile, and custom cabinetry, making it perfect for both entertaining and everyday living. A rare and highly desirable attached in-law suite offers exceptional flexibility, featuring its own bedroom, bath, living area, kitchenette, and private entrance, ideal for multi-generational living or guests. Step outside to enjoy covered outdoor living spaces that frame the breathtaking hillside scenery and tranquil desert backdrop. Every detail has been curated with intention, creating a home that blends luxury, function, and unforgettable views. This is more than a residence, it's a lifestyle in one of El Paso's most sought-after communities.
For sale
Price cut: $10K (6/15)
$455,000
12437 Addingham St, El Paso, TX 79928
4beds
2,580sqft
Single Family Residence
Built in 2022
10,454 Square Feet Lot
$454,000 Zestimate®
$176/sqft
$-- HOA
What's special
Attached in-law suiteStainless steel appliancesCovered outdoor living spacesHigh-end finishes throughoutQuartz countertopsBreathtaking hillside sceneryGourmet kitchen
- 181 days |
- 636 |
- 44 |
Zillow last checked:
Listing updated:
Listed by:
Erica Barnaby 0715082 915-540-5447,
Home Pros Real Estate Group
Source: GEPAR,MLS#: 936025
Loading...
Facts & features
Interior
Bedrooms & bathrooms
- Bedrooms: 4
- Bathrooms: 4
- Full bathrooms: 2
- 3/4 bathrooms: 1
- 1/2 bathrooms: 1
Heating
- Central, Forced Air
Cooling
- Refrigerated, Ceiling Fan(s), Central Air
Appliances
- Included: Built-In Gas Oven, Cooktop, Dishwasher, Disposal, Microwave, Refrigerator, Tankless Water Heater, Vented Exhaust Fan
- Laundry: Electric Dryer Hookup, Washer Hookup
Features
- In-Law Floorplan, Double Vanity, Built-in Features, Smart Home, 2+ Living Areas, 2+ Master BR, Ceiling Fan(s), Entrance Foyer, Kitchen Island, Master Downstairs, MB Jetted Tub, Pantry, Walk-In Closet(s)
- Flooring: Tile
- Windows: Blinds, Sliding, Shutters, Double Pane Windows
- Number of fireplaces: 2
Interior area
- Total structure area: 2,580
- Total interior livable area: 2,580 sqft
Video & virtual tour
Property
Parking
- Total spaces: 2
- Parking features: Garage - Attached
- Attached garage spaces: 2
Features
- Stories: 1
- Patio & porch: Covered
- Exterior features: See Remarks, Walled Backyard, Courtyard, Back Yard Access, Awning(s)
- Pool features: None
Lot
- Size: 10,454 Square Feet
- Features: Views
Details
- Additional structures: Second Residence, See Remarks
- Parcel number: G12800000703800
- Zoning: R1
- Special conditions: None
Construction
Type & style
- Home type: SingleFamily
- Architectural style: 1 Story
- Property subtype: Single Family Residence
Materials
- Stucco
- Roof: Pitched,Flat,Tile
Condition
- Year built: 2022
Utilities & green energy
- Water: City
Community & HOA
Community
- Subdivision: Garden Park At Missionridge
HOA
- Has HOA: No
- Amenities included: None
- Services included: None
Location
- Region: El Paso
Financial & listing details
- Price per square foot: $176/sqft
- Tax assessed value: $475,405
- Annual tax amount: $10,830
- Date on market: 1/7/2026
- Cumulative days on market: 183 days
- Listing terms: Cash,Conventional,FHA,TX Veteran,VA Loan
Estimated market value
$454,000
$431,000 - $477,000
$3,458/mo
Price history
| Date | Event | Price |
|---|---|---|
| 6/15/2026 | Price change | $455,000-2.2%$176/sqft |
Source:  GEPAR #936025 Report a problem GEPAR #936025 Report a problem | ||
| 4/14/2026 | Price change | $465,000-3.1%$180/sqft |
Source: GEPAR #936025 Report a problem | ||
| 1/7/2026 | Listed for sale | $480,000$186/sqft |
Source: GEPAR #936025 Report a problem | ||
Public tax history
| Year | Property taxes | Tax assessment |
|---|---|---|
| 2025 | -- | $475,405 -2.7% |
| 2024 | $11,831 +2.2% | $488,440 +10% |
| 2023 | $11,577 +1086.4% | $444,036 +1208.5% |
| 2022 | $976 | $33,935 |
Find assessor info on the county website
Monthly payment
Est. payment$--/mo
Payment breakdown
Explore the cost of this home by adjusting the details. Changes won't be saved.All calculations are estimates and provided by Zillow, Inc. for informational purposes only. Actual amounts may vary.
HOA fees may include property taxes on listings classified as Co-Ops. Contact the listing agent and/or owner for fee details.
Mortgage interest rates are dependent on a number of factors, including credit score, down payment, and repayment length. Interest rate data provided by Zillow Group Marketplace, Inc. as of 1/1/1970 from various mortgage lenders with which we have lead or other similar arrangements; the Estimated Payment is an average of those rates.
See how much you could borrow to make a competitive offer.
Climate risks
Neighborhood: 79928
Nearby schools
GreatSchools rating
- 8/10Loma VerdeGrades: PK-5Distance: 1.8 mi
- 8/10Eastlake MiddleGrades: 6-8Distance: 1.1 mi
- 6/10Americas High SchoolGrades: 9-12Distance: 2.1 mi
Schools provided by the listing agent
- Elementary: Loma Verde
- Middle: John Drugan
- High: Americas
Source: GEPAR. This data may not be complete. We recommend contacting the local school district to confirm school assignments for this home.


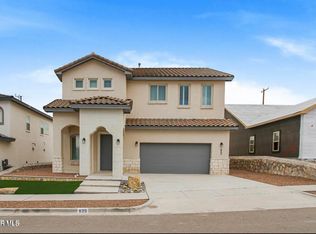
A local agent can set up tours, give advice and negotiate with sellers.
A local lender can help you make sure your offer is ready when you are.


- Texas
- El Paso County
- El Paso
- 79928
- 12437 Addingham St
Nearby cities
Nearby neighborhoods
Nearby zip codes
Other El Paso Topics
