Opportunity awaits in the heart of Los Osos! A rare chance to own approx. 1 acre, this 3 bedroom, 2 bath, +/- 1,342 SF home offers a functional floor plan with a spacious living area featuring a cozy wood-burning stove fireplace, a dedicated dining area, high ceilings and tons of natural light. With lovely views of Hollister Peak and surrounding mountains, there is also ample storage throughout, a large interior laundry room with sink, and an attached 2-car garage. The home is largely original and ready for a new owner's vision, presenting an excellent opportunity to create your dream property, renovate, and build equity. Enjoy the desirable and peaceful ‘banana belt’ Bayview Heights neighborhood, while remaining conveniently located near the estuary, dunes, beaches, hiking trails, golf, shopping, and restaurants. First time on the market, here’s your moment to make it your own!
Pending
Listed by: Lotus Real Estate Services • Monica Chudgar • Contact: 805-234-2908
$1,045,000
1244 Bayview Heights Dr, Los Osos, CA 93402
3beds
1,342sqft
:
Get pre-qualified$6,647/mo
Single Family Residence
Built in 1980
1 Acres Lot
$1,064,700 Zestimate®
$779/sqft
$-- HOA
What's special
- 20 days |
- 788 |
- 20 |
Likely to sell faster than
Zillow last checked:
Listing updated:
Listed by:
Monica Chudgar DRE #01502272 805-234-2908,
Lotus Real Estate Services
Source: CRMLS,MLS#: SC26146549 Originating MLS: California Regional MLS
Originating MLS: California Regional MLSFacts & features
Interior
Bedrooms & bathrooms
- Bedrooms: 3
- Bathrooms: 2
- Full bathrooms: 2
- Main level bathrooms: 2
- Main level bedrooms: 3
Rooms
- Room types: Bedroom, Family Room, Kitchen, Laundry, Primary Bedroom
Primary bedroom
- Features: Main Level Primary
Bedroom
- Features: Bedroom on Main Level
Bathroom
- Features: Bathroom Exhaust Fan, Low Flow Plumbing Fixtures, Tile Counters, Tub Shower
Kitchen
- Features: Tile Counters
Heating
- Forced Air
Cooling
- None
Appliances
- Included: Dishwasher, Free-Standing Range, Refrigerator
- Laundry: Inside, Laundry Room
Features
- Eat-in Kitchen, High Ceilings, Tile Counters, Bedroom on Main Level, Main Level Primary
- Flooring: Carpet, Vinyl
- Has fireplace: Yes
- Fireplace features: Family Room, Wood Burning
- Common walls with other units/homes: No Common Walls
Interior area
- Total interior livable area: 1,342 sqft
Property
Parking
- Total spaces: 4
- Parking features: Driveway, Garage
- Attached garage spaces: 2
- Uncovered spaces: 2
Features
- Levels: One
- Stories: 1
- Entry location: 1
- Patio & porch: Patio
- Pool features: None
- Spa features: None
- Fencing: None
- Has view: Yes
- View description: Mountain(s)
Lot
- Size: 1 Acres
- Features: Back Yard, Front Yard, Level
Details
- Parcel number: 074325007
- Special conditions: Standard
Construction
Type & style
- Home type: SingleFamily
- Property subtype: Single Family Residence
Materials
- Stucco
- Foundation: Slab
- Roof: Composition
Condition
- New construction: No
- Year built: 1980
Utilities & green energy
- Sewer: Septic Type Unknown
- Water: Private
- Utilities for property: Electricity Connected, Natural Gas Connected, Water Connected
Community & HOA
Community
- Features: Suburban
- Subdivision: Bayview Heights (570)
Location
- Region: Los Osos
Financial & listing details
- Price per square foot: $779/sqft
- Tax assessed value: $133,743
- Annual tax amount: $1,603
- Date on market: 7/15/2026
- Cumulative days on market: 20 days
- Listing terms: Cash to New Loan,Conventional
- Inclusions: Stove, Refrigerator, Dishwasher.
Estimated market value
$1,064,700
$1.01M - $1.12M
$3,612/mo
Price history
| Date | Event | Price |
|---|---|---|
| 7/21/2026 | Pending sale | $1,045,000$779/sqft |
Source:  CRMLS #SC26146549 Report a problem CRMLS #SC26146549 Report a problem | ||
| 7/15/2026 | Listed for sale | $1,045,000$779/sqft |
Source: CRMLS #SC26146549 Report a problem | ||
Public tax history
| Year | Property taxes | Tax assessment |
|---|---|---|
| 2025 | $1,603 +1.8% | $133,743 +2% |
| 2024 | $1,575 +1.9% | $131,121 +2% |
| 2023 | $1,546 +6.5% | $128,551 +2% |
| 2022 | $1,452 +1.8% | $126,032 +2% |
| 2021 | $1,426 +1.1% | $123,561 +1% |
| 2020 | $1,410 +1.1% | $122,295 +2% |
| 2019 | $1,395 +2.1% | $119,898 +2% |
| 2018 | $1,366 +2% | $117,548 +2% |
| 2017 | $1,339 +2% | $115,244 +2% |
| 2016 | $1,312 | $112,985 +1.5% |
| 2015 | $1,312 +10% | $111,288 +2% |
| 2014 | $1,193 | $109,109 +2.5% |
| 2012 | -- | $106,488 +2% |
| 2011 | -- | $104,401 +0.8% |
| 2010 | -- | $103,622 -0.2% |
| 2009 | -- | $103,870 +2% |
| 2008 | -- | $101,834 +2% |
| 2007 | -- | $99,839 +2% |
| 2006 | -- | $97,882 +2% |
| 2005 | -- | $95,964 +2% |
| 2004 | -- | $94,083 +1.9% |
| 2003 | -- | $92,359 +2% |
| 2002 | -- | $90,549 +2% |
| 2001 | -- | $88,774 |
Find assessor info on the county website
Monthly payment
Est. payment
Payment breakdown
Explore the cost of this home by adjusting the details. Changes won't be saved.Climate risks
Neighborhood: 93402
Nearby schools
GreatSchools rating
- 8/10Monarch Grove Elementary SchoolGrades: K-5Distance: 1.5 mi
- 8/10Los Osos Middle SchoolGrades: 6-8Distance: 1.6 mi
- 8/10Morro Bay High SchoolGrades: 9-12Distance: 5.8 mi
- $583,2002 bd1 ba400 sqft1240 Bayview Heights Dr, Los Osos, CA 93402Off Market
- $1,433,3004 bd3 ba2.7k sqft1230 Bayview Heights Dr, Los Osos, CA 93402Off Market

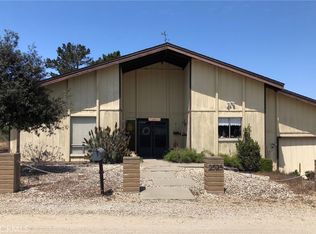
- $900,0003 bd2 ba1.3k sqft2525 Covey Ln, Los Osos, CA 93402Sold
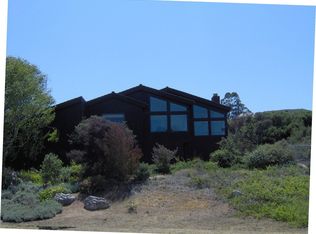
- $1,799,1003 bd3 ba3.2k sqft2635 Covey Ln, Los Osos, CA 93402Off Market
- $1,096,3003 bd3 ba1.7k sqft1280 Bayview Heights Dr, Los Osos, CA 93402Off Market
- $18,360-- bd-- ba-- sqft1280 Bayview Heights Dr, Los Osos, CA 93402Off Market
- $425,0000.55 acres1210 Bayview Heights Dr, Los Osos, CA 93402Lot/Land
- $1,551,3004 bd4 ba3.1k sqft1195 Al Sereno Ln, Los Osos, CA 93402Off Market
A local agent can set up tours, give advice and negotiate with sellers.
Similar homes
- $1,095,0003 bd2 ba1.6k sqft360 Highland Dr, Los Osos, CA 93402For Sale
 MLS ID #SC26146297, Frankie Ciano, Ciano Real Estate, Inc.. CRMLS
 - $850,0003 bd2 ba1.2k sqft479 Henrietta Ave, Los Osos, CA 93402For Sale
 MLS ID #SC26163289, Jerris Greenblat, Windermere Central Coast. CRMLS
 - $829,0003 bd2 ba1.2k sqft1412 14th St, Los Osos, CA 93402For Sale
 MLS ID #SC26139081, Lindsey Harn, Christie's International Real Estate Sereno. CRMLS
 - $950,0003 bd2 ba1.2k sqft1154 Santa Ysabel Ave, Los Osos, CA 93402For Sale
 MLS ID #SC26061362, Jerris Greenblat, Windermere Central Coast. CRMLS
 - $820,0003 bd2 ba1.2k sqft1392 7th St, Los Osos, CA 93402For SaleMLS ID #SC26160593, Chaylon Holland, Holland Real Estate. CRMLS
- $689,0002 bd2 ba1k sqft1884 10th St, Los Osos, CA 93402For SaleMLS ID #NS26168224, Leslie Chaney, Home First Realty. CRMLS
- $1,095,0002 bd2 ba1.6k sqft1556 3rd St, Los Osos, CA 93402For SaleMLS ID #SC26129945, Sal Ruiz, BHGRE HAVEN PROPERTIES. CRMLS
- $790,0002 bd2 ba1.2k sqft1545 6th St, Los Osos, CA 93402For SaleMLS ID #SC26152320, Kelly Vandenheuvel, Central Coast Property Sales. CRMLS
- $799,0003 bd2 ba1.1k sqft1332 15th St, Los Osos, CA 93402For SaleMLS ID #SC26089327, Steve Auslender, Dianne Blanchard, Broker. CRMLS
- $1,375,0002 bd1 ba1k sqft471 Mitchell Dr, Los Osos, CA 93402For SaleMLS ID #SC26136033, Simon Van Beurden, Bay Osos Brokers. CRMLS
- $1,195,0003 bd2 ba1.4k sqft2560 Koa Ave, Morro Bay, CA 93442For SaleMLS ID #SC26168350, Christopher Bath, Coast Realty. CRMLS
- $899,0003 bd3 ba1.4k sqft1260 Laguna Ln, San Luis Obispo, CA 93405For SaleMLS ID #SC26162286, Hal Sweasey, Equity Union. CRMLS
- $895,0003 bd2 ba1.3k sqft912-914 Pacific St, Morro Bay, CA 93442For SaleMLS ID #SC26161704, Dale Kaiser, Dale Kaiser Real Estate. CRMLS
- $1,095,0002 bd3 ba1.6k sqft1887 Ironwood Ave, Morro Bay, CA 93442For SaleMLS ID #SC26171136, Farid Shahid, Eighty20 Group. CRMLS
- $1,000,0004 bd2 ba1.2k sqft1411-1415 San Luis Dr, San Luis Obispo, CA 93401For SaleMLS ID #SC26136274, Jerry McLaughlin, Irish Hills Realty Inc. CRMLS
- $825,0001 bd2 ba795 sqft347 Garden St, Los Osos, CA 93402For SaleMLS ID #SC26128748, Steve Auslender, Dianne Blanchard, Broker. CRMLS
- $975,0003 bd2 ba1.5k sqft470 Las Vegas St, Morro Bay, CA 93442For SaleMLS ID #26849157, Mike Fletes DRE # 01917304, Romeo Echo USA. CLAW
- $899,0002 bd2 ba1.3k sqft182 Sandpiper Ln, Morro Bay, CA 93442For SaleMLS ID #PI26162172, CJ Hegney, NextHome Central Coast. CRMLS
- $915,0002 bd2 ba984 sqft953 Anchor St, Morro Bay, CA 93442For SaleMLS ID #PI26153800, Amanda Barber, eXp Realty of California, Inc.. CRMLS
- $1,090,0003 bd2 ba1.9k sqft334 Margarita Ave, San Luis Obispo, CA 93401For SaleMLS ID #SC26158153, Judy Sharma, Redfin Corporation. CRMLS
Local buyer's agents are ready to help
