Tucked in a quiet southside neighborhood w/convenient access to downtown & I43, this 3 bed/2.5 bath ranch has space AND character! Main level features a LR & dining area + separate family rm w/stone, gas FP. French doors open to the sunroom w/newer tile, where walls of windows & 2 skylights bring in tons of natural light & offer patio access. Downstairs is where it gets really fun! Expansive rec rm w/brick surround gas FP, impressive built-in bar w/sink & kegerator is entertaining at its finest! The antique 1800s pool table was MADE for this space & adds even more character. W/ an attached heated garage, storage shed, roof & Gutter Helmet 2007, furnace & AC 2010 this home has it all. The finishes may reflect another era, but the care this home has received is evident throughout!
Pending
$324,900
1244 Castle AVENUE, Sheboygan, WI 53081
3beds
2,301sqft
Single Family Residence
Built in 1977
0.26 Acres Lot
$318,200 Zestimate®
$141/sqft
$-- HOA
What's special
Attached heated garageStorage shed
- 5 days
- 790
- 65
Zillow last checked:
Listing updated:
Listed by:
Traci Brill 262-707-5560,
RE/MAX Universal
Source: WIREX MLS,MLS#: 1983303 Originating MLS: Metro MLS
Originating MLS: Metro MLSFacts & features
Interior
Bedrooms & bathrooms
- Bedrooms: 3
- Bathrooms: 3
- Full bathrooms: 2
- 1/2 bathrooms: 1
- Main level bedrooms: 3
Primary bedroom
- Level: Main
- Area: 130
- Dimensions: 13 x 10
Bedroom 2
- Level: Main
- Area: 144
- Dimensions: 12 x 12
Bedroom 3
- Level: Main
- Area: 121
- Dimensions: 11 x 11
Bathroom
- Features: Shower on Lower, Dual Entry Off Master Bedroom
Family room
- Level: Main
- Area: 247
- Dimensions: 19 x 13
Kitchen
- Level: Main
- Area: 204
- Dimensions: 17 x 12
Living room
- Level: Main
- Area: 252
- Dimensions: 21 x 12
Heating
- Natural Gas, Forced Air
Cooling
- Central Air
Appliances
- Included: Dishwasher, Microwave, Oven, Range, Refrigerator
Features
- High Speed Internet, Cathedral/vaulted ceiling, Wet Bar
- Windows: Skylight(s)
- Basement: Full,Partially Finished
Interior area
- Total structure area: 2,301
- Total interior livable area: 2,301 sqft
- Finished area above ground: 1,512
- Finished area below ground: 789
Property
Parking
- Total spaces: 2
- Parking features: Garage Door Opener, Heated Garage, Attached, 2 Car
- Attached garage spaces: 2
Features
- Levels: One
- Stories: 1
Lot
- Size: 0.26 Acres
- Features: Sidewalks
Details
- Additional structures: Garden Shed
- Parcel number: 59281412055
- Zoning: RES
Construction
Type & style
- Home type: SingleFamily
- Architectural style: Ranch
- Property subtype: Single Family Residence
Materials
- Brick, Brick/Stone, Wood Siding
Condition
- 21+ Years
- New construction: No
- Year built: 1977
Utilities & green energy
- Sewer: Public Sewer
- Water: Public
Community & HOA
Location
- Region: Sheboygan
- Municipality: Sheboygan
Financial & listing details
- Price per square foot: $141/sqft
- Tax assessed value: $331,000
- Annual tax amount: $4,531
- Date on market: 10/5/2026
- Inclusions: Refrigerator, Oven/Range, Dishwasher, Microwave, Pool Table
Estimated market value
$318,200
$302,000 - $334,000
$1,762/mo
Price history
| Date | Event | Price |
|---|---|---|
| 10/7/2026 | Pending sale | $324,900$141/sqft |
Source:  WIREX MLS #1983303 Report a problem WIREX MLS #1983303 Report a problem | ||
| 10/5/2026 | Listed for sale | $324,900$141/sqft |
Source: WIREX MLS #1983303 Report a problem | ||
Public tax history
| Year | Property taxes | Tax assessment |
|---|---|---|
| 2025 | $5,089 +17.2% | $321,200 +6% |
| 2024 | $4,344 +8.5% | $303,100 +14.7% |
| 2023 | $4,004 -0.2% | $264,300 +19.4% |
| 2022 | $4,011 +2.4% | $221,300 +38.1% |
| 2021 | $3,917 -3.9% | $160,200 |
| 2020 | $4,077 -8.2% | $160,200 |
| 2019 | $4,444 +0.9% | $160,200 |
| 2018 | $4,403 +2.3% | $160,200 |
| 2017 | $4,305 +13.6% | $160,200 |
| 2016 | $3,791 -4.2% | $160,200 |
| 2015 | $3,958 -3.7% | $160,200 |
| 2014 | $4,109 +0.1% | $160,200 -11% |
| 2013 | $4,106 +0.2% | $180,100 |
| 2012 | $4,099 -3.7% | $180,100 |
| 2011 | $4,257 -1.4% | $180,100 |
| 2010 | $4,316 +1% | $180,100 |
| 2009 | $4,274 +3% | $180,100 |
| 2008 | $4,148 -3.9% | $180,100 |
| 2007 | $4,318 +1.8% | $180,100 |
| 2006 | $4,241 +1.3% | $180,100 +30.9% |
| 2005 | $4,187 -1.4% | $137,605 +0% |
| 2004 | $4,247 +2.4% | $137,600 |
| 2003 | $4,148 +0.2% | $137,600 |
| 2002 | $4,138 +4.4% | $137,600 |
| 2001 | $3,963 +13.5% | $137,600 +10.9% |
| 2000 | $3,491 | $124,100 |
Find assessor info on the county website
Monthly payment
Est. payment
Payment breakdown
Explore the cost of this home by adjusting the details. Changes won't be saved.Climate risks
Neighborhood: 53081
Nearby schools
Schools provided by the listing agent
- District: Sheboygan Area
Source: WIREX MLS. This data may not be complete. We recommend contacting the local school district to confirm school assignments for this home.


Similar homes
- $369,0003 bd3 ba2.3k sqft4004 Greenwood COURT, Sheboygan, WI 53081Active
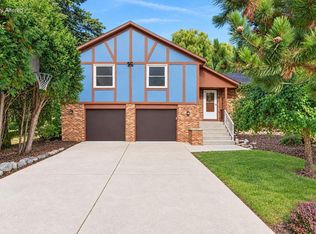 MLS ID #1984096, Zach Cotter. WIREX MLS
 - $319,9003 bd2 ba1.6k sqft4936 S Business DRIVE, Sheboygan, WI 53081Active
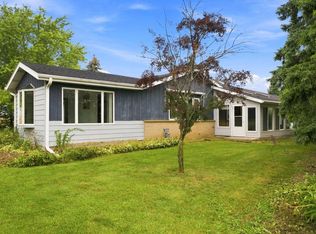 MLS ID #1978364, Daniel Schmitt. WIREX MLS
 - $349,9004 bd2 ba1.7k sqft2905 S 18th STREET, Sheboygan, WI 53081Active
 MLS ID #1980689, Peter Haase. WIREX MLS
 - $295,0003 bd1 ba1.5k sqft926 N 37th STREET, Sheboygan, WI 53081Active
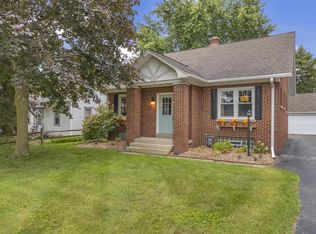 MLS ID #1983295, Erin Mauer. WIREX MLS
