Discover this stunning, newly constructed 3-bedroom, 2.5-bathroom masterpiece featuring a thoughtful layout and high-end finishes throughout. Construction is scheduled for completion in late-summer 2026.
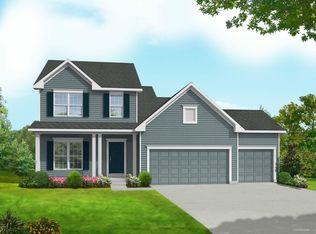
The exterior makes a striking first impression with upgraded vinyl board and batten siding, including insulated siding on the front elevation, complemented by an 8-foot upgraded front door and a premium black insulated garage door.
The open-concept main level boasts 9-foot ceilings and a vaulted Great Room centered around a sleek electric fireplace. High-quality LVP wide-plank flooring flows through the primary living spaces, illuminated by extra LED can lighting and an abundance of Pella high-efficiency low-e windows.
The kitchen is a true centerpiece, featuring:
• Custom all-wood cabinetry with soft-close doors and full-extension drawers.
• Solid surface countertops and a large island with decorative paneling.
• Major brand appliances and a spacious walk-in pantry.
• A convenient breakfast room leading out to a private patio.
This home includes a dedicated family entrance, featuring built-in cubbies and a spacious main-level laundry room. Retreat to the primary suite, which offers a five-foot shower with a built-in seat and upgraded vanities in the bathroom.
The 9-foot walkout basement is ready for your finishing touches, featuring a full bath rough-in and an open staircase. The walkout leads to a lower-level patio overlooking a peaceful, green backyard bordered by mature trees on two sides for added privacy.
Exterior highlights include:
• A 3-car garage with a large concrete turnaround pad.
• Soffit lighting on the front elevation with a dedicated holiday-light electrical.
• Professional landscaping including a sodded front yard and a white vinyl privacy fence on the rear side yard.
• Quality construction details like Tyvek house wrap, hidden vent soffits, and aluminum fascia.
This home combines superior craftsmanship with energy-efficient technology to create a perfect sanctuary for its first owners.
For sale by owner
$629,999
1244 Caulks Hill Rd, Saint Charles, MO 63304
3beds
2,200sqft
SingleFamily
Built in 2026
10,000 Square Feet Lot
$-- Zestimate®
$286/sqft
$-- HOA
What's special
Sleek electric fireplaceTyvek house wrapHidden vent soffitsDedicated holiday-light electricalSolid surface countertopsHigh-quality lvp wide-plank flooringMajor brand appliances
- 165 days
- 447
- 13
Listed by:
Property Owner (314) 575-3236
Facts & features
Interior
Bedrooms & bathrooms
- Bedrooms: 3
- Bathrooms: 3
- Full bathrooms: 2
- 1/2 bathrooms: 1
Heating
- Forced air, Gas
Cooling
- Central
Appliances
- Included: Dishwasher, Dryer, Freezer, Garbage disposal, Microwave, Range / Oven, Refrigerator, Washer
Features
- Flooring: Laminate
- Basement: Partially finished
- Has fireplace: Yes
Interior area
- Total interior livable area: 2,200 sqft
Property
Parking
- Parking features: Garage - Attached
Features
- Exterior features: Vinyl
Lot
- Size: 10,000 Square Feet
Construction
Type & style
- Home type: SingleFamily
Materials
- Roof: Shake / Shingle
Condition
- New construction: No
- Year built: 2026
Community & HOA
Location
- Region: Saint Charles
Financial & listing details
- Price per square foot: $286/sqft
- Date on market: 4/28/2026
Estimated market value
Not available
Estimated sales range
Not available
$2,649/mo
Price history
| Date | Event | Price |
|---|---|---|
| 8/9/2026 | Listed for sale | $629,999+0%$286/sqft |
Source: Owner Report a problem | ||
| 7/27/2026 | Listing removed | -- |
Source: Owner Report a problem | ||
| 4/28/2026 | Listed for sale | $629,900$286/sqft |
Source: Owner Report a problem | ||
Public tax history
Tax history is unavailable.
Monthly payment
Est. payment
Payment breakdown
Explore the cost of this home by adjusting the details. Changes won't be saved.Climate risks
Neighborhood: 63304
- $367,1003 bd2 ba1.6k sqft1304 Caulks Hill Rd, Saint Charles, MO 63304Off Market
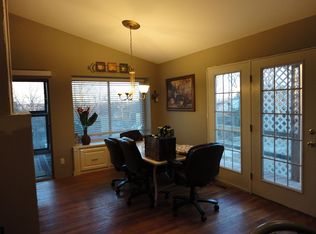
- $271,8003 bd1 ba1.3k sqft1304 Caulks Hill Rd, Saint Charles, MO 63304Off Market
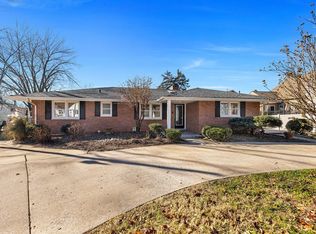
- $214,0003 bd2 ba1k sqft1240 Caulks Hill Rd, Saint Charles, MO 63304Off Market
- $--4 bd3 ba2.5k sqft1247 Caulks Hill Rd, Saint Charles, MO 63304Sold
Similar homes
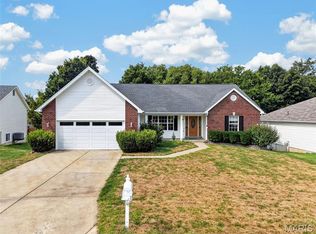
- $440,0003 bd2 ba2.6k sqft3949 Cambridge Crossing Dr, Saint Charles, MO 63304For Sale
 MLS ID #26059730, Melinda J Roark, Custom Service Realty, LLC. MARIS
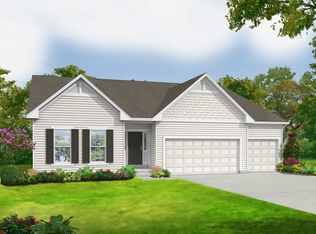
 - from $630,9003 bd2 ba2.2k sqftSierra - Universal Design Plan, Prairie Bluff, Cottleville, MO 63304New Construction
 Consort Homes
 - from $615,9003 bd2 ba2.2k sqftSierra Plan, Prairie Bluff, Cottleville, MO 63304New Construction
 Consort Homes
 - from $630,9004 bd2 ba2.3k sqftChesapeake Plan, Prairie Bluff, Cottleville, MO 63304New Construction
 Consort Homes
 - $325,0003 bd3 ba2.9k sqft357 Beaver Lake Dr, Saint Charles, MO 63303For SaleMLS ID #26063997, Jeremy J Schneider, SCHNEIDER Real Estate. MARIS
- $445,0003 bd3 ba2.6k sqft733 Cedar Glen Dr, Weldon Spring, MO 63304For SaleMLS ID #26062802, Nicole A Hoelzer, Berkshire Hathaway HomeServices Select Properties. MARIS
- $359,9003 bd2 ba1.4k sqft991 Reddington Oaks Ct, Saint Charles, MO 63304For SaleMLS ID #26052839, Jonathan Minerick, HomeCoin.com. MARIS
- $695,0004 bd3 ba3.1k sqft49 Circle Way, Saint Peters, MO 63376For SaleMLS ID #26059298, Michelle M Smith, Platinum Realty of St. Louis. MARIS
- $349,9003 bd2 ba1.7k sqft3029 Imperial Dr, Saint Peters, MO 63303For SaleMLS ID #26026305, Paul J Morad, Coldwell Banker Realty - Gundaker. MARIS
- $325,0004 bd3 ba2.6k sqft4124 Shepherds Hill Cir, Saint Peters, MO 63304For SaleMLS ID #26053619, Kyle R Hughes, Coldwell Banker Realty - Gundaker. MARIS
- $557,0004 bd3 ba2.3k sqft1066 Camargo Dr, Ballwin, MO 63011For SaleMLS ID #26063851, Vince C Burtelow, Loehr Properties. MARIS
- $598,0004 bd3 ba2.6k sqft727 Hawk Run Dr, O'Fallon, MO 63368For SaleMLS ID #26050866, Mark W Haynes, Haynes Real Estate, Inc.. MARIS
