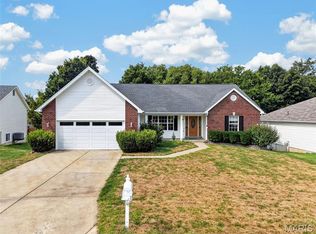
Welcome to this charming 3 bedroom, 3 bath brick ranch tucked away on a private street in St. Charles. Situated on approximately .469 acres, this home offers about 2,930 square feet of finished living space and a peaceful, tree-lined backyard setting.
The covered front porch welcomes you home and includes the perfect spot all ready for a porch swing. Just in the front door you are welcomed by a formal dining room and front living room. Through the kitchen you will find an inviting family room with a fireplace and access to the screened porch, creating a comfortable space to enjoy the backyard views in any season. Enjoy nicely sized primary bedroom with ensuite primary bathroom. Rounding out the main level is 2 additional bedrooms and full bathroom as well as 2 hallway closets.
The finished lower level provides additional living space with a family room featuring a second fireplace, wet bar, and access to the walk up to the backyard. The lower level also features an office or sleeping room, and full bathroom.
Outside, enjoy multiple spaces for relaxing or entertaining, including the screened porch, covered open porch, and side patio with picnic table. The tree-lined backyard provides a private backdrop and plenty of room for outdoor gatherings or a peaceful cup of coffee.
A 2-car garage adds convenience and storage. Located in a tucked-away setting while still offering easy access to the amenities of St. Charles, this home combines comfortable living spaces, abundant outdoor areas, and a private neighborhood setting.
Active
Listed by: SCHNEIDER Real Estate • Jeremy J Schneider • 314-922-5295
$325,000
357 Beaver Lake Dr, Saint Charles, MO 63303
3beds
2,930sqft
Single Family Residence
Built in 1978
0.47 Acres Lot
$-- Zestimate®
$111/sqft
$-- HOA
What's special
Covered front porchScreened porchTucked-away settingPrivate neighborhood settingPrivate streetCovered open porchOffice or sleeping room
- 3 days
- 1,599
- 159
Likely to sell faster than
Zillow last checked:
Listing updated:
Listed by:
Jeremy J Schneider 314-922-5295,
SCHNEIDER Real Estate
Source: MARIS,MLS#: 26063997 Originating MLS: St. Charles County Association of REALTORS
Originating MLS: St. Charles County Association of REALTORSFacts & features
Interior
Bedrooms & bathrooms
- Bedrooms: 3
- Bathrooms: 3
- Full bathrooms: 3
- Main level bathrooms: 2
- Main level bedrooms: 3
Primary bedroom
- Features: Floor Covering: Wood
- Level: Main
Bedroom 2
- Features: Floor Covering: Wood
- Level: Main
Bedroom 3
- Features: Floor Covering: Wood
- Level: Main
Primary bathroom
- Features: Floor Covering: Luxury Vinyl Plank
- Level: Main
Bathroom 2
- Level: Main
Bathroom 3
- Level: Basement
Dining room
- Features: Floor Covering: Wood
- Level: Main
Family room
- Description: Fireplace, garage access and sliding doors to the screened back porch
- Features: Floor Covering: Wood
- Level: Main
Kitchen
- Level: Main
Living room
- Features: Floor Covering: Wood
- Level: Main
Office
- Features: Floor Covering: Carpeting
- Level: Basement
Recreation room
- Description: Rec room with wet bar and walk up access to the backyard covered patio
- Level: Basement
Heating
- Forced Air
Cooling
- Central Air
Features
- Separate Dining, Storage, Wet Bar
- Flooring: Carpet, Hardwood, Other
- Basement: Full,Sleeping Area,Walk-Up Access
- Number of fireplaces: 2
- Fireplace features: Basement, Family Room
Interior area
- Total structure area: 2,930
- Total interior livable area: 2,930 sqft
- Finished area above ground: 1,584
- Finished area below ground: 1,346
Property
Parking
- Total spaces: 2
- Parking features: Attached, Garage
- Attached garage spaces: 2
Features
- Levels: One
- Patio & porch: Covered, Front Porch, Rear Porch, Screened
Lot
- Size: 0.47 Acres
- Features: Back Yard, Level
Details
- Additional structures: Shed(s)
- Parcel number: 300375188000028.0000000
- Special conditions: Standard
Construction
Type & style
- Home type: SingleFamily
- Architectural style: Ranch
- Property subtype: Single Family Residence
Materials
- Brick, Brick Veneer
Condition
- Year built: 1978
Utilities & green energy
- Electric: Other
- Sewer: Public Sewer
- Water: Public
Community & HOA
Community
- Subdivision: Woodcliff Lake Estate
HOA
- Has HOA: No
Location
- Region: Saint Charles
Financial & listing details
- Price per square foot: $111/sqft
- Tax assessed value: $340,708
- Annual tax amount: $3,887
- Date on market: 10/8/2026
- Cumulative days on market: 3 days
- Listing terms: Cash,Conventional,FHA,VA Loan
Estimated market value
Not available
Estimated sales range
Not available
Not available
Price history
| Date | Event | Price |
|---|---|---|
| 10/8/2026 | Listed for sale | $325,000$111/sqft |
Source:  MARIS #26063997 Report a problem MARIS #26063997 Report a problem | ||
Public tax history
| Year | Property taxes | Tax assessment |
|---|---|---|
| 2025 | $3,887 +5.6% | $64,734 +8.9% |
| 2024 | $3,680 +0.1% | $59,455 |
| 2023 | $3,675 +14.5% | $59,455 +23.7% |
| 2022 | $3,210 | $48,066 |
| 2021 | -- | $48,066 +7.8% |
| 2020 | -- | $44,594 |
| 2019 | $2,977 | $44,594 +6.9% |
| 2018 | $2,977 +0.5% | $41,707 |
| 2017 | $2,961 +12.4% | $41,707 +12.2% |
| 2016 | $2,634 +1.3% | $37,165 |
| 2015 | $2,600 +2.5% | $37,165 +5.7% |
| 2014 | $2,537 | $35,152 |
| 2013 | -- | $35,152 -10.2% |
| 2012 | -- | $39,160 |
| 2011 | -- | $39,160 |
| 2010 | -- | $39,160 |
| 2009 | -- | $39,160 -5.7% |
| 2008 | -- | $41,510 -80% |
| 2007 | -- | $207,270 |
| 2006 | -- | $207,270 |
| 2005 | -- | $207,270 +19.5% |
| 2004 | -- | $173,400 |
| 2003 | -- | $173,400 |
| 2002 | -- | -- |
| 2001 | -- | -- |
Find assessor info on the county website
Monthly payment
Est. payment
Payment breakdown
Explore the cost of this home by adjusting the details. Changes won't be saved.Climate risks
Neighborhood: 63303
Nearby schools
Schools provided by the listing agent
- Elementary: Becky-David Elem.
- Middle: Barnwell Middle
- High: Francis Howell North High
Source: MARIS. This data may not be complete. We recommend contacting the local school district to confirm school assignments for this home.

Similar homes
- $399,9003 bd3 ba2.1k sqft14 Cedarview Ct, Saint Charles, MO 63303For Sale

 MLS ID #26058076, Melissa Fields, Coldwell Banker Premier Group. MARIS
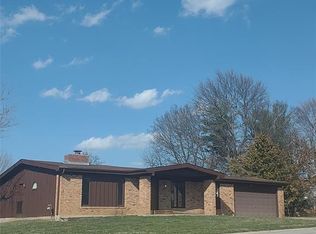
 - $440,0003 bd2 ba2.6k sqft3949 Cambridge Crossing Dr, Saint Charles, MO 63304For Sale
 MLS ID #26059730, Melinda J Roark, Custom Service Realty, LLC. MARIS
 - $349,9003 bd2 ba1.7k sqft3029 Imperial Dr, Saint Peters, MO 63303For Sale
 MLS ID #26026305, Paul J Morad, Coldwell Banker Realty - Gundaker. MARIS
 - $370,0003 bd2 ba2.1k sqft2 Saw Mill Way, Saint Charles, MO 63303For Sale
 MLS ID #26024974, Angela M Kenney, EXP Realty, LLC. MARIS
 - $410,0004 bd4 ba3k sqft5872 Wellington Farm Dr, Saint Charles, MO 63304For SaleMLS ID #26060873, Donna M Redd, EXP Realty, LLC. MARIS
- $315,0003 bd2 ba2k sqft76 Ruth Dr, Saint Charles, MO 63301For SaleMLS ID #26061177, Rob Smith, New Millennium Realty, Inc. MARIS
- $325,0004 bd3 ba2.6k sqft4124 Shepherds Hill Cir, Saint Peters, MO 63304For SaleMLS ID #26053619, Kyle R Hughes, Coldwell Banker Realty - Gundaker. MARIS
- $359,9003 bd3 ba1.9k sqft7736 S Rock Hill Rd, Saint Louis, MO 63123For SaleMLS ID #26048646, Mark & Neil Gellman, EXP Realty, LLC. MARIS
- $400,0003 bd3 ba3.2k sqft3106 Donnycave Ln, Maryland Heights, MO 63043For SaleMLS ID #26064509, Cheryl Johnson, Johnson Realty, Inc. MARIS
- $449,9004 bd4 ba3.1k sqft3065 Winding River Dr, Saint Charles, MO 63303For SaleMLS ID #26028239, Fae McFadden, Marion-Estelle Associates. MARIS
- $339,0003 bd2 ba1.7k sqft738 Village Wood Ct, Ballwin, MO 63021For SaleMLS ID #26064945, Debbie J Williams, ReeceNichols Real Estate. MARIS
- $299,0003 bd3 ba2.1k sqft3020 Mockingbird Dr, Saint Charles, MO 63301For SaleMLS ID #26050786, Roger J Burkemper, MO Realty. MARIS
- $320,0003 bd3 ba1.4k sqft10904 Ridgecrest Dr, Saint Ann, MO 63074For SaleMLS ID #26060061, Merry Fissehazion, Platinum Realty of St. Louis. MARIS
- $290,0002 bd2 ba1.4k sqft11 Mallard Pointe Dr, O'Fallon, MO 63368For SaleMLS ID #26064162, Jennifer L Walton, ReeceNichols Real Estate. MARIS
- $430,0003 bd3 ba2.1k sqft(Undisclosed Address), Saint Charles, MO 63304For SaleMLS ID #26063689, Doug D Howell, Redfin Corporation. MARIS
