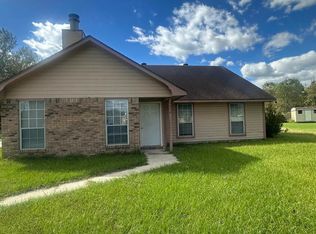
This charming home is one of the original homes on the block and is full of character and potential. Situated on a generously sized lot, it features a 3-year-old roof, classic vintage-colored kitchen appliances, and beautifully preserved vintage bathroom accessories that add timeless appeal. Whether you're looking to add a rental property to your investment portfolio or create your own personalized home, this property is a fantastic opportunity. Did not flood in 2016. The home needs a few exterior updates, including work on the eaves and soffits, but it is priced accordingly and ready for your finishing touches. Don't miss this chance to own a home with great bones, vintage charm, and endless potential!
For sale
Price cut: $5K (8/3)
$145,000
12445 Middlewood Dr, Baker, LA 70714
5beds
1,819sqft
:
Get pre-qualified$982/mo
Single Family Residence, Residential
Built in 1970
0.75 Acres Lot
$-- Zestimate®
$80/sqft
$-- HOA
What's special
Classic vintage-colored kitchen appliancesGenerously sized lot
- 26 days |
- 1,438 |
- 99 |
Likely to sell faster than
Zillow last checked:
Listing updated:
Listed by:
Kelly Temple,
Magnolia Key Realty & Co. LLC 225-301-2654
Source: ROAM MLS,MLS#: 2026012914
Facts & features
Interior
Bedrooms & bathrooms
- Bedrooms: 5
- Bathrooms: 2
- Full bathrooms: 1
- Partial bathrooms: 1
Rooms
- Room types: Bathroom, Primary Bathroom, Bedroom, Primary Bedroom, Family Room, Kitchen, Living Room
Primary bedroom
- Features: 2 Closets or More
- Level: First
- Area: 155.25
- Width: 11.5
Bedroom 1
- Level: First
- Area: 114.45
- Width: 10.9
Bedroom 2
- Level: First
- Area: 92.82
- Width: 10.2
Bedroom 3
- Level: First
- Area: 136.73
- Width: 12.1
Bedroom 4
- Level: First
- Area: 42.14
- Width: 4.9
Primary bathroom
- Features: No Special Features
- Level: First
- Area: 22.5
- Dimensions: 5 x 4.5
Bathroom 1
- Level: First
- Area: 50.74
Family room
- Level: First
- Area: 136.73
Kitchen
- Features: Laminate Counters
- Level: First
- Area: 81.6
- Width: 8
Living room
- Level: First
- Area: 504.32
Heating
- Electric
Cooling
- Central Air, Window Unit(s), Ceiling Fan(s)
Appliances
- Included: Electric Cooktop, Oven, Separate Cooktop
- Laundry: Laundry Room
Features
- Built-in Features
Interior area
- Total structure area: 2,723
- Total interior livable area: 1,819 sqft
Property
Parking
- Total spaces: 4
- Parking features: 4+ Cars Park, Attached, Carport, Covered, Garage
- Has attached garage: Yes
- Has carport: Yes
Features
- Stories: 1
- Patio & porch: Covered
- Fencing: Chain Link
Lot
- Size: 0.75 Acres
- Dimensions: 74 x 174
Details
- Parcel number: 01638068
Construction
Type & style
- Home type: SingleFamily
- Architectural style: Traditional
- Property subtype: Single Family Residence, Residential
Materials
- Brick Siding, Brick
- Foundation: Slab
Condition
- New construction: No
- Year built: 1970
Utilities & green energy
- Gas: None
- Sewer: Public Sewer
- Water: Public
Community & HOA
Community
- Security: Smoke Detector(s)
- Subdivision: Harding Terrace
Location
- Region: Baker
Financial & listing details
- Price per square foot: $80/sqft
- Tax assessed value: $46,000
- Annual tax amount: $24
- Price range: $145K - $145K
- Date on market: 7/15/2026
- Listing terms: Cash,Conventional
Estimated market value
Not available
Estimated sales range
Not available
Not available
Price history
| Date | Event | Price |
|---|---|---|
| 8/3/2026 | Price change | $145,000-3.3%$80/sqft |
Source:  ROAM MLS #2026012914 Report a problem ROAM MLS #2026012914 Report a problem | ||
| 7/15/2026 | Listed for sale | $150,000$82/sqft |
Source: ROAM MLS #2026012914 Report a problem | ||
Public tax history
| Year | Property taxes | Tax assessment |
|---|---|---|
| 2025 | $24 | $4,600 |
| 2024 | $24 -8.5% | $4,600 |
| 2023 | $27 | $4,600 |
| 2022 | $27 | $4,600 |
| 2021 | $27 | $4,600 |
| 2020 | $27 -95.1% | $4,600 |
| 2019 | $536 +1.3% | $4,600 |
| 2018 | $529 +1750.5% | $4,600 |
| 2017 | $29 | $4,600 |
| 2016 | $29 | $4,600 |
| 2015 | $29 | $4,600 |
| 2014 | $29 | $4,600 |
| 2013 | $29 -96.6% | $4,600 -39.5% |
| 2012 | $847 +80.4% | $7,600 +65.2% |
| 2011 | $470 0% | $4,600 |
| 2010 | $470 +1542% | $4,600 |
| 2009 | $29 | $4,600 |
| 2008 | $29 +30.1% | $4,600 +13.6% |
| 2007 | $22 0% | $4,050 |
| 2006 | $22 +0% | $4,050 |
| 2005 | $22 | $4,050 |
| 2004 | $22 +10.9% | $4,050 +11% |
| 2003 | $20 | $3,650 |
| 2002 | $20 | $3,650 |
| 2001 | $20 | $3,650 |
| 2000 | $20 | $3,650 |
Find assessor info on the county website
Monthly payment
Est. payment
Payment breakdown
Explore the cost of this home by adjusting the details. Changes won't be saved.Climate risks
Neighborhood: 70714
Nearby schools
GreatSchools rating
- 1/10Baker Heights Elementary SchoolGrades: PK-5Distance: 2 mi
- 3/10Baker Middle SchoolGrades: 6-8Distance: 1.9 mi
- 1/10Baker High SchoolGrades: 9-12Distance: 2.2 mi
Schools provided by the listing agent
- District: East Baton Rouge
Source: ROAM MLS. This data may not be complete. We recommend contacting the local school district to confirm school assignments for this home.
- $174,800-- bd-- ba1.2k sqft12427 Middlewood Dr, Baker, LA 70714Off Market
- $105,600-- bd-- ba1.1k sqft12465 Middlewood Dr, Baker, LA 70714Off Market
- $204,400-- bd-- ba1.7k sqft12419 Middlewood Dr, Baker, LA 70714Off Market
- $95,900-- bd-- ba1k sqft4205 Thomas Rd, Baton Rouge, LA 70811Off Market
- $202,400-- bd-- ba2.3k sqft12450 Middlewood Dr, Baker, LA 70714Off Market
- $239,000-- bd-- ba1.9k sqft12430 Middlewood Dr, Baker, LA 70714Off Market
- $122,400-- bd-- ba1k sqft12530 Middlewood Dr, Baker, LA 70714Off Market
- $128,600-- bd-- ba1.1k sqft12549 Middlewood Dr, Baker, LA 70714Off Market
A local agent can set up tours, give advice and negotiate with sellers.
A local lender can help you make sure your offer is ready when you are.
Similar homes
- $170,0004 bd2 ba1.5k sqft4502 Fausse Dr, Baker, LA 70714For Sale
 MLS ID #2026012883, Mackenzie Rivet, Crystal Bonin Realty. ROAM MLS
 - $--3 bd2 ba1.1k sqft1402 Plaza Dr, Baker, LA 70714Auction
 Xome
Xome - $--3 bd2 ba1.8k sqft7435 Banbury Ct, Baton Rouge, LA 70811Auction
 Auction.com 1
 - $150,0003 bd2 ba1k sqft3548 Van Buren St, Baker, LA 70714For Sale
 MLS ID #2026011977, Brittiny Howard, Craft Realty. ROAM MLS
 - $139,9003 bd1 ba913 sqft6004 Biscayne Dr, Baker, LA 70714For SaleMLS ID #2026012875, Sara Allen, Danny Allen & Associates, LLC. ROAM MLS
- $--3 bd2 ba1k sqft4232 Wimbish Dr, Baker, LA 70714AuctionServiceLink Auction
- $129,0003 bd1 ba1k sqft6010 Groom Rd, Baker, LA 70714For SaleMLS ID #2026012713, Brenda Garza, Coldwell Banker ONE. ROAM MLS
- $179,9004 bd2 ba1.4k sqft832 Sherron Ave, Baker, LA 70714For SaleMLS ID #2026013089, Gage Stevens, JP RealEstate LA LLC. ROAM MLS
- $187,3403 bd1 ba1.2k sqft1038 Johnston St, Baker, LA 70714For SaleMLS ID #2026014453, Ricky O'Neal, eXp Realty. ROAM MLS
- $--3 bd2 ba1.3k sqft10114 Dundee Dr, Baker, LA 70714AuctionAuction.com 2
- $169,9003 bd2 ba1.2k sqft(Undisclosed Address), Baker, LA 70714For SaleMLS ID #2026012615, CeeGee Hilton, CeeGee Realty LLC. ROAM MLS
- $159,9003 bd2 ba1.8k sqft3238 Washington St, Baker, LA 70714For SaleMLS ID #2026006286, Rhett Sandusky, Keller Williams Realty-First Choice. ROAM MLS
- $129,9002 bd1 ba1k sqft1477 Nichols St, Baker, LA 70714For SaleMLS ID #2026008931, Lizzie Blair Benzer, Geaux-2 Realty. ROAM MLS
- $108,0003 bd1 ba1.2k sqft1339 Louisiana Ave, Baker, LA 70714For SaleMLS ID #2026014443, Alicia Hedrick, CENTURY 21 Bessette Flavin. ROAM MLS
- $150,0003 bd2 ba1.9k sqft2574 79th Ave, Baton Rouge, LA 70807For Sale
 MLS ID #2566180, Josline Frank, Russell Frank Realty Group, L.L.C.. GSREIN
 - $173,0003 bd2 ba1.2k sqft704 Sinbad St, Baker, LA 70714For SaleMLS ID #2026008147, Marlin Glenn, Goodwood Realty. ROAM MLS
- $173,0003 bd2 ba1.5k sqft10658 Carmel Dr, Baton Rouge, LA 70818For SaleMLS ID #2026014478, Desi Pomeroy, Real Broker LLC. ROAM MLS
- $150,0004 bd2 ba1.4k sqft12212 Mumford Dr, Baton Rouge, LA 70807For SaleMLS ID #2026004283, Korchila Garner, Ard Realty, LLC. ROAM MLS
- $130,0003 bd2 ba1.2k sqft6723 E Monarch Ave, Baton Rouge, LA 70812For SaleMLS ID #2026014290, Sharon Aikens, Real Estate Marketplace. ROAM MLS
- $185,0003 bd1 ba1.4k sqft13332 Plank Rd, Baker, LA 70714For SaleMLS ID #2026008579, Kela Collins, Kreative Homes LLC. ROAM MLS
