Located in Akron's established Kenmore neighborhood, this multi-family property offers a strong opportunity for investors seeking rental income and value-add potential. Built in 1919, the property features approximately 2,100–2,700 square feet of living space on a manageable city lot and is recorded as a multi-unit dwelling. The building includes multiple bedrooms and bathrooms, separate living areas, and classic early-20th-century character. Corner lot with side lot parking shared and private access entry to each unit. New Porch and deck. Conveniently situated near shopping, dining, schools, and major transportation routes, this property presents an excellent opportunity for portfolio expansion, renovation, or long-term cash flow.
Pending
Price cut: $10K (8/19)
$149,900
1245 Childs Ave, Akron, OH 44314
6beds
2,738sqft
Duplex, Multi Family
Built in 1919
-- sqft lot
$-- Zestimate®
$55/sqft
$-- HOA
What's special
- 111 days
- 15
- 2
Zillow last checked:
Listing updated:
Listed by:
Brad A Miklovich 216-287-6357 Bradmiklovich@kw.com,
Keller Williams Chervenic Rlty,
Aaliyah T Lidge 330-777-9897,
Keller Williams Chervenic Rlty
Source: MLS Now,MLS#: 5216005 Originating MLS: Akron Cleveland Association of REALTORS
Originating MLS: Akron Cleveland Association of REALTORSFacts & features
Interior
Bedrooms & bathrooms
- Bedrooms: 6
- Bathrooms: 3
- Full bathrooms: 3
Heating
- Gas
Cooling
- Central Air
Appliances
- Included: Range, Refrigerator
Features
- Basement: Full
Interior area
- Total structure area: 2,738
- Total interior livable area: 2,738 sqft
- Finished area above ground: 2,738
Video & virtual tour
Property
Parking
- Parking features: Parking Lot
Features
- Levels: Three Or More
Lot
- Size: 4,665 Square Feet
Details
- Parcel number: 6854815
- Special conditions: Standard
Construction
Type & style
- Home type: MultiFamily
- Property subtype: Duplex, Multi Family
Materials
- Vinyl Siding
- Roof: Asphalt,Fiberglass
Condition
- Year built: 1919
Utilities & green energy
- Sewer: Public Sewer
- Water: Public
Community & HOA
Community
- Security: Smoke Detector(s)
- Subdivision: Lawndale Park
Location
- Region: Akron
Financial & listing details
- Price per square foot: $55/sqft
- Tax assessed value: $79,570
- Annual tax amount: $1,992
- Date on market: 6/23/2026
- Cumulative days on market: 111 days
- Listing terms: Cash,Conventional,FHA
Estimated market value
Not available
Estimated sales range
Not available
Not available
Price history
| Date | Event | Price |
|---|---|---|
| 8/27/2026 | Pending sale | $149,900$55/sqft |
Source:  MLS Now #5216005 Report a problem MLS Now #5216005 Report a problem | ||
| 8/19/2026 | Price change | $149,900-6.3%$55/sqft |
Source: MLS Now #5216005 Report a problem | ||
| 7/31/2026 | Price change | $159,900-3.1%$58/sqft |
Source: MLS Now #5216005 Report a problem | ||
| 6/23/2026 | Listed for sale | $165,000+725%$60/sqft |
Source: MLS Now #5216005 Report a problem | ||
| 4/28/2017 | Sold | $20,000-19.7%$7/sqft |
Source: MLS Now #3884149 Report a problem | ||
| 4/17/2017 | Pending sale | $24,900$9/sqft |
Source: Keller Williams - Keller Williams Tri-County Properties #3884149 Report a problem | ||
| 3/11/2017 | Listed for sale | $24,900-67.9%$9/sqft |
Source: Keller Williams Tri-County Pro #3884149 Report a problem | ||
| 2/13/2004 | Sold | $77,520+28.8%$28/sqft |
Source: Public Record Report a problem | ||
| 10/27/2000 | Sold | $60,200+20.4%$22/sqft |
Source: Public Record Report a problem | ||
| 8/22/2000 | Sold | $50,000$18/sqft |
Source: Public Record Report a problem | ||
Public tax history
| Year | Property taxes | Tax assessment |
|---|---|---|
| 2025 | $1,992 +0.1% | $27,850 |
| 2024 | $1,989 +18% | $27,850 |
| 2023 | $1,686 +31.9% | $27,850 +70% |
| 2022 | $1,279 -0.1% | $16,384 |
| 2021 | $1,280 | $16,384 |
| 2020 | -- | $16,384 +46% |
| 2019 | $1,098 +12.6% | $11,225 0% |
| 2018 | $975 -23.8% | $11,230 |
| 2017 | $1,280 | $11,230 -25.5% |
| 2016 | $1,280 | $15,080 |
| 2015 | $1,280 +0.7% | $15,080 |
| 2014 | $1,271 -2.9% | $15,080 -5.5% |
| 2013 | $1,309 -20.1% | $15,950 -16.9% |
| 2012 | $1,639 +35% | $19,190 0% |
| 2011 | $1,214 -5.6% | $19,191 -10% |
| 2010 | $1,286 | $21,326 |
| 2009 | -- | $21,326 |
| 2008 | $1,404 -13.9% | $21,326 -16.2% |
| 2007 | $1,630 +0.9% | $25,446 |
| 2006 | $1,615 +17.6% | $25,446 |
| 2005 | $1,374 +98.7% | $25,446 +10% |
| 2004 | $691 -45% | $23,132 |
| 2003 | $1,257 +4.4% | $23,132 |
| 2002 | $1,203 +11.4% | $23,132 +24.5% |
| 2001 | $1,080 +14.6% | $18,575 |
| 2000 | $942 | $18,575 |
Find assessor info on the county website
Monthly payment
Est. payment
Payment breakdown
Explore the cost of this home by adjusting the details. Changes won't be saved.Climate risks
Neighborhood: Kenmore
Nearby schools
Schools provided by the listing agent
- District: Akron CSD - 7701
Source: MLS Now. This data may not be complete. We recommend contacting the local school district to confirm school assignments for this home.
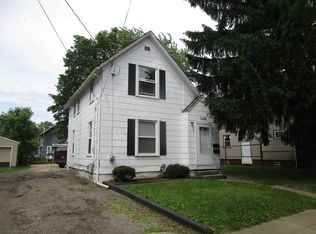


Similar homes
- $138,0005 bd2 ba2k sqft1211 California Ave, Akron, OH 44314For Sale
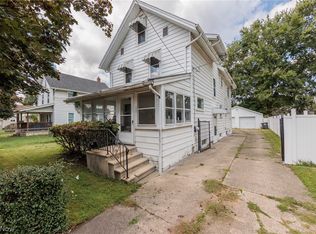 MLS ID #5244184, Bryan C Garra, EXP Realty, LLC.. MLS Now
 - $140,0006 bd2 ba3.2k sqft382 Madison Ave, Akron, OH 44320For Sale
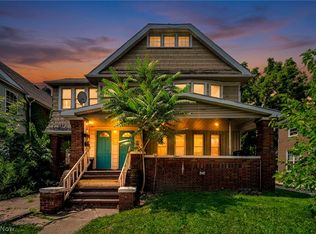 MLS ID #5237537, Christopher A Frederick, Coldwell Banker Schmidt Realty. MLS Now
 - $155,0005 bd3 ba3k sqft1288 Pondview Ave, Akron, OH 44305For Sale
 MLS ID #5222371, Christopher A Frederick, Coldwell Banker Schmidt Realty. MLS Now
 - $180,0005 bd3 ba2.8k sqft774 Copley Rd, Akron, OH 44320For Sale
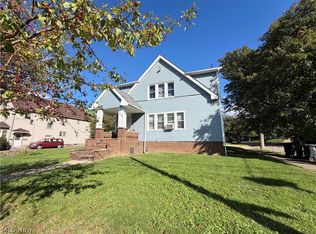 MLS ID #5249151, Michael L Magno, Keller Williams Living. MLS Now
