Great upper level unit featuring a spacious living room with a wood-burning fireplace and built-in shelving. Enjoy the covered balcony, complete with a convenient storage closet. The primary suite offers dual closets and an attached bathroom with a walk-in shower. The second bedroom, located just off the living room, features double-door entry and is ideal for use as a bedroom, office or den. Additional features include a dedicated laundry closet for added convenience.
Pending
Price cut: $14.9K (6/25)
$235,000
1246 NE 27th St #24, McMinnville, OR 97128
3beds
948sqft
Residential, Condominium
Built in 1977
-- sqft lot
$-- Zestimate®
$248/sqft
$350/mo HOA
What's special
Wood-burning fireplaceCovered balconyDual closetsPrimary suiteBuilt-in shelvingDedicated laundry closetConvenient storage closet
- 78 days |
- 22 |
- 0 |
Zillow last checked:
Listing updated:
Listed by:
Emily Chlumak 503-484-6127,
Oregon First,
Martin Chlumak 503-484-6126,
Oregon First
Source: RMLS (OR),MLS#: 430202775
Facts & features
Interior
Bedrooms & bathrooms
- Bedrooms: 3
- Bathrooms: 2
- Full bathrooms: 2
- Main level bathrooms: 2
Rooms
- Room types: Bedroom 2, Bedroom 3, Dining Room, Family Room, Kitchen, Living Room, Primary Bedroom
Primary bedroom
- Features: Bathroom, Wallto Wall Carpet
- Level: Upper
- Area: 126
- Dimensions: 14 x 9
Bedroom 2
- Features: Wallto Wall Carpet
- Level: Upper
- Area: 90
- Dimensions: 10 x 9
Bedroom 3
- Features: Wallto Wall Carpet
- Level: Upper
- Area: 90
- Dimensions: 10 x 9
Dining room
- Features: Wallto Wall Carpet
- Level: Upper
- Area: 81
- Dimensions: 9 x 9
Kitchen
- Features: Disposal, Vinyl Floor
- Level: Upper
- Area: 90
- Width: 9
Living room
- Features: Builtin Features, Fireplace, Sliding Doors, Wallto Wall Carpet
- Level: Upper
- Area: 255
- Dimensions: 15 x 17
Heating
- Forced Air, Fireplace(s)
Appliances
- Included: Dishwasher, Disposal, Free-Standing Range, Electric Water Heater
- Laundry: Hookup Available
Features
- Built-in Features, Bathroom
- Flooring: Vinyl, Wall to Wall Carpet
- Doors: Sliding Doors
- Windows: Double Pane Windows, Vinyl Frames
- Basement: Crawl Space
- Number of fireplaces: 1
- Fireplace features: Wood Burning
- Common walls with other units/homes: 1 Common Wall
Interior area
- Total structure area: 948
- Total interior livable area: 948 sqft
Property
Parking
- Parking features: Condo Garage (Undeeded)
Accessibility
- Accessibility features: Walkin Shower, Accessibility
Features
- Stories: 1
- Entry location: Upper Floor
- Patio & porch: Covered Patio
Lot
- Features: Level
Details
- Parcel number: 369318
Construction
Type & style
- Home type: Condo
- Property subtype: Residential, Condominium
Materials
- Board & Batten Siding, Lap Siding, Wood Siding
- Foundation: Concrete Perimeter
- Roof: Composition
Condition
- Resale
- New construction: No
- Year built: 1977
Utilities & green energy
- Sewer: Public Sewer
- Water: Public
Community & HOA
HOA
- Has HOA: Yes
- Amenities included: Commons, Exterior Maintenance, Maintenance Grounds, Sewer, Trash, Water
- HOA fee: $350 monthly
Location
- Region: Mcminnville
Financial & listing details
- Price per square foot: $248/sqft
- Tax assessed value: $251,456
- Annual tax amount: $1,802
- Date on market: 6/4/2026
- Cumulative days on market: 78 days
- Listing terms: Cash,Conventional
- Road surface type: Paved
Estimated market value
Not available
Estimated sales range
Not available
Not available
Price history
| Date | Event | Price |
|---|---|---|
| 7/20/2026 | Pending sale | $235,000$248/sqft |
Source:  RMLS (OR) #430202775 Report a problem RMLS (OR) #430202775 Report a problem | ||
| 6/25/2026 | Price change | $235,000-6%$248/sqft |
Source: RMLS (OR) #430202775 Report a problem | ||
| 6/5/2026 | Listed for sale | $249,900+557.6%$264/sqft |
Source: RMLS (OR) #430202775 Report a problem | ||
| 12/1/1989 | Sold | $38,000$40/sqft |
Source: Agent Provided Report a problem | ||
Public tax history
| Year | Property taxes | Tax assessment |
|---|---|---|
| 2025 | $1,802 +5.5% | $101,225 +3% |
| 2024 | $1,708 +5.9% | $98,277 +3% |
| 2023 | $1,613 +5.6% | $95,415 +3% |
| 2022 | $1,528 +2.4% | $92,636 +3% |
| 2021 | $1,492 +0.8% | $89,938 +3% |
| 2020 | $1,480 +2.8% | $87,318 +3% |
| 2019 | $1,440 +2% | $84,775 +3% |
| 2018 | $1,411 | $82,306 +3% |
| 2017 | $1,411 +7.5% | $79,909 +3% |
| 2016 | $1,313 | $77,582 +3% |
| 2015 | $1,313 +2.5% | $75,323 +3% |
| 2014 | $1,281 +9.9% | $73,130 +3% |
| 2013 | $1,165 +0.4% | $71,000 +1.3% |
| 2012 | $1,161 +2.8% | $70,106 +3% |
| 2011 | $1,130 +3.7% | $68,065 +3% |
| 2010 | $1,090 +1.7% | $66,083 +3% |
| 2009 | $1,072 +4.3% | $64,158 +3% |
| 2008 | $1,028 +2.4% | $62,289 +3% |
| 2007 | $1,004 +10.7% | $60,475 +3% |
| 2006 | $906 -2.5% | $58,714 +3% |
| 2005 | $930 +5.5% | $57,004 +3% |
| 2004 | $882 -6.3% | $55,344 +3% |
| 2003 | $941 +4.3% | $53,732 +3% |
| 2002 | $902 +4.1% | $52,167 +3% |
| 2001 | $867 +3.9% | $50,648 +3% |
| 2000 | $834 | $49,173 |
Find assessor info on the county website
Monthly payment
Est. payment
Payment breakdown
Explore the cost of this home by adjusting the details. Changes won't be saved.Climate risks
Neighborhood: 97128
Nearby schools
GreatSchools rating
- 6/10Grandhaven Elementary SchoolGrades: K-5Distance: 0.3 mi
- 6/10Patton Middle SchoolGrades: 6-8Distance: 0.3 mi
- 9/10McMinnville High SchoolGrades: 9-12Distance: 0.7 mi
Schools provided by the listing agent
- Elementary: Grandhaven
- Middle: Patton
- High: Mcminnville
Source: RMLS (OR). This data may not be complete. We recommend contacting the local school district to confirm school assignments for this home.
- $235,0003 bd2 ba1.5k sqft1254 NE 27th St, McMinnville, OR 97128For Sale

- $245,0003 bd2 ba1.1k sqft1228 NE 27th St #15, McMinnville, OR 97128Sold
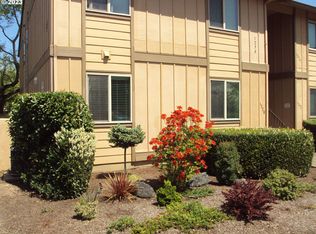
- $281,1003 bd2 ba1.5k sqft1250 NE 27th St #26, McMinnville, OR 97128Off Market
- $229,6002 bd1 ba904 sqft1248 NE 27th St #25, McMinnville, OR 97128Off Market
- $---- bd-- ba-- sqft1248 NE 27th St, McMinnville, OR 97128Off Market
- $225,5002 bd1 ba904 sqft1252 NE 27th St #27, McMinnville, OR 97128Off Market
- $---- bd-- ba-- sqft1252 NE 27th St, McMinnville, OR 97128Off Market
- $278,0003 bd2 ba1.5k sqft1254 NE 27th St #28, McMinnville, OR 97128Off Market
A local agent can set up tours, give advice and negotiate with sellers.
Similar homes
- $169,9003 bd2 ba1k sqft655 NE Burnett Rd Unit 72, McMinnville, OR 97128Active
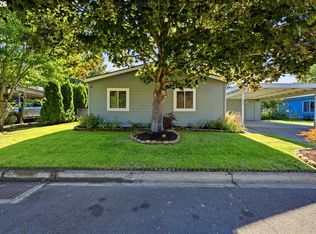
 MLS ID #167566494, Bobbi Jenkins, MORE Realty. RMLS (OR)
 - $159,9003 bd2 ba1.4k sqft655 NE Burnett Rd Unit 2, McMinnville, OR 97128Active
 MLS ID #176666391, John Klein, Coldwell Banker Professional. RMLS (OR)
 - $199,5002 bd2 ba1.2k sqft655 NE Burnett Rd Unit 15, McMinnville, OR 97128Active
 MLS ID #705995354, Tiffany Hull, MORE Realty. RMLS (OR)
 - $275,0002 bd1 ba1k sqft1215 NE Irvine St, McMinnville, OR 97128Active
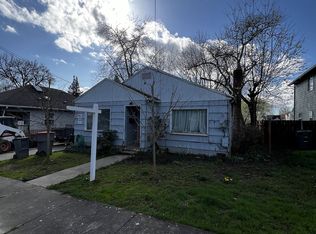 MLS ID #674192313, Anne Breault, Thoroughbred Real Estate Group Inc. RMLS (OR)
 - $324,9002 bd1 ba1k sqft1528 SW Harbor Dr, McMinnville, OR 97128ActiveMLS ID #175217605, Teri Steneck, Valley Realty. RMLS (OR)
- $146,0003 bd2 ba1.3k sqft1535 NW 2nd St, McMinnville, OR 97128For Sale
 MLS ID #843869, KATHY CAMPOS MESEN, Realty Of America, Llc. WVMLS
 - $349,9992 bd1 ba1k sqft1603 NW Adams St, McMinnville, OR 97128ActiveMLS ID #795900652, Sarah Owre, HomeSmart Realty Group. RMLS (OR)
- $197,0004 bd2 ba1.4k sqft4155 NE Three Mile Ln Unit 89, McMinnville, OR 97128For SaleMLS ID #839970, HEATHER ACKER, More Realty. WVMLS
- $229,9002 bd2 ba1.1k sqft223 McNary Heights Dr N, Keizer, OR 97303For SaleMLS ID #841320, ERIC RAFFERTY, Realty One Group Willamette Valley. WVMLS
- $260,0002 bd2 ba960 sqft3305 E Vittoria Way APT 6, Newberg, OR 97132ActiveMLS ID #594381824, Kristin Pohlschneider, Premiere Property Group, LLC. RMLS (OR)
- $235,0002 bd1 ba1.3k sqft855 SE Sheridan Rd, Sheridan, OR 97378ActiveMLS ID #680912745, Lucy Hebert, West Valley Realty. RMLS (OR)
- $225,0003 bd1 ba1.2k sqft329 SW Harrison St, Sheridan, OR 97378ActiveMLS ID #403919049, Catherine Summers, Bella Casa Real Estate Group. RMLS (OR)
- $--3 bd2 ba1.1k sqft11633 Teal Ln NE, Aurora, OR 97002AuctionServiceLink Auction
- $215,0002 bd1 ba886 sqft1060 Park Ave APT A2, Woodburn, OR 97071For SaleMLS ID #842911, ANTONIO TREJO, Tu Casa Corporation. WVMLS
- $330,0002 bd2 ba870 sqft2972 Winslow Way NW, Salem, OR 97304For SaleMLS ID #844814, SHANE MATTHEWS, Homestar Brokers. WVMLS
- $295,0002 bd2 ba1.3k sqft4155 NE Three Mile Ln Unit 80, McMinnville, OR 97128ActiveMLS ID #152223487, Heather Acker, MORE Realty. RMLS (OR)
- $250,0001 bd1 ba749 sqft22866 SW Forest Creek Dr Unit 100, Sherwood, OR 97140ActiveMLS ID #636674154, Krista Britton, Real Broker. RMLS (OR)
- $250,0002 bd2 ba1.1k sqft11847 Chateau Dr NE, Woodburn, OR 97071For SaleMLS ID #841305, KATHY CAMPOS MESEN, Realty Of America, Llc. WVMLS
- $285,0002 bd2 ba1.1k sqft247 McNary Heights Dr N, Keizer, OR 97303For SaleMLS ID #843954, ASHLEY CONTRERAS, Windermere Heritage. WVMLS
- $295,0002 bd2 ba1.3k sqft4155 NE Three Mile 80 Ln #80, McMinnville, OR 97128New ConstructionMLS ID #839793, HEATHER ACKER, More Realty. WVMLS
