Welcome to 1246 Valleyview, where you can move-in & relax. Nestled on a quiet cul-de-sac in Canton, this delightful 3 Bedroom, 2 Full and 1 Half Bath Bungalow sits on a spacious quarter-acre lot and ready for its next chapter. Freshly painted throughout with NEW carpeting and NEW interior and bifold doors, this home has a great NEW look. A freshly painted Front Porch and fresh mulch create a welcoming first impression. Step inside the inviting Living Room with plush NEW carpeting and mini blinds. There are hardwood floors under all of the carpeting on the main floor. The tiled Dining Area flows effortlessly into the updated Kitchen featuring tile flooring, a stylish backsplash and all appliances conveying, including a NEW Garbage Disposal. A clean Full Bathroom with NEW fan and two comfortable Bedrooms, including the Primary Bedroom with a generous closet, complete the main floor. Both Bedrooms feature NEW carpeting. Follow the NEW staircase steps and handrail upstairs to discover a spacious 3rd Bedroom with NEW carpeting and a cozy nook perfect for a Sitting Area, Home Office or Makeup Vanity, plus a NEW Half Bathroom. Need more space? The Full Basement offers endless possibilities for a Rec Room, Craft Studio, Exercise Room, Home Office or potential 4th Bedroom with walk-in closet, plus a second Full Bathroom featuring beautiful NEW shower tile. Step outside to your own backyard retreat with a covered paver Patio, lovely rose garden and fenced Backyard. Car enthusiasts, hobbyists and DIY lovers will appreciate TWO garages. The one-car Garage has an opener and storage, while the rear Garage offers room for approximately 2–3 vehicles, workbenches, shelving and access from 13th Street. NEW 2 Car Garage Door (‘26) Hot Water Tank (8/2020). Furnace and Central Air serviced in 2026. Convenient to shopping, dining and hospitals. Come see all the possibilities this charming home has to offer! Call your favorite Realtor today.
Pending
$195,000
1246 Valleyview Ave SW, Canton, OH 44710
3beds
1,377sqft
Single Family Residence
Built in 1955
0.26 Acres Lot
$-- Zestimate®
$142/sqft
$-- HOA
What's special
Comfortable bedroomsQuiet cul-de-sacLovely rose gardenStylish backsplashFenced backyardTwo garagesFreshly painted throughout
- 12 days
- 1,037
- 127
Zillow last checked:
Listing updated:
Listed by:
Diane L Kell 330-696-9180 DianeKellSells@gmail.com,
RE/MAX Edge Realty
Source: MLS Now,MLS#: 5246300 Originating MLS: Akron Cleveland Association of REALTORS
Facts & features
Interior
Bedrooms & bathrooms
- Bedrooms: 3
- Bathrooms: 3
- Full bathrooms: 2
- 1/2 bathrooms: 1
- Main level bathrooms: 1
- Main level bedrooms: 2
Primary bedroom
- Description: Flooring: Carpet
- Level: First
- Dimensions: ND x ND
Bedroom
- Description: Flooring: Carpet
- Level: Second
- Dimensions: ND x ND
Bedroom
- Description: Flooring: Carpet
- Level: First
- Dimensions: ND x ND
Bathroom
- Level: First
- Dimensions: ND x ND
Bathroom
- Level: Second
- Dimensions: ND x ND
Dining room
- Description: Flooring: Tile
- Level: First
- Dimensions: ND x ND
Kitchen
- Description: Flooring: Tile
- Level: First
- Dimensions: ND x ND
Living room
- Description: Flooring: Carpet
- Level: First
- Dimensions: ND x ND
Heating
- Forced Air, Gas
Cooling
- Central Air
Appliances
- Included: Dishwasher, Disposal, Microwave, Range, Refrigerator
- Laundry: In Basement
Features
- Primary Downstairs
- Basement: Full
- Has fireplace: No
- Fireplace features: None
Interior area
- Total structure area: 1,377
- Total interior livable area: 1,377 sqft
- Finished area above ground: 1,377
Video & virtual tour
Property
Parking
- Total spaces: 3
- Parking features: Detached, Electricity, Garage Faces Front, Garage, Garage Door Opener, Garage Faces Rear
- Garage spaces: 3
Features
- Levels: Two
- Stories: 2
- Patio & porch: Covered, Front Porch, Patio
- Pool features: None
- Fencing: Back Yard,Chain Link
- Has view: Yes
- View description: Neighborhood
Lot
- Size: 0.26 Acres
- Dimensions: 68 ft x 120 ft
- Features: < 1/2 Acre, Cul-De-Sac, Dead End, Landscaped, Pie Shaped Lot
Details
- Additional structures: Garage(s)
- Parcel number: 00209997
Construction
Type & style
- Home type: SingleFamily
- Architectural style: Bungalow
- Property subtype: Single Family Residence
Materials
- Vinyl Siding
- Roof: Asphalt,Fiberglass
Condition
- Updated/Remodeled
- Year built: 1955
Utilities & green energy
- Sewer: Public Sewer
- Water: Public
Community & HOA
Community
- Subdivision: Canton
HOA
- Has HOA: No
Location
- Region: Canton
Financial & listing details
- Price per square foot: $142/sqft
- Tax assessed value: $113,400
- Annual tax amount: $1,441
- Date on market: 10/25/2026
- Cumulative days on market: 12 days
- Listing terms: Cash,Conventional,FHA,VA Loan
Estimated market value
Not available
Estimated sales range
Not available
Not available
Price history
| Date | Event | Price |
|---|---|---|
| 10/30/2026 | Pending sale | $195,000$142/sqft |
Source:  MLS Now #5246300 Report a problem | ||
| 10/25/2026 | Listed for sale | $195,000+143.8%$142/sqft |
Source: MLS Now #5246300 Report a problem | ||
| 9/27/2018 | Sold | $80,000-11%$58/sqft |
Source: MLS Now #4036367 Report a problem | ||
| 9/17/2018 | Pending sale | $89,900$65/sqft |
Source: RE/MAX Edge Realty #4036367 Report a problem | ||
| 9/14/2018 | Listed for sale | $89,900+12.5%$65/sqft |
Source: RE/MAX Edge Realty #4036367 Report a problem | ||
| 10/2/2009 | Sold | $79,900-5.9%$58/sqft |
Source: Public Record Report a problem | ||
| 8/7/2009 | Price change | $84,900-5.6%$62/sqft |
Source: Hayes Realty #3028403 Report a problem | ||
| 6/7/2009 | Price change | $89,900-5.3%$65/sqft |
Source: Hayes Realty #3028403 Report a problem | ||
| 5/13/2009 | Listed for sale | $94,900$69/sqft |
Source: Hayes Realty #3028403 Report a problem | ||
Public tax history
| Year | Property taxes | Tax assessment |
|---|---|---|
| 2024 | $1,678 +17.3% | $39,690 +20% |
| 2023 | $1,431 +3.5% | $33,080 +1.7% |
| 2022 | $1,382 -1% | $32,520 |
| 2021 | $1,397 -20.3% | $32,520 +21.1% |
| 2020 | $1,753 | $26,850 -11.9% |
| 2019 | $1,753 | $30,490 |
| 2018 | $1,753 -6.8% | $30,490 +2.3% |
| 2017 | $1,882 -5.3% | $29,790 -5% |
| 2016 | $1,988 -0.6% | $31,370 |
| 2015 | $2,000 | $31,370 +4.3% |
| 2014 | $2,000 +104% | $30,070 |
| 2013 | $981 | $30,070 |
| 2012 | -- | $30,070 -5.9% |
| 2011 | -- | $31,970 -0.1% |
| 2010 | -- | $32,000 |
| 2009 | $1,032 -7.7% | -- |
| 2008 | $1,118 +1.6% | -- |
| 2007 | $1,100 -25.8% | -- |
| 2005 | $1,482 -1% | -- |
| 2004 | $1,497 +22.5% | -- |
| 2003 | $1,222 +12.3% | -- |
| 2002 | $1,088 +0.3% | -- |
| 2001 | $1,085 -4.1% | -- |
| 2000 | $1,131 | -- |
Find assessor info on the county website
Monthly payment
Est. payment
Payment breakdown
Explore the cost of this home by adjusting the details. Changes won't be saved.Climate risks
Neighborhood: 44710
Nearby schools
Schools provided by the listing agent
- District: Canton CSD - 7602
Source: MLS Now. This data may not be complete. We recommend contacting the local school district to confirm school assignments for this home.
Similar homes
- $174,9003 bd2 ba2k sqft3532 11th St SW, Canton, OH 44710For Sale
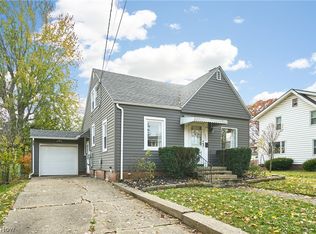 MLS ID #5259313, Christina J DaCosta, Berkshire Hathaway HomeServices Stouffer Realty. MLS Now
- $--3 bd2 ba1.7k sqft1142 Western Ave SW, Canton, OH 44710Auction
 Auction.com 1
- $187,5003 bd1 ba1.2k sqft1428 Fairlane Ave SW, Canton, OH 44710For Sale
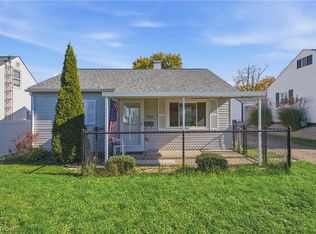 MLS ID #5257479, Beth Dibell, Coldwell Banker Schmidt Realty. MLS Now
- $199,9003 bd1 ba1.1k sqft3030 27th St NW, Canton, OH 44708For Sale
 MLS ID #5259275, Jaunae L Carter, Howard Hanna. MLS Now
