Stunning and better than new! This 2025-built residence in the prestigious Valencia Parc at Riverland is the epitome of ''picture-perfect'' living. Showing like a true model, this 3-bedroom plus den, 2.5-bathroom Palazzo home offers a rare combination of high-end interior luxury and an expansive outdoor footprint that is hard to find. Step through the elegant glass entry doors to find an open-concept sanctuary featuring large polished tile flooring and upgraded finishes throughout. The gourmet kitchen is a chef's dream, boasting bright white cabinetry with gold accents, quartz countertops, and a large social island. High-end GE appliances, premium over/under-mount lighting, and custom built-ins for the pantry make this space as functional as it is beautiful. The light-drenched living and dining areas feature soaring tray ceilings and massive sliders that lead to your private oasis. Retreat to the primary suite, where you'll find oversized windows with custom treatments and a luxurious en-suite bathroom complete with mirrors to the ceiling, a frameless shower with floor-to-ceiling tile, and a sparkling chandelier. The exterior is truly the "crown jewel" of this property. Enjoy serene, long lake views from your east-facing backyard, one of the largest in the community. The oversized covered and screened lanai has been upgraded with extended pavers and dual modern fans, providing the perfect spot for morning coffee or sunset entertaining. Enjoy access to the 34,000 sq ft clubhouse, boasting a grand social hall, state-of-the-art fitness center, card rooms, a café with indoor and outdoor dining, a resort-style pool, a covered patio with a fire pit, a sports lounge, and a full-time lifestyle director dedicated to enhancing your experience. Riverland, a 4,000-acre master-planned community, offers an unparalleled lifestyle. 1 Residents enjoy a 16-acre Sports & Racquet Club, a 51,000 sq ft Wellness & Fitness Center, a 5-acre Arts & Culture Center with an 11,550 sq ft Creativity Hub, multiple city parks, and a future Town Center, making this an exceptional place to call home.
Pending
$734,890
12461 SW Water Dance Way, Port St Lucie, FL 34987
3beds
2,102sqft
:
Get pre-qualified$5,473/mo
Single Family Residence
Built in 2025
10,454 Square Feet Lot
$719,000 Zestimate®
$350/sqft
$394/mo HOA
What's special
- 185 days |
- 58 |
- 0 |
Zillow last checked:
Listing updated:
Listed by:
Blake Tyson 561-409-7282,
Echo Fine Properties,
Jeffrey M Lichtenstein 561-500-3246,
Echo Fine Properties
Source: BeachesMLS,MLS#: R11161035 Originating MLS: BeachesMLS
Originating MLS: BeachesMLSFacts & features
Interior
Bedrooms & bathrooms
- Bedrooms: 3
- Bathrooms: 3
- Full bathrooms: 2
- 1/2 bathrooms: 1
- Main level bathrooms: 3
- Main level bedrooms: 3
Primary bedroom
- Level: Main
- Area: 221
- Dimensions: 17 X 13
Bedroom 2
- Level: Main
- Area: 132
- Dimensions: 12 X 11
Bedroom 3
- Level: Main
- Area: 121
- Dimensions: 11 X 11
Den
- Level: Main
- Area: 168
- Dimensions: 14 X 12
Dining room
- Level: Main
- Area: 120
- Dimensions: 12 X 10
Kitchen
- Level: Main
- Area: 140
- Dimensions: 14 X 10
Living room
- Level: Main
- Area: 400
- Dimensions: 25 X 16
Heating
- Central, Electric
Cooling
- Central Air, Ceiling Fan(s), Electric
Appliances
- Included: Dryer, Dishwasher, Gas Range, Gas Water Heater, Microwave, Refrigerator, Water Heater, Washer
- Laundry: Inside, Laundry Tub
Features
- Breakfast Bar, Breakfast Area, Dual Sinks, Entrance Foyer, High Ceilings, Kitchen Island, Kitchen/Dining Combo, Living/Dining Room, Main Level Primary, Split Bedrooms, Separate Shower, Walk-In Closet(s)
- Flooring: Carpet
- Doors: French Doors
- Windows: Drapes
Interior area
- Total structure area: 3,084
- Total interior livable area: 2,102 sqft
Video & virtual tour
Property
Parking
- Total spaces: 2.5
- Parking features: Attached, Garage, Golf Cart Garage, Garage Door Opener
- Attached garage spaces: 2.5
Features
- Levels: One
- Stories: 1
- Patio & porch: Covered, Patio, Screened
- Exterior features: Outdoor Living Area, Room For Pool
- Pool features: Association
- Has view: Yes
- View description: Lake
- Has water view: Yes
- Water view: Lake
- Waterfront features: Lake Front
Lot
- Size: 10,454 Square Feet
- Features: Sprinklers Automatic, < 1/4 Acre
Details
- Parcel number: 432070000870007
- Zoning: Master
Construction
Type & style
- Home type: SingleFamily
- Architectural style: Colonial,Ranch
- Property subtype: Single Family Residence
Materials
- Block
- Roof: Concrete,Flat,Tile
Condition
- Resale
- New construction: No
- Year built: 2025
Details
- Builder model: Palazzo
- Builder name: GL Homes
Utilities & green energy
- Electric: 3 Phase
- Sewer: Public Sewer
- Water: Public
- Utilities for property: Cable Available, Natural Gas Available, Sewer Available, Water Available
Community & HOA
Community
- Features: Home Owners Association, Gated, Property Manager On-Site, Sidewalks
- Security: Gated with Guard, Gated Community, Smoke Detector(s)
- Senior community: Yes
- Subdivision: Riverland - Valencia Parc
HOA
- Has HOA: Yes
- Amenities included: Basketball Court, Bocce Court, Billiard Room, Cabana, Clubhouse, Fitness Center, Indoor Pool, Pickleball, Pool, Restaurant, Spa/Hot Tub, Sidewalks, Tennis Court(s), Trail(s)
- Services included: Common Areas, Maintenance Grounds, Recreation Facilities, Security
- HOA fee: $394 monthly
Location
- Region: Port Saint Lucie
Financial & listing details
- Price per square foot: $350/sqft
- Tax assessed value: $93,800
- Annual tax amount: $1,522
- Date on market: 2/5/2026
- Cumulative days on market: 49 days
- Listing terms: Cash,Conventional
Estimated market value
$719,000
$683,000 - $755,000
$3,474/mo
Price history
| Date | Event | Price |
|---|---|---|
| 4/15/2026 | Pending sale | $734,890$350/sqft |
Source:  BeachesMLS #R11161035 Report a problem BeachesMLS #R11161035 Report a problem | ||
| 2/27/2026 | Price change | $734,8900%$350/sqft |
Source: BeachesMLS #RX-11161035 Report a problem | ||
| 2/5/2026 | Listed for sale | $734,900+7.5%$350/sqft |
Source: BeachesMLS #RX-11161035 Report a problem | ||
| 9/8/2025 | Sold | $683,500$325/sqft |
Source: Public Record Report a problem | ||
Public tax history
| Year | Property taxes | Tax assessment |
|---|---|---|
| 2025 | $1,523 +40.9% | $46,420 +10% |
| 2024 | $1,081 | $42,200 |
Find assessor info on the county website
Monthly payment
Est. payment
Payment breakdown
Explore the cost of this home by adjusting the details. Changes won't be saved.Climate risks
Neighborhood: 34987
Nearby schools
GreatSchools rating
- 6/10Windmill Point Elementary SchoolGrades: PK-5Distance: 5.3 mi
- 5/10Oak Hammock K-8 SchoolGrades: PK-8Distance: 5.3 mi
- 3/10St. Lucie West Centennial High SchoolGrades: PK,9-12Distance: 6.3 mi
Schools provided by the listing agent
- Elementary: Windmill Point
- Middle: Manatee Academy K-8
- High: St. Lucie West Centennial
Source: BeachesMLS. This data may not be complete. We recommend contacting the local school district to confirm school assignments for this home.
- $755,5003 bd3 ba2.1k sqft12469 SW Water Dance Way, Port Saint Lucie, FL 34987Sold
- $697,4003 bd3 ba2.3k sqft12477 SW Water Dance Way, Port Saint Lucie, FL 34987Sold
- $798,0003 bd2 ba2.1k sqft12453 SW Water Dance Way, Port Saint Lucie, FL 34987Sold
- $667,1002 bd3 ba2.1k sqft12485 SW Water Dance Way, Port Saint Lucie, FL 34987Sold
- $700,5003 bd3 ba2.3k sqft12445 SW Water Dance Way, Port Saint Lucie, FL 34987Sold
- $816,4002 bd3 ba2.1k sqft12493 SW Water Dance Way, Port Saint Lucie, FL 34987Sold
- $746,500-- bd-- ba-- sqft12470 SW Water Dance Way, Port Saint Lucie, FL 34987Sold
- $721,6003 bd3 ba2.1k sqft12462 SW Water Dance Way, Port Saint Lucie, FL 34987Sold
A local agent can set up tours, give advice and negotiate with sellers.
A local lender can help you make sure your offer is ready when you are.
Similar homes
- $699,0003 bd3 ba2.1k sqft11837 SW Poseidon Way, Port St Lucie, FL 34987For Sale

 MLS ID #B26061428, Nicholas Bartletti, Echo Fine Properties. BeachesMLS
 - $730,0003 bd2 ba2k sqft12454 SW Alongshore Drive, Port St Lucie, FL 34987For Sale
 MLS ID #B26058567, Natalia Hatfield, Keller Williams Realty of PSL. BeachesMLS
 - $724,9002 bd3 ba2.1k sqft11869 SW Poseidon Way, Port St Lucie, FL 34987For Sale
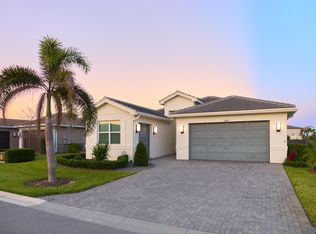 MLS ID #B26057938, David Coulter, Echo Fine Properties. BeachesMLS
 - from $597,9003 bd3 ba2.1k sqftPalazzo Plan, Valencia Parc at Riverland® (55+), Pt Saint Lucie, FL 34987New Construction
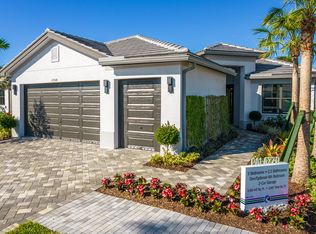 GL Homes
 - from $709,9002 bd3 ba2.5k sqftCaroline Plan, Valencia Parc at Riverland® (55+), Pt Saint Lucie, FL 34987New ConstructionGL Homes
- $875,0003 bd4 ba2.7k sqft12343 SW Misty Meadow Lane, Port St Lucie, FL 34987For SaleMLS ID #B26061740, Cesar Trujillo, Keller Williams Realty of PSL. BeachesMLS
- $748,9003 bd3 ba3.1k sqft12411 SW Compass Point Dr, Port Saint Lucie, FL 34987New ConstructionGL Homes
- from $794,9003 bd3 ba2.6k sqftBellagio Plan, Valencia Parc at Riverland® (55+), Pt Saint Lucie, FL 34987New ConstructionGL Homes
- $768,0003 bd3 ba2.7k sqft10205 SW Pervenche Lane, Port St Lucie, FL 34987For SaleMLS ID #B26036800, Corinne Sexton Johnson, CENTURY 21 Tenace Realty. BeachesMLS
- $729,9003 bd3 ba3.1k sqft13574 SW Jupiter Sands Rd, Port Saint Lucie, FL 34987New ConstructionGL Homes
- $733,9003 bd3 ba3k sqft13507 SW Playa Bella Ln, Port Saint Lucie, FL 34987New ConstructionGL Homes
- $697,9003 bd3 ba3.1k sqft12707 SW Compass Point Dr, Port Saint Lucie, FL 34987New ConstructionGL Homes
- $687,9003 bd3 ba3k sqft12620 SW Compass Point Dr, Port Saint Lucie, FL 34987New ConstructionGL Homes
- $688,9003 bd3 ba3k sqft12692 SW Compass Point Dr, Port Saint Lucie, FL 34987New ConstructionGL Homes
- $715,9003 bd3 ba3.1k sqft13694 SW Jupiter Sands Rd, Port Saint Lucie, FL 34987New ConstructionGL Homes
- $699,9003 bd3 ba3.1k sqft13508 SW Playa Bella Ln, Port Saint Lucie, FL 34987New ConstructionGL Homes
- $688,9003 bd3 ba3k sqft13484 SW Playa Bella Ln, Port Saint Lucie, FL 34987New ConstructionGL Homes
- from $602,9003 bd3 ba2.3k sqftBimini Plan, Valencia Parc at Riverland® (55+), Pt Saint Lucie, FL 34987New ConstructionGL Homes
- from $788,9903 bd3 ba2.6k sqftMariposa Plan, BELTERRA, Port Saint Lucie, FL 34987New ConstructionGHO Homes
- from $589,9002 bd3 ba2.1k sqftCosta Plan, Valencia Parc at Riverland® (55+), Pt Saint Lucie, FL 34987New ConstructionGL Homes
