Welcome to your private retreat on 8.07 peaceful acres, where wooded trails, abundant yard space, and a spa-like outdoor living create a truly special setting. Inside, the first floor has been beautifully remodeled with a modern farmhouse aesthetic, featuring custom cabinetry, quartz countertops, reclaimed wood shelving, hand-formed tile, recessed lighting, and Coretec vinyl flooring. The inviting living room showcases a wood-burning fireplace with a reclaimed wood mantle while the 1st floor laundry/mudroom offers function in style with built-in storage bench. The primary ensuite bath was refreshed in 2025/26 with a new vanity, tile, flooring and flows into your walk-in closet. The 2nd floor also hosts 2 other spacious bedrooms and another full bath updated in 2023/24. Enjoy year-round entertaining on the expansive Trex deck with hot tub lined with string lights. Your own personal hiking trails take you past vernal ponds, native wildlife and towering stands of oak, maple, black walnut and shagbark hickory. Charming chicken & duck coops are ready for use. A 3-car attached garage, unfinished basement with so much potential, reverse osmosis system, and so much more complete this charming Hartland home. With easy access to US-23 and M-59, the prime location offers every day conveniences while still allowing for peace & privacy. Schedule your private showing today!
Active
$549,900
12463 Hibner Rd, Hartland, MI 48353
3beds
2,050sqft
Single Family Residence
Built in 1995
8.07 Acres Lot
$532,300 Zestimate®
$268/sqft
$-- HOA
What's special
Hand-formed tileAbundant yard spaceModern farmhouse aestheticVernal pondsSpa-like outdoor livingPersonal hiking trailsWalk-in closet
- 1 day
- 1,238
- 242
Zillow last checked:
Listing updated:
Listed by:
Giselle Gaitan 586-859-9365,
@properties Christie's Int'lAA 734-237-6901
Source: MichRIC,MLS#: 26052266
Facts & features
Interior
Bedrooms & bathrooms
- Bedrooms: 3
- Bathrooms: 3
- Full bathrooms: 2
- 1/2 bathrooms: 1
Primary bedroom
- Level: Upper
- Area: 221
- Dimensions: 13.00 x 17.00
Bedroom 2
- Level: Upper
- Area: 96
- Dimensions: 8.00 x 12.00
Bedroom 3
- Level: Upper
- Area: 270
- Dimensions: 15.00 x 18.00
Bathroom 1
- Level: Upper
- Area: 45
- Dimensions: 5.00 x 9.00
Bathroom 2
- Level: Main
- Area: 18
- Dimensions: 3.00 x 6.00
Kitchen
- Level: Main
- Area: 260
- Dimensions: 13.00 x 20.00
Living room
- Level: Main
- Area: 448
- Dimensions: 16.00 x 28.00
Heating
- Forced Air
Cooling
- Attic Fan, Central Air
Appliances
- Included: Dishwasher, Disposal, Dryer, Freezer, Microwave, Oven, Range, Refrigerator, Washer, Water Softener Owned
- Laundry: Laundry Room, Main Level, Sink
Features
- Ceiling Fan(s), Center Island, Eat-in Kitchen, Pantry
- Flooring: Carpet, Tile, Vinyl
- Windows: Screens, Bay/Bow
- Basement: Full
- Number of fireplaces: 1
- Fireplace features: Living Room, Wood Burning
Interior area
- Total structure area: 2,050
- Total interior livable area: 2,050 sqft
- Finished area below ground: 0
Video & virtual tour
Property
Parking
- Total spaces: 3
- Parking features: Garage Faces Side, Attached
- Garage spaces: 3
Features
- Stories: 2
- Has spa: Yes
- Spa features: Hot Tub Spa
- Waterfront features: Pond
Lot
- Size: 8.07 Acres
- Dimensions: 127.5 x 307
- Features: Wooded, Shrubs/Hedges
Details
- Parcel number: 0811300022
- Zoning description: CA
Construction
Type & style
- Home type: SingleFamily
- Architectural style: Colonial,Farmhouse
- Property subtype: Single Family Residence
Materials
- Stone, Vinyl Siding
- Roof: Shingle
Condition
- New construction: No
- Year built: 1995
Utilities & green energy
- Sewer: Septic Tank
- Water: Well
Community & HOA
Location
- Region: Hartland
Financial & listing details
- Price per square foot: $268/sqft
- Tax assessed value: $238,364
- Annual tax amount: $6,783
- Date on market: 10/1/2026
- Listing terms: Cash,FHA,VA Loan,MSHDA,Conventional
- Road surface type: Unimproved
Estimated market value
$532,300
$506,000 - $559,000
$2,714/mo
Price history
| Date | Event | Price |
|---|---|---|
| 10/1/2026 | Listed for sale | $549,900+14.7%$268/sqft |
Source:  MichRIC #26052266 Report a problem MichRIC #26052266 Report a problem | ||
| 8/17/2022 | Sold | $479,500$234/sqft |
Source:  Realcomp II #20221017315 Report a problem Realcomp II #20221017315 Report a problem | ||
| 7/16/2022 | Pending sale | $479,500$234/sqft |
Source: Realcomp II #20221017315 Report a problem | ||
| 7/12/2022 | Listed for sale | $479,500+41%$234/sqft |
Source: Realcomp II #20221017315 Report a problem | ||
| 7/8/2019 | Sold | $340,000-1.4%$166/sqft |
Source: Public Record Report a problem | ||
| 5/20/2019 | Price change | $344,900-5.5%$168/sqft |
Source: RE/MAX Home Sale Services #219032717 Report a problem | ||
| 5/13/2019 | Price change | $364,900-2.7%$178/sqft |
Source: RE/MAX Home Sale Services #219032717 Report a problem | ||
| 5/6/2019 | Price change | $374,900-2.6%$183/sqft |
Source: RE/MAX Home Sale Services #219032717 Report a problem | ||
| 4/22/2019 | Price change | $384,900-3.8%$188/sqft |
Source: RE/MAX Home Sale Services #219032717 Report a problem | ||
| 4/12/2019 | Listed for sale | $399,900$195/sqft |
Source: RE/MAX Home Sale Services #219032717 Report a problem | ||
Public tax history
| Year | Property taxes | Tax assessment |
|---|---|---|
| 2026 | $6,667 +2.8% | $249,500 -1.8% |
| 2025 | $6,487 +4.8% | $254,100 +7.3% |
| 2024 | $6,191 +22.5% | $236,900 +10.5% |
| 2023 | $5,055 +2.7% | $214,400 +12.7% |
| 2022 | $4,922 | $190,200 -0.1% |
| 2021 | -- | $190,400 +13.9% |
| 2020 | -- | $167,100 +18.8% |
| 2019 | $2,956 +89.7% | $140,600 -1.3% |
| 2018 | $1,559 | $142,400 +1.3% |
| 2017 | -- | $140,600 +2.6% |
| 2016 | -- | $137,000 +19.9% |
| 2014 | -- | $114,300 +13.6% |
| 2012 | $2,270 | $100,600 +7.8% |
| 2011 | -- | $93,300 -7.9% |
| 2010 | -- | $101,300 -19.3% |
| 2009 | -- | $125,500 -16.1% |
| 2008 | -- | $149,600 -6.8% |
| 2007 | $1,185 +17.9% | $160,500 |
| 2006 | $1,005 -50% | $160,500 |
| 2005 | $2,010 -2.5% | $160,500 +11.9% |
| 2003 | $2,061 | $143,400 +5.5% |
| 2002 | -- | $135,900 +4.1% |
| 2001 | $2,521 +2.2% | $130,600 +9% |
| 2000 | $2,468 | $119,800 |
Find assessor info on the county website
Monthly payment
Est. payment
Payment breakdown
Explore the cost of this home by adjusting the details. Changes won't be saved.Climate risks
Neighborhood: 48353
Similar homes
- $574,9004 bd3 ba2.3k sqft1575 Kellogg Rd, Brighton, MI 48114For Sale
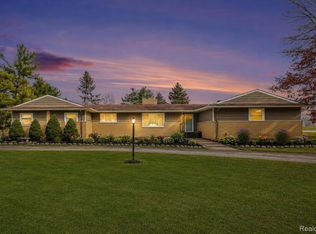
 MLS ID #20261071508, Melissa A Socha, Modern Way Realty LLC. Realcomp II
 - from $500,3653 bd3 ba2.3k sqftElements 2390 Plan, Highland Reserve, Hartland, MI 48353New Construction
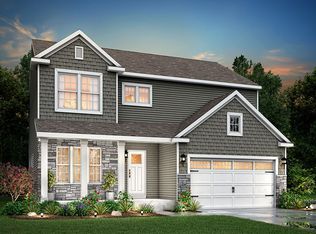 Allen Edwin Homes
 - $514,9004 bd3 ba3k sqft10098 Newfound Gap, Brighton, MI 48114For Sale

 MLS ID #26049121, Christopher Cogswell, Preferred, Realtors Ltd. MichRIC
 - from $484,3803 bd3 ba2.2k sqftIntegrity 2280 Plan, Highland Reserve, Hartland, MI 48353New Construction
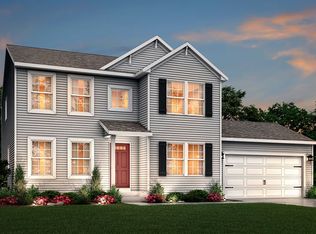 Allen Edwin Homes
 - $545,0003 bd3 ba2k sqft16036 Worden Rd, Holly, MI 48442For SaleMLS ID #20261055857, Deanna L Semke, KW Realty Livingston. Realcomp II
- $525,0004 bd4 ba1.9k sqft7490 Ledgewood Dr, Fenton, MI 48430For SaleMLS ID #26045905, Austin Thompson, Keller Williams Ann Arbor Mrkt. MichRIC
- $739,9004 bd3 ba2.3k sqft13138 White Lake Rd, Fenton, MI 48430For Sale
 MLS ID #50218622, Michael J Davidson, REMAX Right Choice. MiRealSource
 - $575,0004 bd4 ba2.8k sqft1539 W Rolston Rd, Linden, MI 48451For SaleMLS ID #50218683, Michele K Papatheodore, Keller Williams First. MiRealSource
- $599,0004 bd3 ba2.7k sqft26393 Creekside Dr, New Hudson, MI 48165For SaleMLS ID #20261077920, Jeff Duneske, Keller Williams Advantage Northville. Realcomp II
- $375,0003 bd2 ba2k sqft310 Browning Dr, Howell, MI 48843For SaleMLS ID #20261075317, Todd Fedie, KW Realty Livingston. Realcomp II
- $474,8994 bd2 ba2.1k sqft8165 Leonard Dr, Holly, MI 48442For SaleMLS ID #20251054497, Nicholas Tong, KW Realty Livingston. Realcomp II
- $350,0003 bd2 ba1.8k sqft716 Commercial St, Commerce Township, MI 48382For SaleMLS ID #20261079298, Tarita Boone, Real Estate by Rita. Realcomp II
- $399,0003 bd2 ba2.5k sqft4240 E Commerce Rd, Commerce Township, MI 48382For SaleMLS ID #26046776, Jamie Caldwell, Howard Hanna Real Estate. MichRIC
- $659,0003 bd2 ba2.2k sqft11646 Dixie Hwy, Holly, MI 48442For SaleMLS ID #20261063318, Michael J Krausman, Luxury Living Real Estate. Realcomp II
- $545,0004 bd3 ba2.4k sqft175 Singh Blvd, South Lyon, MI 48178For SaleMLS ID #26047893, Stacie Dugas, The Charles Reinhart Company. MichRIC
- $450,0003 bd2 ba1.9k sqft61600 Tayberry Cir, South Lyon, MI 48178For SaleMLS ID #26049595, Brent Flewelling, The Charles Reinhart Company. MichRIC
- $645,0004 bd3 ba2.2k sqft7436 Oak Bay Dr, White Lake, MI 48383For SaleMLS ID #26047073, Jay Harrison, Keller Williams Ann Arbor Mrkt. MichRIC
- $499,9003 bd3 ba1.6k sqft24349 Fairway Hills Dr, Novi, MI 48374For SaleMLS ID #20261073469, Nicholas Heppard, Mutual Realty, LLC. Realcomp II
