OVER 80,000 IN UPGRADES + 4 BEDROOMS + 3 BATHROOMS + OVER HALF AN ACRE + CORNER LOT + NO HOA + BUILDER INCENTIVES + MOVE IN NOW!
Looking for a BRAND-NEW HOME with incredible upgrades, a spacious floor plan and room to spread out? Discover the JAYN CONSTRUCTION difference! This beautifully finished 4 BEDROOM, 3 BATHROOM, 2-CAR GARAGE home in Weeki Wachee offers 2,088 SQ FT OF LIVING SPACE, OVER 80,000 IN UPGRADES already included in the price and an OVERSIZED CORNER LOT with OVER HALF AN ACRE!
With NO HOA, NO CDD and NO FLOOD ZONE, this home offers the space, flexibility and modern finishes you've been looking for! |
BUILDER INCENTIVES THAT MAKE A DIFFERENCE! Take advantage of available financing incentives, including a potential 4% INTEREST RATE, PAID CLOSING COSTS or even a NO MONEY DOWN option through the builder's preferred lender for qualified buyers! Ask about the available programs and incentives!
THE UPGRADES? OVER 80,000 ALREADY INCLUDED! From the moment you step inside, you'll appreciate the thoughtful design and attention to detail. Beautiful QUARTZ COUNTERTOPS, an UPGRADED APPLIANCE PACKAGE, LUXURY VINYL PLANK FLOORING THROUGHOUT with NO CARPET, upgraded interior doors with NO BIFOLDS and stylish BLACK FIXTURES create a beautiful, cohesive look throughout the home.
The kitchen is the heart of the home, featuring beautiful white cabinetry, quartz countertops, stainless steel appliances and a LARGE CENTER ISLAND that opens to the main living space. With FOUR BEDROOMS and THREE FULL BATHROOMS, this floor plan offers flexibility for guests, a home office or additional living space.
The spacious PRIMARY SUITE features a beautiful TRAY CEILING, while the primary bathroom includes DUAL VANITIES and a gorgeous TILED WALK-IN SHOWER.
Additional upgrades include an EPOXY-COATED GARAGE FLOOR, attractive STONE ACCENTS, an IRRIGATION SYSTEM and a welcoming FRONT PORCH.
LET'S TALK ABOUT THAT BACKYARD! Situated on an OVERSIZED CORNER LOT with OVER HALF AN ACRE, this property offers an incredible amount of outdoor space! The HUGE COVERED REAR LANAI is an extension of the living area, with plenty of room for outdoor dining, comfortable seating and enjoying Florida's beautiful weather. Dreaming of adding a POOL, DETACHED GARAGE, outdoor kitchen or creating your own backyard retreat? With this much property and NO HOA, you'll have room to explore the possibilities!
PEACEFUL SURROUNDINGS WITH EVERYDAY CONVENIENCE! Located in one of Weeki Wachee's growing areas, you're approximately FIVE MINUTES FROM PUBLIX, with shopping, restaurants and everyday essentials nearby. Spend your weekends exploring the waterfront restaurants, boating and fishing in CITRUS COUNTY and HOMOSASSA, kayaking the crystal-clear waters of WEEKI WACHEE SPRINGS, enjoying HERNANDO BEACH or catching a Gulf Coast sunset at PINE ISLAND.
Need to head toward Tampa? Enjoy convenient access to the SUNCOAST PARKWAY, with Tampa approximately 45 minutes away! >>>
THE JAYN CONSTRUCTION DIFFERENCE! Over 80,000 IN UPGRADES, a spacious FOUR-BEDROOM FLOOR PLAN, THREE FULL BATHROOMS, a HUGE COVERED REAR LANAI and OVER HALF AN ACRE on a CORNER LOT! Beautiful modern finishes, thoughtful upgrades and an incredible amount of indoor and outdoor living space, ALL INCLUDED! BRAND NEW, MOVE-IN READY and waiting for its first owner!
Schedule your private showing TODAY and ask about the available BUILDER INCENTIVES!
New construction
$409,000
12469 Albany Rd, Brooksville, FL 34614
4beds
2,088sqft
Single Family Residence
Built in 2026
0.53 Acres Lot
$-- Zestimate®
$196/sqft
$-- HOA
What's special
Large center islandBeautiful white cabinetryQuartz countertopsEpoxy-coated garage floorSpacious floor planAttractive stone accentsWelcoming front porch
- 4 days
- 165
- 27
Zillow last checked:
Listing updated:
Listed by:
Laura Norcross 352-585-6317,
Meridian Real Estate
Source: HCMLS,MLS#: 2261140
Facts & features
Interior
Bedrooms & bathrooms
- Bedrooms: 4
- Bathrooms: 3
- Full bathrooms: 3
Primary bedroom
- Area: 198.4
- Dimensions: 16x12.4
Bedroom 1
- Area: 161.12
- Dimensions: 15.2x10.6
Bedroom 2
- Area: 161.12
- Dimensions: 15.2x10.6
Bedroom 3
- Area: 168.72
- Dimensions: 15.2x11.1
Dining room
- Area: 97.37
- Dimensions: 10.7x9.1
Kitchen
- Area: 156.22
- Dimensions: 10.7x14.6
Living room
- Area: 361.12
- Dimensions: 14.8x24.4
Heating
- Central
Cooling
- Central Air
Appliances
- Included: Dishwasher, Electric Oven, Microwave, Refrigerator
- Laundry: Electric Dryer Hookup, Washer Hookup
Features
- Ceiling Fan(s), Eat-in Kitchen, Open Floorplan, Pantry, Primary Bathroom - Shower No Tub, Vaulted Ceiling(s), Walk-In Closet(s)
- Flooring: Vinyl
- Has fireplace: No
Interior area
- Total structure area: 2,088
- Total interior livable area: 2,088 sqft
Property
Parking
- Total spaces: 2
- Parking features: Attached, Garage
- Attached garage spaces: 2
Features
- Levels: One
- Stories: 1
- Patio & porch: Front Porch, Rear Porch
Lot
- Size: 0.53 Acres
- Features: Corner Lot
Details
- Parcel number: R01 221 17 3360 0685 0130
- Zoning: R1C
- Zoning description: Residential
- Special conditions: Standard
Construction
Type & style
- Home type: SingleFamily
- Architectural style: Ranch
- Property subtype: Single Family Residence
Materials
- Block, Stone, Stucco
- Roof: Shingle
Condition
- New construction: Yes
- Year built: 2026
Utilities & green energy
- Sewer: Septic Tank
- Water: Well
- Utilities for property: Cable Available, Electricity Connected
Community & HOA
Community
- Subdivision: Royal Highlands Unit 8
HOA
- Has HOA: No
Location
- Region: Brooksville
Financial & listing details
- Price per square foot: $196/sqft
- Annual tax amount: $1,100
- Date on market: 9/30/2026
- Listing terms: Cash,Conventional,FHA,USDA Loan,VA Loan
- Electric utility on property: Yes
Estimated market value
Not available
Estimated sales range
Not available
Not available
Price history
| Date | Event | Price |
|---|---|---|
| 9/30/2026 | Listed for sale | $409,000$196/sqft |
Source:  HCMLS #2261140 Report a problem HCMLS #2261140 Report a problem | ||
Public tax history
Tax history is unavailable.
Monthly payment
Est. payment
Payment breakdown
Explore the cost of this home by adjusting the details. Changes won't be saved.Climate risks
Neighborhood: 34614
Nearby schools
Schools provided by the listing agent
- Elementary: Winding Water
- Middle: Winding Waters
- High: Weeki Wachee
Source: HCMLS. This data may not be complete. We recommend contacting the local school district to confirm school assignments for this home.
Similar homes
- $408,8504 bd2 ba2.5k sqft16275 KAKAWI ROAD, WEEKI WACHEE, FL 34614New Construction
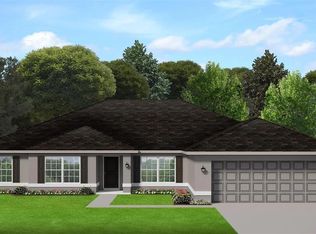
 MLS ID #OM733273, Jane Borges, ADAMS HOMES REALTY INC. Stellar MLS
 - $369,9004 bd2 ba1.8k sqft13014 DOWNY WOODPECKER ROAD, WEEKI WACHEE, FL 34614New Construction
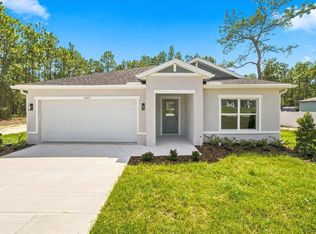 MLS ID #TB8549732, Brittany Haug, PINNACLE REALTY ADVISORS. Stellar MLS
 - $389,9504 bd3 ba2.1k sqft16299 PENN STATE ROAD, WEEKI WACHEE, FL 34614New Construction
 MLS ID #OM731907, Jane Borges, ADAMS HOMES REALTY INC. Stellar MLS
 - $409,0004 bd3 ba2k sqft15175 Snowy Owl Ave, Brooksville, FL 34614New Construction
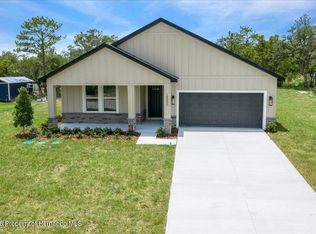 MLS ID #2260921, Cheyenne Marie Copeland, Haven Property Group LLC. HCMLS
 - $382,9004 bd3 ba1.9k sqft15247 GLOSSY IBIS ROAD, BROOKSVILLE, FL 34614New ConstructionStellar MLS
- $333,9904 bd2 ba1.8k sqft15448 GLOSSY IBIS ROAD, WEEKI WACHEE, FL 34614New ConstructionMLS ID #C7531226, Trish Lohela, HOLIDAY BUILDERS GULF COAST. Stellar MLS
- $414,9004 bd3 ba2k sqft16213 PENN STATE ROAD, WEEKI WACHEE, FL 34614New ConstructionMLS ID #O6416634, Cheyenne Copeland, HAVEN PROPERTY GROUP LLC. Stellar MLS
- $373,8503 bd2 ba2k sqft16122 MALDEN ROAD, WEEKI WACHEE, FL 34614New ConstructionMLS ID #OM733204, Jane Borges, ADAMS HOMES REALTY INC. Stellar MLS
- $374,9003 bd2 ba1.8k sqft12491 SPARROW HAWK AVENUE, WEEKI WACHEE, FL 34614For SaleMLS ID #OM730401, Betsy Virt, GREAT WESTERN REALTY. Stellar MLS
- $409,0004 bd3 ba2k sqft15095 SNOWY OWL AVENUE, WEEKI WACHEE, FL 34614New ConstructionMLS ID #O6413334, Cheyenne Copeland, HAVEN PROPERTY GROUP LLC. Stellar MLS
- $394,9004 bd3 ba2.2k sqft16492 CRANE ROAD, WEEKI WACHEE, FL 34614New ConstructionStellar MLS
- $310,9903 bd2 ba1.5k sqft15438 GLOSSY IBIS ROAD, WEEKI WACHEE, FL 34614New ConstructionMLS ID #C7531216, Trish Lohela, HOLIDAY BUILDERS GULF COAST. Stellar MLS
- $419,9004 bd3 ba2k sqft15158 CELESTE AVENUE, BROOKSVILLE, FL 34614New ConstructionStellar MLS
