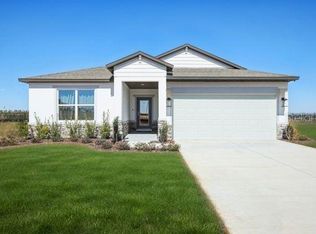
Under Construction. Architectural innovation and modern design come together in the Sierra, a thoughtfully designed new home in Royal Highlands featuring impressive ceilings, refined finishes, and versatile living spaces. A striking 8-foot glass front door welcomes you into the foyer, where 9'4" ceilings and EVP flooring throughout the main living areas create an inviting first impression. Positioned on either side of the entry, the formal dining room and private den with French doors provide distinct spaces for dining, working, reading, or pursuing hobbies. At the heart of the home, an expansive, light-filled Great Room flows seamlessly into the chef-inspired kitchen, showcasing quartz countertops, a large center island, and a full suite of stainless steel appliances, including an eSTAR® French door refrigerator. Double-panel glass doors extend the living space onto the screened lanai, creating a natural connection between indoor comfort and outdoor enjoyment. The private primary suite features a spacious walk-in closet and a spa-inspired ensuite with dual vanities, an oversized tile-surround shower, and a separate soaking tub. Three additional bedrooms provide exceptional versatility, with two sharing a full bathroom and the fourth featuring its own private ensuite bath. This thoughtful arrangement accommodates guests and multi-generational living while maintaining comfort and privacy throughout the home. Additional highlights include a three-car garage, irrigation system, and professionally designed landscaping that enhances the home's curb appeal. Modern convenience continues with Smart Home features, including Deako Switches, a Honeywell Thermostat, and Kwikset Keyless Door Entry. A full builder warranty adds confidence, while the absence of HOA and CDD fees provides greater flexibility and long-term savings. Situated along Florida's Nature Coast, Royal Highlands places residents amid the region's natural beauty and outdoor recreation. Weeki Wachee Springs State Park, Hernando Beach, and Pine Island Beach highlight the area's distinctive appeal, with opportunities for boating, kayaking, fishing, and seasonal scalloping along the Gulf Coast. Combining the Sierra's spacious design, elevated finishes, and versatile floor plan with the relaxed character of Florida living, this home delivers an exceptional blend of style and functionality. Schedule your private tour today!
Pending
$399,900
16125 MELLON ROAD, WEEKI WACHEE, FL 34614
4beds
2,436sqft
Single Family Residence
Built in 2027
0.46 Acres Lot
$397,000 Zestimate®
$164/sqft
$-- HOA
What's special
Screened lanaiLarge center islandThree-car garageThree additional bedroomsQuartz countertopsPrivate ensuite bathExpansive light-filled great room
- 37 days
- 62
- 7
Likely to sell faster than
Zillow last checked:
Listing updated:
Listed by:
Taryn Mashburn 813-536-5263,
NEW HOME STAR FLORIDA LLC 407-803-4083
Source: Stellar MLS,MLS#: O6449635 Originating MLS: Orlando Regional
Facts & features
Interior
Bedrooms & bathrooms
- Bedrooms: 4
- Bathrooms: 3
- Full bathrooms: 3
Rooms
- Room types: Den/Library/Office, Dining Room, Great Room
Primary bedroom
- Features: Dual Sinks, En Suite Bathroom, Shower No Tub, Stone Counters, Water Closet/Priv Toilet, Window/Skylight in Bath, Walk-In Closet(s)
- Level: First
- Area: 272 Square Feet
- Dimensions: 16x17
Bedroom 2
- Features: Dual Closets
- Level: First
- Area: 126 Square Feet
- Dimensions: 14x9
Bedroom 3
- Features: Built-in Closet
- Level: First
- Area: 140 Square Feet
- Dimensions: 10x14
Bedroom 4
- Features: En Suite Bathroom, Shower No Tub, Single Vanity, Stone Counters, Built-in Closet
- Level: First
- Area: 140 Square Feet
- Dimensions: 10x14
Balcony porch lanai
- Level: First
- Area: 162 Square Feet
- Dimensions: 18x9
Den
- Level: First
- Area: 130 Square Feet
- Dimensions: 10x13
Dinette
- Level: First
- Area: 200 Square Feet
- Dimensions: 20x10
Dining room
- Level: First
- Area: 135 Square Feet
- Dimensions: 9x15
Great room
- Level: First
- Area: 308 Square Feet
- Dimensions: 14x22
Kitchen
- Features: Breakfast Bar, Kitchen Island, Pantry, Stone Counters
- Level: First
- Area: 143 Square Feet
- Dimensions: 11x13
Laundry
- Level: First
- Area: 40 Square Feet
- Dimensions: 8x5
Heating
- Central, Electric
Cooling
- Central Air
Appliances
- Included: Dishwasher, Disposal, Electric Water Heater, Microwave, Range, Refrigerator
- Laundry: Electric Dryer Hookup, Laundry Room, Washer Hookup
Features
- Eating Space In Kitchen, High Ceilings, Open Floorplan, Primary Bedroom Main Floor, Smart Thermostat, Split Bedroom, Stone Counters, Walk-In Closet(s)
- Flooring: Carpet, Luxury Vinyl
- Doors: French Doors, Sliding Doors
- Has fireplace: No
Interior area
- Total structure area: 3,216
- Total interior livable area: 2,436 sqft
Video & virtual tour
Property
Parking
- Total spaces: 3
- Parking features: Driveway, Garage Door Opener
- Attached garage spaces: 3
- Has uncovered spaces: Yes
- Details: Garage Dimensions: 27x20
Features
- Levels: One
- Stories: 1
- Patio & porch: Covered, Front Porch, Rear Porch, Screened
- Exterior features: Irrigation System
Lot
- Size: 0.46 Acres
- Features: Landscaped, Oversized Lot
Details
- Parcel number: R0122117336006370170
- Zoning: RES
- Special conditions: None
Construction
Type & style
- Home type: SingleFamily
- Architectural style: Craftsman,Florida
- Property subtype: Single Family Residence
Materials
- Block, Stucco
- Foundation: Slab
- Roof: Shingle
Condition
- Under Construction
- New construction: Yes
- Year built: 2027
Details
- Builder model: Sierra V
- Builder name: Maronda Homes
- Warranty included: Yes
Utilities & green energy
- Sewer: Septic Tank
- Water: Well
- Utilities for property: Cable Available
Community & HOA
Community
- Security: Smoke Detector(s)
- Pet fee: $0 monthly
- Subdivision: ROYAL HIGHLANDS
HOA
- Has HOA: No
Location
- Region: Brooksville
Financial & listing details
- Price per square foot: $164/sqft
- Annual tax amount: $401
- Date on market: 10/13/2026
- Cumulative days on market: 38 days
- Listing terms: Cash,Conventional,FHA,VA Loan
- Ownership: Fee Simple
- Total actual rent: 0
- Road surface type: Paved
Estimated market value
$397,000
$377,000 - $417,000
$2,618/mo
Price history
| Date | Event | Price |
|---|---|---|
| 10/21/2026 | Pending sale | $399,900$164/sqft |
Source:  Stellar MLS #O6449635 Report a problem | ||
| 10/1/2026 | Listed for sale | $399,900$164/sqft |
Source:  Maronda Homes Report a problem | ||
Public tax history
Tax history is unavailable.
Monthly payment
Est. payment
Payment breakdown
Explore the cost of this home by adjusting the details. Changes won't be saved.Climate risks
Neighborhood: 34614
Nearby schools
Schools provided by the listing agent
- Elementary: Winding Waters K8
- Middle: Winding Waters K-8
- High: Weeki Wachee High School
Source: Stellar MLS. This data may not be complete. We recommend contacting the local school district to confirm school assignments for this home.
- $449,7004 bd3 ba2.6k sqft16135 Mellon Rd, Weeki Wachee, FL 34614Off Market

- $373,8503 bd2 ba2k sqft16122 Malden Rd, Weeki Wachee, FL 34614New Construction
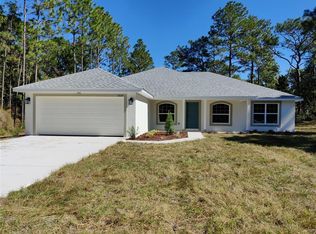
- $2,960-- bd-- ba-- sqft16099 Mellon Rd, WEEKI WACHEE, FL 34614Off Market
- $3,230-- bd-- ba-- sqft11285 Sandpiper Ave, WEEKI WACHEE, FL 34614Off Market
Similar homes
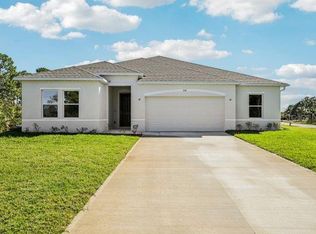
- $394,9004 bd3 ba2.2k sqft16492 CRANE ROAD, WEEKI WACHEE, FL 34614New Construction
 Stellar MLS
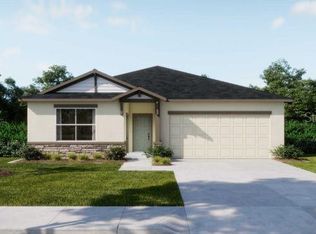
- $394,9003 bd3 ba2.1k sqft18019 MALIBAR ROAD, WEEKI WACHEE, FL 34614New Construction
 Stellar MLS
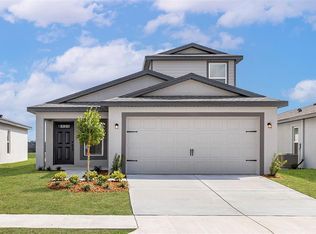
- $382,9004 bd3 ba1.9k sqft15247 GLOSSY IBIS ROAD, BROOKSVILLE, FL 34614New Construction
 Stellar MLS
- $354,9004 bd2 ba1.8k sqft12003 ROBINA ROAD, WEEKI WACHEE, FL 34614New Construction
 Stellar MLS
- $389,9004 bd3 ba2.2k sqft15 CYLAMEN COURT, HOMOSASSA, FL 34446New ConstructionStellar MLS
- $309,9004 bd2 ba1.8k sqft13250 SNOWY PLOVER AVENUE, WEEKI WACHEE, FL 34614New ConstructionStellar MLS
- $323,9904 bd2 ba1.6k sqft15050 MOUNTY IVY ROAD, WEEKI WACHEE, FL 34614New ConstructionStellar MLS
- $367,9004 bd2 ba1.8k sqft12200 PINE FINCH AVENUE, WEEKI WACHEE, FL 34614For SaleMLS ID #TB8524284, Monika Lee, PEOPLE'S TRUST REALTY. Stellar MLS
- $289,9003 bd2 ba1.4k sqft16287 MELON ROAD, WEEKI WACHEE, FL 34614New ConstructionStellar MLS
- $399,9004 bd3 ba2.4k sqft11 SANDERS CIRCLE, HOMOSASSA, FL 34446New ConstructionStellar MLS
- $570,0004 bd4 ba2.8k sqft13049 MAYCREST AVENUE, WEEKI WACHEE, FL 34614For SaleMLS ID #TB8554266, Richard Fridge, III, COASTAL PROPERTIES GROUP INTER. Stellar MLS
- $352,9003 bd2 ba1.7k sqft13331 CANADA GOOSE ROAD, WEEKI WACHEE, FL 34614New ConstructionStellar MLS
- $389,9004 bd2 ba2.2k sqft6476 MELACANO AVENUE, SPRING HILL, FL 34608For SaleMLS ID #W7891116, Roxanna McNeilly, MERIDIAN REAL ESTATE. Stellar MLS
- $383,9004 bd3 ba2.1k sqft21 SWEETBAY COURT E, HOMOSASSA, FL 34446New ConstructionStellar MLS
- $385,9003 bd2 ba2k sqft9 LAURELCHERRY COURT, HOMOSASSA, FL 34446New ConstructionMLS ID #O6421599, Taryn Mashburn, NEW HOME STAR FLORIDA LLC. Stellar MLS
- $304,9004 bd2 ba1.8k sqftTBD MIRAGE AVENUE, WEEKI WACHEE, FL 34614New ConstructionMLS ID #O6437099, Taryn Mashburn, NEW HOME STAR FLORIDA LLC. Stellar MLS
- $414,9003 bd2 ba2k sqft9013 MISSISSIPPI RUN, WEEKI WACHEE, FL 34613For SaleMLS ID #TB8555562, Jessica Ferguson, SOUTHERN BELLE REALTY, INC. Stellar MLS
- $310,0004 bd3 ba2k sqft11251 DUCKLING WAY, WEEKI WACHEE, FL 34613New ConstructionStellar MLS
- $315,0003 bd2 ba1.2k sqft11380 OLD SQUAW AVENUE, WEEKI WACHEE, FL 34614For SaleMLS ID #TB8564783, Gabriel Cardoz, CHARLES RUTENBERG REALTY INC. Stellar MLS
- $395,9003 bd2 ba2k sqft5011 LYDIA COURT, SPRING HILL, FL 34608New ConstructionStellar MLS
