Welcome to 67 Pines Ranch, a stunning 67-acre wooded property located in the heart of Bastrop County. Covered in towering pines and mature hardwoods, this land offers a rare opportunity to own a piece of untouched Texas forest. The ranch features walkable trails winding through the property, offering easy access while preserving the natural landscape. Whether you envision a secluded retreat, a homestead, or a recreational getaway, this property serves as a blank canvas ready to be shaped to your vision. IMPROVEMENTS: Two cabin-style structures, built by Home Depot in 2017 and 2019, are already in place and provide excellent potential for future use. Structure #1 measures 16' x 28', while Structure #2 measures 16' x 24'. Each offers a solid shell ready to be finished out to suit the buyer’s specific needs, whether as guest accommodations, a ranch office, a workshop, or additional living space. The larger cabin has a newly installed septic system. The groundwork is there for you to make them your own. WATER: The property lies within the Aqua WSC – WaterCCN service area and includes a one-two inch waterline extending from Sand Hills Road to one of the building sites. There are no water features, wetlands, or floodplain on the property.
Active
$1,105,500
1247 Sand Hills Rd, Rosanky, TX 78953
--beds
--baths
--sqft
Farm
Built in ----
67 Acres Lot
$-- Zestimate®
$--/sqft
$10/mo HOA
What's special
- 51 days
- 61
- 4
Zillow last checked:
Listing updated:
Listed by:
J Bryan Pickens (888) 726-2481,
Republic Ranches, LLC (888) 726-2481
Source: Unlock MLS,MLS#: 6944315
Facts & features
Property
Features
- Fencing: Barbed Wire, Partial
- Has view: Yes
- View description: Rural, Trees/Woods
- Waterfront features: None
Lot
- Size: 67 Acres
- Features: See Remarks, Trees-Moderate
- Topography: Elevations range from 510 to 600 ft.
Details
- Additional structures: See Remarks
- Has additional parcels: Yes
- Parcel number: 58923
- Special conditions: Standard
Construction
Type & style
- Home type: SingleFamily
- Property subtype: Farm
Condition
- New construction: No
Utilities & green energy
- Utilities for property: Electricity Available, Water Available
Community & HOA
Community
- Subdivision: McElwreath Properties
HOA
- Has HOA: Yes
- Services included: See Remarks
- HOA fee: $120 annually
- HOA name: McElwreath Subdivision Landowners Association
Location
- Region: Rosanky
Financial & listing details
- Date on market: 8/24/2026
- Listing terms: Cash,Conventional
- Electric utility on property: Yes
- Road surface type: Gravel
Estimated market value
Not available
Estimated sales range
Not available
Not available
Price history
| Date | Event | Price |
|---|---|---|
| 8/24/2026 | Listed for sale | $1,105,500 |
Source:  Unlock MLS #6944315 Report a problem Unlock MLS #6944315 Report a problem | ||
Public tax history
Tax history is unavailable.
Monthly payment
Est. payment
Payment breakdown
Explore the cost of this home by adjusting the details. Changes won't be saved.Climate risks
Neighborhood: 78953
Nearby schools
Schools provided by the listing agent
- Elementary: Smithville
- Middle: Smithville
- High: Smithville
- District: Smithville ISD
Source: Unlock MLS. This data may not be complete. We recommend contacting the local school district to confirm school assignments for this home.
Similar homes
- $1,270,0006 bd3 ba2.8k sqft1208 Jeddo Rd, Rosanky, TX 78953Active
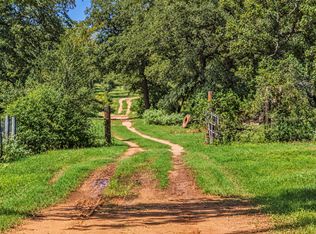
 MLS ID #2501768, Dee Rodgers, RE/MAX Freedom. Unlock MLS
 - $1,199,0009 bd7 ba9.9k sqft218 Little Ranch Rd, Red Rock, TX 78662Active
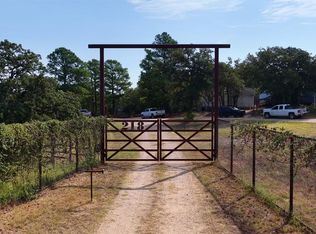 MLS ID #9475724, Matthew Gruetzner, Keller Williams Brazos West. Unlock MLS
 - $1,295,0003 bd3 ba2.6k sqft(Undisclosed Address), Red Rock, TX 78662Active
 MLS ID #7090898, Matthew Gruetzner, Keller Williams Brazos West. Unlock MLS
 - $1,100,0005 bd4 ba3.1k sqft18335 Fm 86, Red Rock, TX 78662Active
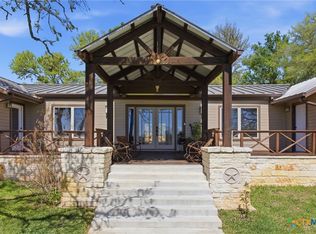
 MLS ID #607772, Elizabeth Schmidtberger, TS Realty. Central Texas MLS
 - $955,0003 bd2 ba2.1k sqft387 Goertz Dr, Red Rock, TX 78662ActiveMLS ID #6584080, Jacki Short, All City Real Estate Ltd. Co. Unlock MLS
- $575,0004 bd2 ba2.4k sqft1024 Sand Hills Rd, Red Rock, TX 78662ActiveMLS ID #8992024, LJ John, Hart of Texas. Unlock MLS
- $1,170,0007 bd7 ba5.2k sqft126 Mariana Dr A, Red Rock, TX 78662For Sale
 MLS ID #2004457, Samantha Bazan TREC #783296, United Realty Group of Texas, LLC. LERA MLS
 - $599,9004 bd4 ba2.3k sqft304 Furr Mays Rd, Smithville, TX 78957ActiveMLS ID #7751252, Aaron Urbanus, NATIVE ROOTS REAL ESTATE LLC. Unlock MLS
- $1,150,0003 bd3 ba2.4k sqft355 McAllister Rd, Bastrop, TX 78602ActiveMLS ID #625686, Karlyn Ellis, Realty One Group Prosper-BUDA. Central Texas MLS
- $1,190,0006 bd4 ba3.8k sqft1045 W State Highway 71, Bastrop, TX 78602ActiveMLS ID #5358380, Judah Ross, Venture Partners R.E.. Unlock MLS
- $1,100,0006 bd6 ba5.9k sqft163 El Camino River Rd, Bastrop, TX 78602ActiveMLS ID #8806171, Sarah Larson, Team Price Real Estate. Unlock MLS
- $849,0004 bd3 ba3.7k sqft1883 Watterson Rd, Red Rock, TX 78662ActiveMLS ID #5426029, Kevin White, Keller Williams Realty. Unlock MLS
- $1,200,0003 bd2 ba2.2k sqft4082 Old Colony Line Rd, Lockhart, TX 78644ActiveMLS ID #6178232, Blake Ledyard, White Wing Realty. Unlock MLS
- $1,395,0004 bd2 ba2.3k sqft317 Walnut Creek Rd, Bastrop, TX 78602ActiveMLS ID #620564, Rajat Khandpur, Compass RE Texas, LLC. Central Texas MLS
- $1,400,0002 bd2 ba1.7k sqft1648 Jeddo Rd, Rosanky, TX 78953ActiveMLS ID #7701001, Kevin White, Keller Williams Realty. Unlock MLS
- $575,0003 bd1 ba1.1k sqft344 & 343 Bateman Rd, Red Rock, TX 78662ActiveMLS ID #4318595, Caroline Kiefer, Pinnacle Realty Advisors. Unlock MLS
- $1,000,0005 bd2 ba1k sqft1221 Fm 812 Unit A, Cedar Creek, TX 78612ActiveMLS ID #1315564, Mando DeLaCerda, Realty Texas LLC. Unlock MLS
- $899,9994 bd3 ba2.7k sqft142 Anderson Ln, Red Rock, TX 78662ActiveMLS ID #2227345, Mathew Aguilar, Spyglass Realty. Unlock MLS
- $1,225,000-- bd-- ba-- sqft1880 Fm 2571, Smithville, TX 78957ActiveMLS ID #7149807, Sarah Cox, Zilker Properties of Austin. Unlock MLS
