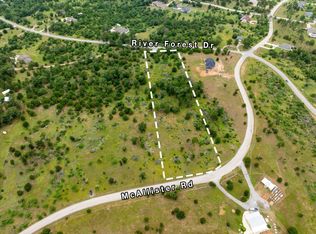
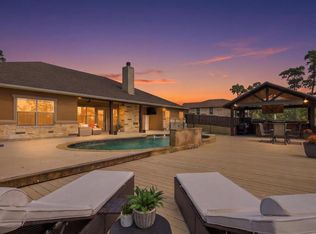
Discover the perfect family compound on 13.3+/- picturesque acres in Bastrop, featuring two custom-built homes designed for comfortable multi-generational living. Offering privacy, space and versatility, this unique property is ideal for families, extended guests or those seeking room to spread out. The main residence features 3 bedrooms, a dedicated study and 2.5 baths. An inviting open-concept floor plan showcases soaring ceilings and large windows that fill the living spaces with abundant natural light. The modern kitchen is thoughtfully designed with a spacious eat-up island, quartz countertops, stylish backsplash, stainless steel appliances and an oversized walk-in pantry providing exceptional storage. The split-bedroom layout offers privacy, with secondary bedrooms situated opposite the spacious primary suite. The primary retreat features an ensuite bath with a walk-in shower, separate soaking tub, dual vanities and an oversized walk-in closet. The secondary bedrooms share a jack-n-jill style full bathroom with walk-in shower. The approximately 1,400-square-foot guesthouse offers its own open-concept living space with 2 bedrooms, 2 full baths and a flexible room perfect for a home office, playroom or additional living space. The modern kitchen with center island overlooks the spacious living room featuring built-in bookcase/storage. Both homes feature screened-in porches, creating inviting spaces to relax and enjoy the surrounding property. The homes share a fenced backyard, while the expansive acreage provides endless possibilities for recreation, gardening, animals, outdoor entertaining or simply enjoying the privacy and tranquility of the land. The 13.3+/- acres consists of three lots being sold together, offering flexibility and future potential. A rare opportunity to own a thoughtfully designed multi-home property with substantial acreage in Bastrop—perfect for creating a private family compound for years to come.
Active
$1,150,000
355 McAllister Rd, Bastrop, TX 78602
3beds
2,454sqft
Single Family Residence
Built in 2021
13.3 Acres Lot
$-- Zestimate®
$469/sqft
$-- HOA
What's special
Stylish backsplashSplit-bedroom layout offers privacyStainless steel appliancesInviting open-concept floor planSurrounding propertyQuartz countertopsModern kitchen
- 31 days
- 708
- 91
Likely to sell faster than
Zillow last checked:
Listing updated:
Listed by:
Karlyn Ellis (512)523-5663,
Realty One Group Prosper-BUDA
Source: Central Texas MLS,MLS#: 625686 Originating MLS: Four Rivers Association of REALTORS
Facts & features
Interior
Bedrooms & bathrooms
- Bedrooms: 3
- Bathrooms: 3
- Full bathrooms: 2
- 1/2 bathrooms: 1
Heating
- Central, Electric
Cooling
- Central Air, Electric
Appliances
- Included: Dishwasher, Electric Range, Disposal, Some Electric Appliances
- Laundry: Laundry in Utility Room, Laundry Room
Features
- Bookcases, Ceiling Fan(s), Separate/Formal Dining Room, Double Vanity, Eat-in Kitchen, High Ceilings, Home Office, Multiple Living Areas, Multiple Dining Areas, Multiple Primary Suites, Open Floorplan, Pull Down Attic Stairs, Quartz Counters, Recessed Lighting, Solid Surface Counters, Separate Shower, Walk-In Closet(s), Breakfast Bar, Breakfast Area, Kitchen Island, Kitchen/Family Room Combo
- Flooring: Carpet Free, Luxury Vinyl Plank, Tile
- Attic: Pull Down Stairs
- Has fireplace: No
- Fireplace features: None
Interior area
- Total interior livable area: 2,454 sqft
Video & virtual tour
Property
Parking
- Parking features: Attached, Garage
- Has attached garage: Yes
Features
- Levels: One
- Stories: 1
- Patio & porch: Enclosed, Patio, Porch, Screened
- Exterior features: Enclosed Porch, Patio, Private Yard
- Pool features: None
- Fencing: Back Yard
- View description: None
- Body of water: None
Lot
- Size: 13.3 Acres
- Topography: Sloping
Details
- Parcel number: 38785
Construction
Type & style
- Home type: SingleFamily
- Architectural style: Hill Country
- Property subtype: Single Family Residence
Materials
- Stone Veneer, Wood Siding
- Foundation: Slab
- Roof: Composition,Shingle
Condition
- Resale
- Year built: 2021
Utilities & green energy
- Sewer: Septic Tank
- Water: Private, See Remarks
- Utilities for property: Electricity Available
Community & HOA
Community
- Features: None
- Subdivision: Pine Forest Unit 11 P III
HOA
- Has HOA: Yes
Location
- Region: Bastrop
Financial & listing details
- Price per square foot: $469/sqft
- Tax assessed value: $626,051
- Date on market: 9/28/2026
- Cumulative days on market: 31 days
- Listing agreement: Exclusive Right To Sell
- Listing terms: Cash,Conventional
- Electric utility on property: Yes
- Road surface type: Caliche
Estimated market value
Not available
Estimated sales range
Not available
Not available
Price history
| Date | Event | Price |
|---|---|---|
| 9/18/2026 | Listed for sale | $1,150,000$469/sqft |
Source:  Unlock MLS #1326827 Report a problem | ||
Public tax history
| Year | Property taxes | Tax assessment |
|---|---|---|
| 2025 | -- | $626,051 -9.2% |
| 2024 | $8,049 | $689,750 -4% |
| 2023 | -- | $718,810 -29.5% |
| 2022 | $15,298 +916.5% | $1,019,689 +1180.4% |
| 2021 | $1,505 -36.4% | $79,638 -33.3% |
| 2020 | $2,365 -28.9% | $119,457 -23.5% |
| 2018 | $3,326 | $156,213 |
| 2017 | $3,326 +17.1% | $156,213 +17.6% |
| 2016 | $2,840 +171.3% | $132,781 +13.3% |
| 2015 | $1,047 | $117,160 +142.9% |
| 2014 | $1,047 | $48,242 |
Find assessor info on the county website
Monthly payment
Est. payment
Payment breakdown
Explore the cost of this home by adjusting the details. Changes won't be saved.Climate risks
Neighborhood: 78602
Nearby schools
Schools provided by the listing agent
- District: Bastrop ISD
Source: Central Texas MLS. This data may not be complete. We recommend contacting the local school district to confirm school assignments for this home.
Similar homes
- $799,0003 bd2 ba1.7k sqft935 Highway 21 E, Bastrop, TX 78602Active
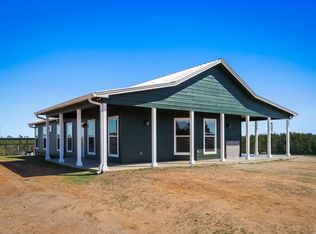
 MLS ID #5905429, Taylor Homuth, Serhant Texas, LLC. Unlock MLS
- $1,149,9003 bd4 ba2.6k sqft123 El Camino River Rd, Bastrop, TX 78602Active
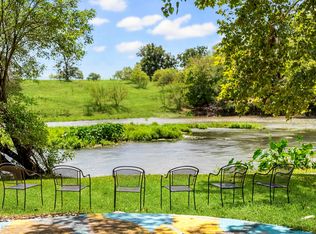 MLS ID #7206387, Chrissy Baker, Keller Williams Realty. Unlock MLS
- $639,0003 bd3 ba2.3k sqft170 Woodland Ct, Bastrop, TX 78602Active
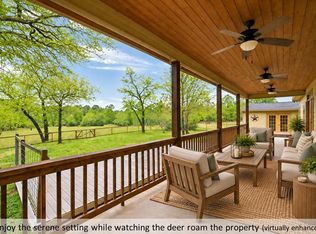 MLS ID #9511938, Molly Friedrich, Friedrich Realty LLC. Unlock MLS
- $675,0004 bd3 ba2.5k sqft107 E Tanglebriar Ct, Bastrop, TX 78602Active
 MLS ID #8912469, Victoria VanDerLinden, Keller Williams Realty. Unlock MLS
- $1,400,0004 bd3 ba2.4k sqft678 Ponderosa Rd, Bastrop, TX 78602ActiveMLS ID #6025834, Blake Kaiser, Kana Real Estate. Unlock MLS
- $615,0004 bd4 ba2.3k sqft206 Laura Ln, Bastrop, TX 78602ActiveMLS ID #9504768, Kristi Krauss, Joe R. Stewart, REALTORS. Unlock MLS
- $950,0003 bd2 ba2k sqft402 Smith Rd, Bastrop, TX 78602ActiveMLS ID #1247478, David Fisher, Redfin Corporation. Unlock MLS
- $749,0004 bd4 ba3.5k sqft143 W Tanglebriar Ct, Bastrop, TX 78602ActiveMLS ID #4920744, Dawn Smith, Realty Solutions. Unlock MLS
- $750,0004 bd4 ba2.8k sqft363 Porter Rd, Bastrop, TX 78602ActiveMLS ID #5858897, Sinan Zakaria, Listed Simply. Unlock MLS
- $945,0004 bd5 ba3.5k sqft110 Pine Ct, Bastrop, TX 78602ActiveMLS ID #4096141, Becky Minardi, All City Real Estate Ltd. Co. Unlock MLS
- $775,0005 bd3 ba2.7k sqft118 Saddle Ct, Bastrop, TX 78602ActiveMLS ID #6206302, Gwena Parker, Realty of America, LLC. Unlock MLS
- $835,0005 bd4 ba3.4k sqft316 Tall Forest Dr, Bastrop, TX 78602ActiveMLS ID #9450002, Sheila Rainosek, RE/MAX Bastrop Area. Unlock MLS
- $820,0004 bd4 ba3.5k sqft111 Tall Forest Dr, Bastrop, TX 78602ActiveMLS ID #8226582, Carson Morgan, New Hope Realty Group. Unlock MLS
- $749,9004 bd3 ba2.9k sqft138 Wood Hollow Ct, Bastrop, TX 78602ActiveMLS ID #3693354, Zia Lowe, RE/MAX Bastrop Area. Unlock MLS
- $699,0006 bd3 ba3.2k sqft504 Perkins St, Bastrop, TX 78602ActiveMLS ID #2504929, Jacki Short, All City Real Estate Ltd. Co. Unlock MLS
- $724,9005 bd4 ba3.3k sqft106 Koolua Dr, Bastrop, TX 78602ActiveMLS ID #5409386, Kenny Timerman, All City Real Estate Ltd. Co. Unlock MLS
- $745,0003 bd2 ba1.7k sqft119 Saddle Ct, Bastrop, TX 78602ActiveMLS ID #1236058, Josefina Lopez, Realty of America, LLC. Unlock MLS
- $974,9004 bd2 ba2.4k sqft235 El Camino River Rd, Bastrop, TX 78602ActiveMLS ID #1562838, Chrissy Baker, Keller Williams Realty. Unlock MLS
- $675,0003 bd2 ba1.6k sqft319 Matthew Cv, Bastrop, TX 78602ActiveMLS ID #7540931, Robert Hinojosa, LPT Realty, LLC. Unlock MLS
- $1,250,0003 bd2 ba2.8k sqft1880 Highway 21 E, Paige, TX 78659Active
 MLS ID #626878, Liana Walker, Epique Realty LLC. Central Texas MLS
