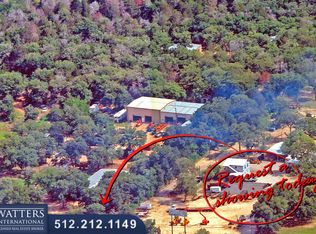
A rare opportunity on Highway 71 offering incredible space, flexibility, and long-term potential. With approximately 389 feet of Highway 71 frontage, unrestricted use, and roughly 9,000 square feet of total building space, this is anything but a typical residential property. The property features a spacious 6-bedroom home along with a massive warehouse/workshop, creating endless possibilities for someone who needs serious room to live, work, store equipment, run a business, or simply spread out. The extensive improvements and Highway 71 exposure make this an especially unique find in the rapidly growing Bastrop area. Live here, work here, or take advantage of the property’s commercial potential. The unrestricted nature of the property opens the door to a wide range of uses, while the existing residence provides immediate utility for an owner-occupant, investor, or business owner looking for a live/work setup. With nearly 400 feet of frontage along one of the area’s primary corridors and an exceptional amount of existing building space, 1045 Highway 71 W offers the kind of versatility that is increasingly difficult to find in Bastrop County.
Active
$1,190,000
1045 W State Highway 71, Bastrop, TX 78602
6beds
3,840sqft
Single Family Residence
Built in 1983
7.01 Acres Lot
$-- Zestimate®
$310/sqft
$-- HOA
What's special
- 51 days
- 176
- 5
Likely to sell faster than
Zillow last checked:
Listing updated:
Listed by:
Judah Ross (512) 998-1957,
Venture Partners R.E. (512) 940-3948
Source: Unlock MLS,MLS#: 5358380
Facts & features
Interior
Bedrooms & bathrooms
- Bedrooms: 6
- Bathrooms: 4
- Full bathrooms: 3
- 1/2 bathrooms: 1
- Main level bedrooms: 6
Heating
- Central
Cooling
- Central Air
Appliances
- Included: Oven, Refrigerator
Features
- 2 Primary Baths, Soaking Tub, Storage, Study/Home Office
- Flooring: Tile, Vinyl
- Windows: See Remarks
Interior area
- Total interior livable area: 3,840 sqft
Property
Parking
- Total spaces: 12
- Parking features: Additional Parking, Gravel
- Garage spaces: 12
Accessibility
- Accessibility features: See Remarks
Features
- Levels: One
- Stories: 1
- Patio & porch: Front Porch
- Exterior features: Balcony, Garden, RV Hookup
- Pool features: None
- Fencing: Full
- Has view: Yes
- View description: City
- Waterfront features: None
Lot
- Size: 7.01 Acres
- Features: Level
Details
- Additional structures: Garage(s), Shed(s), Storage, Workshop
- Parcel number: 47528
- Special conditions: Standard
Construction
Type & style
- Home type: SingleFamily
- Property subtype: Single Family Residence
Materials
- Foundation: Slab
- Roof: Metal
Condition
- Resale
- New construction: No
- Year built: 1983
Utilities & green energy
- Sewer: Septic Tank
- Water: Public
- Utilities for property: Electricity Connected, Water Connected
Community & HOA
Community
- Features: See Remarks
- Subdivision: SUBURBIA ESTATES
HOA
- Has HOA: No
Location
- Region: Bastrop
Financial & listing details
- Price per square foot: $310/sqft
- Date on market: 9/25/2026
- Listing terms: Cash,Conventional
- Electric utility on property: Yes
Estimated market value
Not available
Estimated sales range
Not available
Not available
Price history
| Date | Event | Price |
|---|---|---|
| 9/25/2026 | Listed for sale | $1,190,000-10.2%$310/sqft |
Source:  Unlock MLS #5358380 Report a problem | ||
| 7/10/2026 | Listing removed | $1,325,000$345/sqft |
Source: Unlock MLS #3453743 Report a problem | ||
| 8/14/2025 | Price change | $1,325,000-3.6%$345/sqft |
Source: Unlock MLS #3453743 Report a problem | ||
| 5/6/2025 | Listed for sale | $1,375,000$358/sqft |
Source: Unlock MLS #3453743 Report a problem | ||
Public tax history
Tax history is unavailable.
Monthly payment
Est. payment
Payment breakdown
Explore the cost of this home by adjusting the details. Changes won't be saved.Climate risks
Neighborhood: 78602
Nearby schools
Schools provided by the listing agent
- Elementary: Cedar Creek
- Middle: Cedar Creek
- High: Bastrop
- District: Bastrop ISD
Source: Unlock MLS. This data may not be complete. We recommend contacting the local school district to confirm school assignments for this home.
- $791,3005 bd3 ba6.8k sqft1045 W State Highway 71 UNIT A, Bastrop, TX 78602Off Market
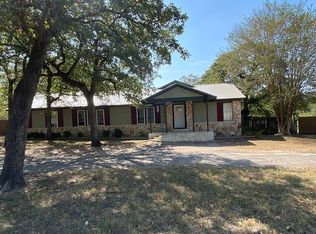
- $657,300-- bd-- ba1.4k sqft1057 W State Highway 71, Bastrop, TX 78602Off Market
- $594,8005 bd2 ba28k sqft1033 W State Highway 71, Bastrop, TX 78602Off Market
- $---- bd-- ba-- sqft1045 Highway 71 W, Bastrop, TX 78602Off Market
Similar homes
- $749,9004 bd3 ba2.9k sqft138 Wood Hollow Ct, Bastrop, TX 78602Active

 MLS ID #3693354, Zia Lowe, RE/MAX Bastrop Area. Unlock MLS
- $784,9903 bd3 ba2.9k sqft380 Woodlands Dr, Bastrop, TX 78602Active
 MLS ID #2798795, Kenny Timerman, All City Real Estate Ltd. Co. Unlock MLS
- $749,9003 bd3 ba2.9k sqft368 Woodlands Dr, Bastrop, TX 78602Active
 MLS ID #9750901, Kenny Timerman, All City Real Estate Ltd. Co. Unlock MLS
- $799,0003 bd3 ba3.5k sqft245 Chisholm Trl, Bastrop, TX 78602For Sale
 MLS ID #2021756, Teresa Johnson TREC #697336, Epique Realty LLC. LERA MLS
- $1,149,9003 bd4 ba2.6k sqft123 El Camino River Rd, Bastrop, TX 78602ActiveMLS ID #7206387, Chrissy Baker, Keller Williams Realty. Unlock MLS
- $800,0003 bd3 ba2.8k sqft142 JOSHUA SMITH LN, Bastrop, TX 78602For SaleMLS ID #2013296, David Beere TREC #613871, Texas Premier Realty. LERA MLS
- $699,0006 bd3 ba3.2k sqft504 Perkins St, Bastrop, TX 78602ActiveMLS ID #2504929, Jacki Short, All City Real Estate Ltd. Co. Unlock MLS
- $699,9005 bd4 ba3.3k sqft106 Koolua Dr, Bastrop, TX 78602ActiveMLS ID #5409386, Kenny Timerman, All City Real Estate Ltd. Co. Unlock MLS
- $950,0003 bd2 ba2k sqft402 Smith Rd, Bastrop, TX 78602ActiveMLS ID #1247478, David Fisher, Redfin Corporation. Unlock MLS
- $599,0004 bd3 ba2.8k sqft140 Winchester Rd, Bastrop, TX 78602ActiveMLS ID #1316872, Mindy Maranto-Wegleitner, Texus Realty. Unlock MLS
- $664,5005 bd3 ba3.3k sqft214 Laura Ln, Bastrop, TX 78602ActiveMLS ID #5224621, Laura Munos, Heart of the Pines Real Estate. Unlock MLS
- $648,5003 bd2 ba2.3k sqft986 Shiloh Rd, Bastrop, TX 78602ActiveMLS ID #3923148, Karl Haussmann, Compass RE Texas, LLC. Unlock MLS
- $648,0004 bd3 ba2.8k sqft117 Hornsby Trl, Bastrop, TX 78602Active
 MLS ID #625092, Liana Walker, Epique Realty LLC. Central Texas MLS
- $974,9004 bd2 ba2.4k sqft235 El Camino River Rd, Bastrop, TX 78602ActiveMLS ID #1562838, Chrissy Baker, Keller Williams Realty. Unlock MLS
- $615,0004 bd2 ba2.3k sqft142 Carriage Ct, Bastrop, TX 78602ActiveMLS ID #610989, Kristi Dunlap Smith, Fathom Realty, LLC. Central Texas MLS
- $729,5004 bd3 ba2.5k sqft154 Shoreline Dr, Bastrop, TX 78602ActiveMLS ID #620725, Bre Meador, All City Real Estate. Central Texas MLS
- $785,0007 bd4 ba5.3k sqft147 Spring Mdw, Bastrop, TX 78602ActiveMLS ID #5423108, Dawn Kana, Kana Real Estate. Unlock MLS
- $648,0005 bd5 ba3.2k sqft315 Riverwood Dr, Bastrop, TX 78602ActiveMLS ID #2196647, Patricia Tuffentsamer, Texas Landera Realty LLC. Unlock MLS
- $950,0005 bd5 ba4.9k sqft110 Gaston Dr, Bastrop, TX 78602ActiveMLS ID #6256315, Jonna Wood-Hale, CB&A, Realtors. Unlock MLS
