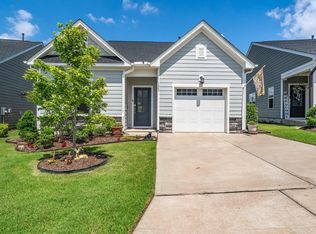
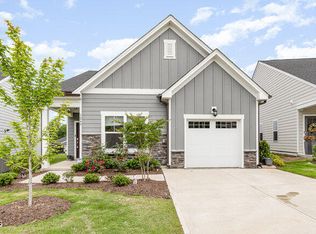
Skip the wait for new construction -- this beautifully maintained 2022 home is move-in ready and available now! Refrigerator, washer & dryer included. Welcome to low-maintenance living in the vibrant active adult community of Fendol Farms at Brier Creek, offering incredible resort-style amenities. Enjoy the ease of one-level living with the kitchen, living and dining areas, primary suite, secondary bedroom with ensuite, and laundry room all on the main floor -- making everyday life simple and accessible. Upstairs, a spacious loft, additional bedroom, and full bath provide the perfect retreat for guests, a hobby space, or private office -- while you enjoy day-to-day comfort downstairs. The kitchen features quartz countertops, gas range, apron sink, and large island with ample prep space. The primary bath offers a shower complete with tile bench seating, and the wall has been reinforced for future grab bar installation. Relax on the peaceful screened-in patio overlooking the fenced, level backyard -- perfect for your pets and one of the more desirable lots in the community. Parking is easy with a 1-car garage, driveway accommodating 2 vehicles, and close proximity to the clubhouse with ample overflow parking. The HOA covers internet, cable, lawn care, leaf removal, and more -- giving you extra time to enjoy amenities including a pool, spa, clubhouse, fitness room, billiards, social clubs, community garden, dog park, pickleball, tennis, and bocce. Conveniently located near RDU airport, RTP, medical facilities, and all the shopping, dining, and entertainment Brier Creek has to offer. This is more than just a home -- it's a lifestyle of comfort, connection, and carefree elegance.
Pending
Price cut: $5.1K (7/7)
$499,900
1247 White Flint Cir, Durham, NC 27703
3beds
2,003sqft
Single Family Residence
Built in 2022
5,227 Square Feet Lot
$-- Zestimate®
$250/sqft
$310/mo HOA
What's special
- 204 days
- 2
- 0
Zillow last checked:
Listing updated:
Listed by:
Laurie Lynch 919-444-3001,
Chatham Homes Realty
Source: Doorify MLS,MLS#: 10147117
Facts & features
Interior
Bedrooms & bathrooms
- Bedrooms: 3
- Bathrooms: 3
- Full bathrooms: 3
- Main level bathrooms: 2
- Main level bedrooms: 2
Primary bedroom
- Level: Main
- Area: 199.66 Square Feet
- Dimensions: 13.4 x 14.9
Bedroom 2
- Level: Main
- Area: 128.7 Square Feet
- Dimensions: 11.0 x 11.7
Bedroom 3
- Level: Second
- Area: 117.52 Square Feet
- Dimensions: 10.4 x 11.3
Dining room
- Level: Main
- Area: 162.24 Square Feet
- Dimensions: 10.4 x 15.6
Other
- Level: Main
- Area: 58.8 Square Feet
- Dimensions: 4.9 x 12.0
Family room
- Level: Main
- Area: 210.6 Square Feet
- Dimensions: 13.5 x 15.6
Kitchen
- Level: Main
- Area: 128.4 Square Feet
- Dimensions: 10.7 x 12.0
Laundry
- Level: Main
- Area: 34.81 Square Feet
- Dimensions: 5.9 x 5.9
Loft
- Level: Second
- Area: 259.35 Square Feet
- Dimensions: 13.3 x 19.5
Other
- Description: STORAGE
- Level: Second
- Area: 246.72 Square Feet
- Dimensions: 9.6 x 25.7
Other
- Description: GARAGE
- Level: Main
- Area: 243.21 Square Feet
- Dimensions: 12.1 x 20.1
Other
- Description: SCREEN PORCH
- Level: Main
- Area: 94.8 Square Feet
- Dimensions: 6.0 x 15.8
Heating
- Forced Air, Natural Gas, Gas Pack
Cooling
- Central Air, Ceiling Fan(s), Electric
Appliances
- Included: Dishwasher, Free-Standing Gas Range, Gas Water Heater, Microwave, Stainless Steel Appliance(s), Tankless Water Heater
- Laundry: Laundry Room, Main Level
Features
- Ceiling Fan(s), Crown Molding, Double Vanity, Eat-in Kitchen, High Ceilings, High Speed Internet, In-Law Floorplan, Kitchen Island, Open Floorplan, Pantry, Primary Downstairs, Recessed Lighting, Tray Ceiling(s), Walk-In Closet(s), Kitchen/Dining Room Combination, Shower Only, Bathtub/Shower Combination, Water Closet, Quartz Counters, Smooth Ceilings
- Flooring: Carpet, Ceramic Tile, Hardwood
Interior area
- Total structure area: 2,003
- Total interior livable area: 2,003 sqft
- Finished area above ground: 2,003
- Finished area below ground: 0
Property
Parking
- Total spaces: 3
- Parking features: Concrete, Driveway, Garage, Garage Door Opener
- Garage spaces: 1
- Has uncovered spaces: Yes
Features
- Levels: Two
- Stories: 2
- Patio & porch: Covered, Patio, Porch, Rear Porch, Screened
- Exterior features: Rain Gutters, Fenced Yard
- Fencing: Back Yard,Fenced
Lot
- Size: 5,227 Square Feet
- Features: Back Yard, Cleared, Close to Clubhouse, Few Trees, Front Yard, Landscaped, Level
Details
- Parcel number: 224381
- Special conditions: Standard
Construction
Type & style
- Home type: SingleFamily
- Architectural style: Ranch,Traditional
- Property subtype: Single Family Residence
Materials
- Fiber Cement, Stone
- Foundation: Slab
- Roof: Shingle
Condition
- New construction: No
- Year built: 2022
Details
- Builder name: Lennar
Utilities & green energy
- Sewer: Public Sewer
- Water: Public
- Utilities for property: Cable Connected, Electricity Connected, Natural Gas Connected, Phone Available, Sewer Connected, Water Connected
Community & HOA
Community
- Features: Clubhouse, Fitness Center, Park, Playground, Pool, Street Lights, Sidewalks, Tennis Court(s)
- Security: Smoke Detector(s)
- Subdivision: Fendol Farms
HOA
- Has HOA: Yes
- Amenities included: Clubhouse, Cable TV, Dog Park, Fitness Center, Jogging Path, Landscaping, Maintenance, Maintenance Grounds, Meeting Room, Playground, Parking, Pool, Recreation Room, Spa/Hot Tub, Sport Court, Tennis Court(s), Trail(s)
- Services included: Cable TV, Internet, Maintenance Grounds, Storm Water Maintenance
- HOA fee: $310 monthly
- HOA name: Fendol Farms at Brier Creek
- HOA phone: 984-219-1116
Location
- Region: Durham
Financial & listing details
- Price per square foot: $250/sqft
- Tax assessed value: $474,404
- Annual tax amount: $4,702
- Date on market: 6/25/2026
- Listing agreement: Exclusive Right To Sell
- Listing terms: Cash,Conventional,FHA,VA Loan
- Road surface type: Paved
Estimated market value
Not available
Estimated sales range
Not available
Not available
Price history
| Date | Event | Price |
|---|---|---|
| 7/27/2026 | Pending sale | $499,900$250/sqft |
Source: | ||
| 7/7/2026 | Price change | $499,900-1%$250/sqft |
Source: | ||
| 6/25/2026 | Listed for sale | $505,000$252/sqft |
Source: | ||
| 6/9/2026 | Pending sale | $505,000$252/sqft |
Source: | ||
| 5/12/2026 | Price change | $505,000-1%$252/sqft |
Source: | ||
| 3/19/2026 | Price change | $509,900-1%$255/sqft |
Source: | ||
| 2/18/2026 | Listed for sale | $515,000+12.7%$257/sqft |
Source: | ||
| 11/17/2022 | Sold | $457,000$228/sqft |
Source: Public Record Report a problem | ||
Public tax history
| Year | Property taxes | Tax assessment |
|---|---|---|
| 2025 | $2,351 +9.1% | $474,404 +53.6% |
| 2024 | $2,154 +6.5% | $308,888 |
| 2023 | $2,023 +125.6% | $308,888 +340.9% |
| 2022 | $897 +0.5% | $70,062 |
| 2021 | $893 +2.4% | $70,062 |
| 2020 | $872 | $70,062 |
| 2019 | $872 | $70,062 |
Find assessor info on the county website
Monthly payment
Est. payment
Payment breakdown
Explore the cost of this home by adjusting the details. Changes won't be saved.Climate risks
Neighborhood: 27703
Nearby schools
Schools provided by the listing agent
- Elementary: Durham - Spring Valley Elementary School
- Middle: Durham - Neal Middle
- High: Durham - Southern School of Energy and Sustainability
Source: Doorify MLS. This data may not be complete. We recommend contacting the local school district to confirm school assignments for this home.