A rare opportunity to own your own private Kentucky retreat on nearly 51 acres! Built in 2023, this stunning 1,915 sqft cabin offers the perfect blend of rustic charm, modern finishes, and exceptional outdoor living. Surrounded by predominantly wooded acreage and beautiful farmland views, this property is truly a hunter's paradise while offering incredible versatility as a private hunting destination, second home, or full-time residence. The main level features an impressive floor-to-ceiling stone fireplace that serves as the centerpiece of the open living area, along with a beautiful kitchen featuring quartz countertops, stainless appliances and a seamless connection to the living room. A main-level bedroom and full bathroom add convenience, while the spacious loft provides a private primary retreat with its own deck overlooking the picturesque countryside. A massive wraparound porch creates the perfect place to relax, entertain, and take in the surrounding views. The finished walkout basement expands the living space with a full bathroom, laundry room, and dedicated game room with a pool table. Outside, the property continues to impress with a substantial garage/barn offering ample space for farm equipment, recreational vehicles, hunting gear, and more. A separate hunters shack with a kitchenette provides an additional space for guests or a convenient basecamp during hunting season. With nearly 51 acres of mostly wooded land, abundant wildlife, multiple structures, beautiful views, and a location just 3 miles from the Bluegrass Parkway, this is a property that offers something truly special. Whether you're looking for a secluded Kentucky getaway, a premier hunting property, or a unique place to call home, opportunities like this are hard to find. Schedule your tour today!
For sale
Price cut: $15K (9/8)
$660,000
1248 Drury Rd, Lawrenceburg, KY 40342
3beds
1,915sqft
Cabin
Built in 2023
50.73 Acres Lot
$638,900 Zestimate®
$345/sqft
$-- HOA
What's special
- 33 days
- 1,441
- 118
Zillow last checked:
Listing updated:
Listed by:
Tanner Napier 859-317-0115,
The Brokerage
Source: Imagine MLS,MLS#: 26021777
Facts & features
Interior
Bedrooms & bathrooms
- Bedrooms: 3
- Bathrooms: 2
- Full bathrooms: 2
Primary bedroom
- Level: Second
Kitchen
- Level: First
Heating
- Propane
Cooling
- Electric
Appliances
- Included: Dishwasher, Microwave, Refrigerator, Range
- Laundry: Electric Dryer Hookup, Washer Hookup
Features
- Eat-in Kitchen, Ceiling Fan(s)
- Flooring: Laminate, Tile
- Windows: Blinds
- Basement: Bath/Stubbed,Finished,Walk-Out Access
- Number of fireplaces: 1
- Fireplace features: Family Room
Interior area
- Total structure area: 1,915
- Total interior livable area: 1,915 sqft
- Finished area above ground: 1,147
- Finished area below ground: 768
Property
Parking
- Total spaces: 2
- Parking features: Detached Garage
- Garage spaces: 2
Features
- Levels: One and One Half
- Fencing: Wood
Lot
- Size: 50.73 Acres
- Features: Wooded
Details
- Additional structures: Barn(s), Guest House, Shed(s)
- Parcel number: 141002
Construction
Type & style
- Home type: SingleFamily
- Architectural style: Cabin
- Property subtype: Cabin
Materials
- HardiPlank Type, Stone
- Foundation: Slab
- Roof: Metal
Condition
- Year built: 2023
Utilities & green energy
- Sewer: Septic Tank
- Water: Public
Community & HOA
HOA
- Has HOA: No
Location
- Region: Lawrenceburg
Financial & listing details
- Price per square foot: $345/sqft
- Tax assessed value: $675,000
- Annual tax amount: $4,128
- Date on market: 8/12/2026
Estimated market value
$638,900
$607,000 - $671,000
$2,347/mo
Price history
| Date | Event | Price |
|---|---|---|
| 9/8/2026 | Price change | $660,000-2.2%$345/sqft |
Source:  Imagine MLS #26021777 Report a problem Imagine MLS #26021777 Report a problem | ||
| 8/12/2026 | Listed for sale | $675,000+315.4%$352/sqft |
Source: Imagine MLS #26021777 Report a problem | ||
| 12/9/2009 | Sold | $162,500$85/sqft |
Source: Public Record Report a problem | ||
Public tax history
| Year | Property taxes | Tax assessment |
|---|---|---|
| 2025 | $4,128 +0.3% | $675,000 +8% |
| 2024 | $4,116 +1027.7% | $625,000 +231.6% |
| 2023 | $365 -1.9% | $188,500 |
| 2022 | $372 -59.8% | $188,500 -14.3% |
| 2021 | $926 -2.4% | $220,000 +35.4% |
| 2020 | $948 -1.5% | $162,500 |
| 2019 | $963 | $162,500 |
| 2018 | $963 +0.9% | $162,500 |
| 2017 | $954 +3% | $162,500 +180.2% |
| 2016 | $926 +50.7% | $58,000 |
| 2015 | $615 +2.8% | $58,000 |
| 2014 | $598 +1.5% | $58,000 |
| 2013 | $589 | $58,000 |
| 2010 | -- | $58,000 |
Find assessor info on the county website
Monthly payment
Est. payment
Payment breakdown
Explore the cost of this home by adjusting the details. Changes won't be saved.Climate risks
Neighborhood: 40342
Nearby schools
Schools provided by the listing agent
- Elementary: Robert B Turner
- Middle: Anderson Co
- High: Anderson Co
Source: Imagine MLS. This data may not be complete. We recommend contacting the local school district to confirm school assignments for this home.
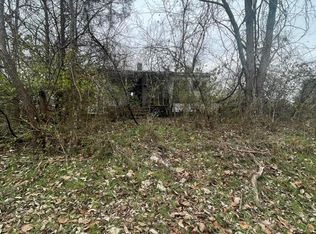
Similar homes
- $558,0003 bd2 ba2.6k sqft1010 Redwing Way, Lawrenceburg, KY 40342For Sale
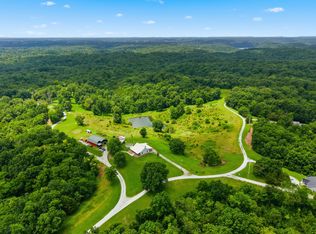
 MLS ID #26017551, Tamara Hurst, SimpliHOM. Imagine MLS
 - $649,0004 bd1 ba1.8k sqft2836 Lawrenceburg Rd, Willisburg, KY 40078For Sale
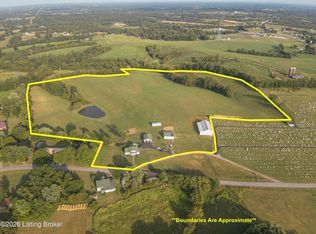
 MLS ID #1728786, Scott Kaufman, Whitetail Properties Real Estate LLC. Metro Search Inc. LLC DBA Apex MLS
 - $475,0003 bd3 ba2.1k sqft1119 Ballard Rd, Lawrenceburg, KY 40342For Sale
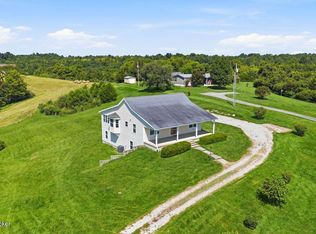 MLS ID #1725349, Senior Family Solutions, Homepage Realty. Metro Search Inc. LLC DBA Apex MLS
 - $369,0004 bd2 ba2.1k sqft1587 Fairview Rd, Lawrenceburg, KY 40342For Sale
 MLS ID #26022593, Jordan James, Lifstyl Real Estate. Imagine MLS
 - $730,0003 bd3 ba2k sqft1019 Griffin Dr, Lawrenceburg, KY 40342For SaleMLS ID #26024154, Lacy Baxter, EXIT Realty Crutcher. Imagine MLS
- $620,0004 bd3 ba2.6k sqft1233 Johnson Rd, Lawrenceburg, KY 40342For SaleMLS ID #1716201, Lois Ann Disponett, Lois Ann Disponett Real Estate. Metro Search Inc. LLC DBA Apex MLS
- $644,9002 bd2 ba1.8k sqft726 Old Brown Rd, Salvisa, KY 40372For SaleMLS ID #26022267, Tracy Walker, Stratton Hometown Realty & Auction, LLC. Imagine MLS
- $450,0003 bd2 ba1.2k sqft1265 Edmonson Rd, Lawrenceburg, KY 40342For SaleMLS ID #26011812, Jackie Conley, Keller Williams Bluegrass Realty. Imagine MLS
- $799,0003 bd2 ba1.7k sqft1065 Highview Dr, Lawrenceburg, KY 40342For SaleMLS ID #1713612, Autumn R Boblitt, Torrey Smith Realty Co., LLC. Metro Search Inc. LLC DBA Apex MLS
- $850,0003 bd2 ba2.1k sqft1049 McDonald Rd, Lawrenceburg, KY 40342For SaleMLS ID #26006268, Bernie Utterback, RE/MAX Creative Realty. Imagine MLS
- $519,0003 bd3 ba2.2k sqft2071 Bonds Mill Rd, Lawrenceburg, KY 40342For SaleMLS ID #25508070, Cindy W Crutcher, EXIT Realty Crutcher. Imagine MLS
- $535,0004 bd2 ba1k sqft1050 Burgin Rd, Lawrenceburg, KY 40342For SaleMLS ID #26011574, Christie Welch, Welchomes Real Estate. Imagine MLS
- $465,0003 bd3 ba2.2k sqft1160 Dennis Rd, Lawrenceburg, KY 40342For SaleMLS ID #26014721, Elizabeth A Lloyd, Lloyd Real Estate Co. Imagine MLS
- $499,0003 bd2 ba1.6k sqft1585 Briar Ridge Rd, Mount Eden, KY 40046For SaleMLS ID #1726890, Alexander H Taylor, Weichert Realtors-H. Barry Smith Co.. Metro Search Inc. LLC DBA Apex MLS
- $525,0003 bd2 ba2.4k sqft3390 Polin Rd, Willisburg, KY 40078For SaleMLS ID #1728915, J. Michael Hale, Sell With Hale Realty & Auction. Metro Search Inc. LLC DBA Apex MLS
- $420,0003 bd2 ba1.7k sqft1227 Little Crooked Creek Rd, Lawrenceburg, KY 40342For SaleMLS ID #26012426, Lance E Sims, EXIT Realty Crutcher. Imagine MLS
- $472,5003 bd2 ba1.9k sqft1336 Tracy Rd, Lawrenceburg, KY 40342For SaleMLS ID #1713411, David A Crockett, EXP Realty LLC. Metro Search Inc. LLC DBA Apex MLS
- $590,0003 bd2 ba2.7k sqft2010 Grapevine Rd, Harrodsburg, KY 40330For SaleMLS ID #26019085, Lacy Baxter, EXIT Realty Crutcher. Imagine MLS
- $340,0003 bd2 ba1.2k sqft1045 Baxter Ridge Rd, Lawrenceburg, KY 40342For SaleMLS ID #26022234, Tiffany Seppenfield, Transactionbroker.com. Imagine MLS
- $525,0004 bd3 ba2.5k sqft1047 Highview Dr, Lawrenceburg, KY 40342For SaleMLS ID #26023012, Lance E Sims, EXIT Realty Crutcher. Imagine MLS
