Beautifully updated 3 bedroom, 2 bath villa with thoughtful upgrades throughout! Enjoy an extended screened patio with a new hot tub-perfect for relaxing or entertaining -plus a privately fenced yard for added outdoor enjoyment. Custom closets provide stylish organization, while updated light fixtures, ceiling fans, and window treatments add a polished touch. Sumptuous plush carpeting in all bedrooms for added maximum comfort the luxurious touch that makes the home feel completely fresh and move-in ready. Additional highlights include an epoxy garage floor, storage racks and a brand new washer. Set in the amenity rich Arden community that includes 3 resort style pools, 5 acre working farm, playgrounds, sports courts, weekly food trucks, lawn events and 20 miles of trails.
For sale
$559,000
1248 Haywagon Trail, Loxahatchee, FL 33470
3beds
1,952sqft
Villa
Built in 2022
5,288 Square Feet Lot
$547,700 Zestimate®
$286/sqft
$368/mo HOA
What's special
Updated light fixturesNew hot tubCeiling fansPrivately fenced yardBrand new washerExtended screened patioThoughtful upgrades throughout
- 3 days
- 229
- 7
Likely to sell faster than
Zillow last checked:
Listing updated:
Listed by:
Kelly DuHamel 561-402-0957,
Coldwell Banker Realty
Source: BeachesMLS,MLS#: B26095225 Originating MLS: BeachesMLS
Facts & features
Interior
Bedrooms & bathrooms
- Bedrooms: 3
- Bathrooms: 2
- Full bathrooms: 2
- Main level bathrooms: 3
- Main level bedrooms: 3
Primary bedroom
- Description: Measurements are approx. and should be verified.
Kitchen
- Description: Measurements are approx. and should be verified.
Living room
- Description: Measurements are approx. and should be verified.
Heating
- Central, Electric
Cooling
- Central Air, Ceiling Fan(s), Electric
Appliances
- Included: Dryer, Dishwasher, ENERGY STAR Qualified Dryer, Electric Range, Electric Water Heater, Disposal, Microwave, Refrigerator, Water Heater, Washer
Features
- Dual Sinks, Kitchen Island, Pantry, Split Bedrooms
- Flooring: Carpet, Tile
- Windows: Blinds
- Has fireplace: No
Interior area
- Total structure area: 2,515
- Total interior livable area: 1,952 sqft
Video & virtual tour
Property
Parking
- Total spaces: 4
- Parking features: Attached, Driveway, Garage, Garage Door Opener
- Attached garage spaces: 2
- Uncovered spaces: 2
Accessibility
- Accessibility features: None
Features
- Levels: One
- Stories: 1
- Patio & porch: Covered, Patio, Screened
- Exterior features: Outdoor Living Area
- Pool features: Association, Heated
Lot
- Size: 5,288 Square Feet
- Features: < 1/4 Acre
Details
- Parcel number: 00404327050000360
- Zoning: PUD
- Special conditions: Standard,Listed As-Is
Construction
Type & style
- Home type: SingleFamily
- Architectural style: Contemporary
- Property subtype: Villa
Materials
- CBS (Concrete Block Structure), Block, Concrete, Stucco
- Foundation: Slab
- Roof: Composition,Shingle
Condition
- Resale
- New construction: No
- Year built: 2022
Details
- Builder name: Lennar
Utilities & green energy
- Sewer: Public Sewer
- Water: Public
- Utilities for property: Natural Gas Connected, Sewer Connected, Water Connected
Community & HOA
Community
- Features: Home Owners Association, Boat Facilities, Gated
- Security: Gated with Guard, Gated Community, Security Guard
- Subdivision: ARDEN PUD POD I SOUTH
HOA
- Has HOA: Yes
- Amenities included: Basketball Court, Boating, Cabana, Clubhouse, Dog Park, Fitness Center, Playground, Pickleball, Pool, Recreation Facilities, Sports Fields, Spa/Hot Tub, Tennis Court(s), Trail(s)
- Services included: Common Areas, Recreation Facilities
- HOA fee: $368 monthly
- HOA name: ARDEN
Location
- Region: Loxahatchee
Financial & listing details
- Price per square foot: $286/sqft
- Tax assessed value: $441,954
- Annual tax amount: $8,186
- Date on market: 11/1/2026
- Cumulative days on market: 4 days
- Listing terms: Cash,Conventional
Estimated market value
$547,700
$520,000 - $575,000
$3,283/mo
Price history
| Date | Event | Price |
|---|---|---|
| 11/1/2026 | Listed for sale | $559,000+7.3%$286/sqft |
Source:  BeachesMLS #B26095225 Report a problem | ||
| 9/8/2022 | Sold | $521,000+4.7%$267/sqft |
Source: Public Record Report a problem | ||
| 3/5/2022 | Listing removed | -- |
Source:  Lennar Homes Report a problem | ||
| 2/19/2022 | Listed for sale | $497,800$255/sqft |
Source: Lennar Homes Report a problem | ||
Public tax history
| Year | Property taxes | Tax assessment |
|---|---|---|
| 2025 | $8,186 +3.8% | $440,838 +2.9% |
| 2024 | $7,890 +2.3% | $428,414 +3.2% |
| 2023 | $7,711 +161.1% | $415,000 +277.3% |
| 2022 | $2,953 | $110,000 |
Find assessor info on the county website
Monthly payment
Est. payment
Payment breakdown
Explore the cost of this home by adjusting the details. Changes won't be saved.Climate risks
Neighborhood: 33470
Nearby schools
Schools provided by the listing agent
- Elementary: Saddle View
- Middle: Wellington Landings
- High: Wellington
Source: BeachesMLS. This data may not be complete. We recommend contacting the local school district to confirm school assignments for this home.
- $513,7003 bd2 ba2.5k sqft1252 Haywagon Trl, Loxahatchee, FL 33470Off Market

- $541,7003 bd2 ba1.9k sqft1244 Haywagon Trl, Loxahatchee, FL 33470Off Market

- $517,7003 bd2 ba1.9k sqft1256 Haywagon Trl, Loxahatchee, FL 33470Off Market
- $515,1003 bd2 ba1.9k sqft1240 Haywagon Trl, Loxahatchee, FL 33470Off Market
Similar homes
- $544,9003 bd2 ba1.8k sqft1225 Wandering Willow Way, Loxahatchee, FL 33470For Sale

 MLS ID #B26094470, Jonathan Robles, The Agency Florida LLC. BeachesMLS
- $495,0003 bd2 ba998 sqft16933 W Calder Drive W, The Acreage, FL 33470For Sale
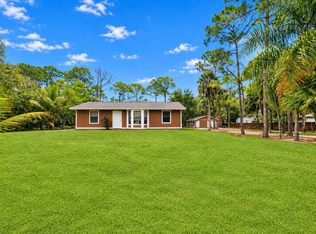 MLS ID #B26074614, Jimmy S Chapman, Partnership Realty Inc.. BeachesMLS
- $550,0003 bd2 ba1.9k sqft1243 Tangled Orch Trace, Loxahatchee, FL 33470For Sale
 MLS ID #B26083635, Kelly DuHamel, Coldwell Banker Realty. BeachesMLS
- $520,0003 bd2 ba1.9k sqft1321 Haywagon Trail, Loxahatchee, FL 33470For Sale
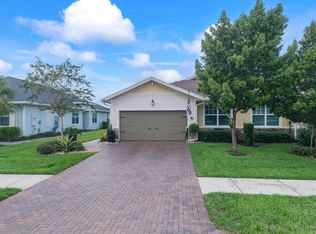 MLS ID #B26082885, Jason Salzman, Hat Trick Realty. BeachesMLS
- $535,0003 bd2 ba1.6k sqft17083 33RD Road N, The Acreage, FL 33470For SaleMLS ID #B26089868, Aljuwon Harris, Open to Close Realty. BeachesMLS
- $579,9903 bd2 ba1.4k sqft18523 40TH Run N, The Acreage, FL 33470For SaleMLS ID #B26091098, Cynthia De L Valdez, CGI Realty. BeachesMLS
- $494,0003 bd2 ba1.9k sqft1307 Tangled Orchard Trace, Loxahatchee, FL 33470For SaleMLS ID #B26088850, Carol Arya, KW Reserve Palm Beach. BeachesMLS
- $563,1654 bd4 ba2.3k sqft1652 SAWGRASS WHISPER Way, The Acreage, FL 33470New ConstructionBeachesMLS
- $594,0003 bd2 ba1.8k sqft1217 Wandering Willow Way, Loxahatchee, FL 33470For SaleMLS ID #B26052096, Kelly DuHamel, Coldwell Banker Realty. BeachesMLS
- $575,0002 bd2 ba1.7k sqft19638 SPLIT RAIL Run, Loxahatchee, FL 33470For SaleMLS ID #B26087157, Jonathan Robles, The Agency Florida LLC. BeachesMLS
- $522,0003 bd2 ba1.8k sqft19562 Weathervane Way, Loxahatchee, FL 33470For SaleMLS ID #B26086638, Deborah Anderson PA, Realty 100. BeachesMLS
- $630,0004 bd3 ba2.1k sqft19172 Croft Mill Crossing, Loxahatchee, FL 33470For SaleMLS ID #B26083524, Valerie Santory, Compass Florida LLC. BeachesMLS
- $560,0003 bd2 ba1.6k sqft17495 47TH Court N, The Acreage, FL 33470For SaleMLS ID #B26086595, Dmitriy Gurgov, Gurgov Realty LLC. BeachesMLS
- $599,0003 bd3 ba2.1k sqft19691 RUGGED TRUNK Trail #19691, The Acreage, FL 33470For SaleMLS ID #B26083708, Caitlin Moylan, Sutter & Nugent LLC. BeachesMLS
- $554,0003 bd2 ba1.9k sqft1282 Tangled Orchard Trace, Loxahatchee, FL 33470For SaleMLS ID #B26065174, Alexandra Bartlett, Equestrian Sotheby's Internati. BeachesMLS
- $499,9003 bd2 ba1.9k sqft1279 Tangled Orchard Trace, Loxahatchee, FL 33470For SaleMLS ID #B26019172, Deborah Anderson PA, Realty 100. BeachesMLS
- $649,9004 bd3 ba2.3k sqft1218 Timber Reap Trail, Loxahatchee, FL 33470For SaleMLS ID #B26093978, Jennifer Karina Booker, Berkshire Hathaway HomeSvs FL. BeachesMLS
- $515,0003 bd2 ba1.8k sqft19546 Weathervane Way, Loxahatchee, FL 33470For SaleMLS ID #B26081082, Maria Angeli Dominguez PA, Keller Williams Realty - Wellington. BeachesMLS
- $599,9993 bd2 ba1.8k sqft16744 E BRIGHTON Drive E, The Acreage, FL 33470For SaleMLS ID #B26072637, Paola Duffy, Statewide Realty Group LLC. BeachesMLS
