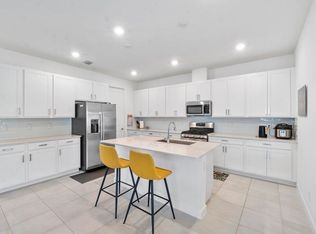
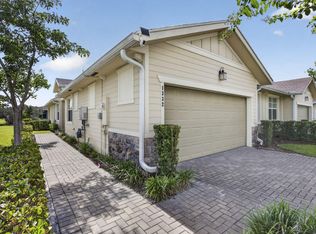
Absolutely stunning and completely upgraded 2022 Lennar Buttonwood villa in sought-after Arden! One of Arden's most desirable villa layouts, this spacious 3-bedroom, 2-bath home offers 1,954 SF of beautifully designed living space with an open great-room concept, high ceilings, split-bedroom layout, and seamless indoor-outdoor living. Enjoy an upgraded kitchen with gas appliances, large center island, pantry and custom refrigerator, upgraded lighting, fresh interior paint, plantation shutters throughout, and a 2-car garage with premium epoxy flooring. Professionally sealed driveway pavers shine bright while the screened patio and fenced backyard overlook expansive green space with NO rear neighbors! Arden offers resort-style amenities including two clubhouses with pools, fitness, and more!
For sale
$525,000
1321 Haywagon Trail, Loxahatchee, FL 33470
3beds
1,952sqft
Villa
Built in 2022
5,881 Square Feet Lot
$516,400 Zestimate®
$269/sqft
$331/mo HOA
What's special
Large center islandSplit-bedroom layoutFresh interior paintHigh ceilingsOpen great-room conceptScreened patioPlantation shutters throughout
- 19 days
- 210
- 10
Likely to sell faster than
Zillow last checked:
Listing updated:
Listed by:
Jason Salzman 954-655-8533,
Hat Trick Realty
Source: BeachesMLS,MLS#: B26082885 Originating MLS: BeachesMLS
Facts & features
Interior
Bedrooms & bathrooms
- Bedrooms: 3
- Bathrooms: 2
- Full bathrooms: 2
- Main level bathrooms: 2
- Main level bedrooms: 3
Primary bedroom
- Level: Main
- Area: 225
- Dimensions: 15 X 15
Kitchen
- Level: Main
- Area: 230.4
- Dimensions: 14.4 X 16
Living room
- Level: Main
- Area: 324
- Dimensions: 18 X 18
Heating
- Central
Cooling
- Central Air, Ceiling Fan(s)
Appliances
- Included: Dryer, Dishwasher, Freezer, Disposal, Gas Range, Gas Water Heater, Ice Maker, Microwave, Oven, Refrigerator, Water Heater, Washer
- Laundry: Washer Hookup, Gas Dryer Hookup, Inside, Laundry Room
Features
- Breakfast Bar, Dual Sinks, Family/Dining Room, High Ceilings, Kitchen Island, Main Level Primary, Pantry, Split Bedrooms, Separate Shower, Walk-In Closet(s)
- Flooring: Carpet, Ceramic Tile
- Windows: ENERGY STAR Qualified Windows, Plantation Shutters, Storm Window(s)
- Has fireplace: No
Interior area
- Total structure area: 2,515
- Total interior livable area: 1,952 sqft
Video & virtual tour
Property
Parking
- Total spaces: 6
- Parking features: Attached, Garage, Garage Door Opener
- Attached garage spaces: 2
- Uncovered spaces: 2
Accessibility
- Accessibility features: None
Features
- Levels: One
- Stories: 1
- Patio & porch: Covered, Patio, Screened
- Exterior features: None, Outdoor Living Area
- Pool features: Association
- Fencing: Back Yard,Fenced,Full
- Has view: Yes
- View description: Garden
- Waterfront features: None
Lot
- Size: 5,881 Square Feet
- Features: Sprinklers Automatic, < 1/4 Acre
Details
- Additional structures: None
- Parcel number: 00404327050000040
- Zoning: PUD
- Special conditions: Standard,Listed As-Is
Construction
Type & style
- Home type: SingleFamily
- Property subtype: Villa
Materials
- CBS (Concrete Block Structure), Block, Concrete
- Foundation: Block
- Roof: Shingle
Condition
- Resale
- New construction: No
- Year built: 2022
Details
- Builder model: BUTTONWOOD
- Builder name: Lennar
Utilities & green energy
- Sewer: Public Sewer
- Water: Public
- Utilities for property: Cable Connected, Electricity Connected, Natural Gas Connected, Phone Available, Sewer Connected, Underground Utilities, Water Connected
Community & HOA
Community
- Features: Home Owners Association, Boat Facilities, Gated, Property Manager On-Site, Street Lights, Sidewalks
- Security: Gated with Guard, Gated Community, Smoke Detector(s)
- Subdivision: ARDEN PUD POD I SOUTH
HOA
- Has HOA: Yes
- Amenities included: Boating, Business Center, Cabana, Clubhouse, Dog Park, Elevator(s), Fitness Center, Management, Picnic Area, Playground, Pickleball, Park, Pool, Parking, Recreation Facilities, Sports Fields, Spa/Hot Tub, Sidewalks, Tennis Court(s), Trail(s)
- Services included: Common Areas, Maintenance Grounds, Water
- HOA fee: $331 monthly
- HOA name: Arden Homeowners Association
- HOA phone: 561-461-5501
Location
- Region: Loxahatchee
Financial & listing details
- Price per square foot: $269/sqft
- Tax assessed value: $440,000
- Annual tax amount: $5,254
- Date on market: 10/1/2026
- Cumulative days on market: 19 days
- Listing terms: Cash,Conventional,FHA,VA Loan
- Electric utility on property: Yes
- Road surface type: Asphalt
Estimated market value
$516,400
$491,000 - $542,000
$3,590/mo
Price history
| Date | Event | Price |
|---|---|---|
| 10/1/2026 | Listed for sale | $525,000+1%$269/sqft |
Source:  BeachesMLS #B26082885 Report a problem | ||
| 10/30/2023 | Sold | $520,000-1.9%$266/sqft |
Source: BeachesMLS #R10914935 Report a problem | ||
| 8/28/2023 | Listed for sale | $530,000+6.9%$272/sqft |
Source: BeachesMLS #RX-10914935 Report a problem | ||
| 12/9/2022 | Sold | $495,660$254/sqft |
Source: Public Record Report a problem | ||
Public tax history
| Year | Property taxes | Tax assessment |
|---|---|---|
| 2025 | $5,254 +4.3% | $260,600 +2.9% |
| 2024 | $5,039 -39.8% | $253,256 -39% |
| 2023 | $8,370 +183.4% | $415,000 +277.3% |
| 2022 | $2,953 | $110,000 |
Find assessor info on the county website
Monthly payment
Est. payment
Payment breakdown
Explore the cost of this home by adjusting the details. Changes won't be saved.Climate risks
Neighborhood: 33470
Nearby schools
Schools provided by the listing agent
- Elementary: Binks Forest
- Middle: Wellington Landings
- High: Wellington
Source: BeachesMLS. This data may not be complete. We recommend contacting the local school district to confirm school assignments for this home.


Similar homes
- $494,0003 bd2 ba1.9k sqft1307 Tangled Orchard Trace, Loxahatchee, FL 33470For Sale

 MLS ID #B26088850, Carol Arya, KW Reserve Palm Beach. BeachesMLS
- $535,0003 bd2 ba1.6k sqft17083 33RD Road N, The Acreage, FL 33470For Sale
 MLS ID #B26089868, Aljuwon Harris, Open to Close Realty. BeachesMLS
- $494,0003 bd2 ba1.9k sqft1332 Haywagon Trail, Loxahatchee, FL 33470For Sale
 MLS ID #B26055812, Diana Carmen Lopez, Keyes Company. BeachesMLS
- $550,0003 bd2 ba1.9k sqft1243 Tangled Orch Trace, Loxahatchee, FL 33470For Sale
 MLS ID #B26083635, Kelly DuHamel, Coldwell Banker Realty. BeachesMLS
- $522,0003 bd2 ba1.8k sqft19562 Weathervane Way, Loxahatchee, FL 33470For SaleMLS ID #B26086638, Deborah Anderson PA, Realty 100. BeachesMLS
- $515,0003 bd2 ba1.8k sqft19546 Weathervane Way, Loxahatchee, FL 33470For SaleMLS ID #B26081082, Maria Angeli Dominguez PA, Keller Williams Realty - Wellington. BeachesMLS
- $509,0003 bd2 ba1.9k sqft1397 Haywagon Trail, Loxahatchee, FL 33470For SaleMLS ID #B26050185, Deborah Anderson PA, Realty 100. BeachesMLS
- $505,0003 bd2 ba1.9k sqft1279 Tangled Orchard Trace, Loxahatchee, FL 33470For SaleMLS ID #B26019172, Deborah Anderson PA, Realty 100. BeachesMLS
- $525,0003 bd2 ba1.2k sqft17672 Prado Boulevard, The Acreage, FL 33470For SaleMLS ID #B26077880, Mark Kottler, RE/MAX Prestige Realty/Wellington. BeachesMLS
- $575,0003 bd2 ba1.6k sqft17495 47TH Court N, The Acreage, FL 33470For SaleMLS ID #B26086595, Dmitriy Gurgov, Gurgov Realty LLC. BeachesMLS
- $509,0003 bd2 ba1.9k sqft19704 Weathervane Way, Loxahatchee, FL 33470For SaleMLS ID #B26073923, Valerie Santory, Compass Florida LLC. BeachesMLS
- $509,0003 bd2 ba1.9k sqft19610 Weathervane Way, Loxahatchee, FL 33470For SaleMLS ID #B26065055, Ilka Missell Gonzalez Medina, Axen Realty LLC. BeachesMLS
- $575,0002 bd2 ba1.7k sqft19638 SPLIT RAIL Run, Loxahatchee, FL 33470For SaleMLS ID #B26087157, Jonathan Robles, The Agency Florida LLC. BeachesMLS
- $630,0004 bd3 ba2.1k sqft19172 Croft Mill Crossing, Loxahatchee, FL 33470For SaleMLS ID #B26083524, Valerie Santory, Compass Florida LLC. BeachesMLS
- $510,0003 bd2 ba1.9k sqft19656 WEATHERVANE Way, Loxahatchee, FL 33470For SaleMLS ID #B26056792, Yolanda L Ulibarri, Keller Williams Realty - Wellington. BeachesMLS
- $599,0003 bd3 ba2.1k sqft19691 RUGGED TRUNK Trail #19691, The Acreage, FL 33470For SaleMLS ID #B26083708, Caitlin Moylan, Sutter & Nugent LLC. BeachesMLS
- $559,0003 bd2 ba1.8k sqft19771 Rugged Trunk Trail, The Acreage, FL 33470For SaleMLS ID #B26056971, Daniel Biggs, Illustrated Properties. BeachesMLS
- $554,0003 bd2 ba1.9k sqft1282 Tangled Orchard Trace, Loxahatchee, FL 33470For SaleMLS ID #B26065174, Alexandra Bartlett, Equestrian Sotheby's Internati. BeachesMLS
- $599,9993 bd2 ba1.8k sqft16744 E BRIGHTON Drive E, The Acreage, FL 33470For SaleMLS ID #B26072637, Paola Duffy, Statewide Realty Group LLC. BeachesMLS
- $529,9903 bd2 ba1.1k sqft15409 Los Angeles Drive, Loxahatchee, FL 33470For SaleMLS ID #B26079827, Steven Koleno, Beycome of Florida LLC. BeachesMLS
